
2147 Stirling Court, Hanover Park, IL 60133
Local realty services provided by:ERA Naper Realty
2147 Stirling Court,Hanover Park, IL 60133
$280,000
- 2 Beds
- 2 Baths
- - sq. ft.
- Condominium
- Sold
Listed by: john garry, beth garry
Office: keller williams premiere properties
MLS#:12706799
Source:MLSNI
Sorry, we are unable to map this address
Price summary
- Price:$280,000
- Monthly HOA dues:$247
About this home
Rarely available 2 bed 2 bath ranch-style townhome located on quiet cul-de-sac. This well-maintained end-unit features a spacious floor plan with tons of natural light and private patio. Nice size eat-in kitchen with great counter space and closet pantry. Nice size primary bedroom with large walk-in closet, master bath with separate shower and plenty of counter space. Convenient 1 car attached garage leading into good size laundry room. Bring your decorating ideas to make this your own. Perfect for downsizers or just getting started. Great location near shopping, restaurants and parks.
Contact an agent
Home facts
- Year built:1990
- Subdivision & Development:Mayfair Station
- Listing ID #:12706799
- Updated:August 24, 2026 at 10:28 AM
Rooms and interior
- Bedrooms:2
- Total bathrooms:2
- Full bathrooms:2
- Rooms Total:5
- Dining Description:Combined With Living Room
- Bathrooms Description:Separate Shower
- Kitchen Description:Dishwasher, Disposal, Range, Refrigerator
Heating and cooling
- Cooling:Central Air
- Heating:Forced Air, Natural Gas
- Central air:Yes
Structure and exterior
- Year built:1990
Schools
- High school:Bartlett High School
- Middle school:East View Middle School
- Elementary school:Prairieview Elementary School
Utilities
- Water:Lake Michigan
- Sewer:Public Sewer
Finances and disclosures
- Price:$280,000
- Tax amount:$4,626 (2025)
Features and amenities
- Laundry features:Dryer, Washer
Parking
- Total parking spaces:1
- Parking description:Attached Garage, Garage
- Garage:Yes
- Garage spaces:1
 Copyright 2026 Midwest Real Estate Data LLC. All rights reserved. The data relating to real estate for sale on this web site comes in part from the Broker Reciprocity Program of the Midwest Real Estate Data LLC. Listing information is deemed reliable but not guaranteed.
New listings near 2147 Stirling Court
- New
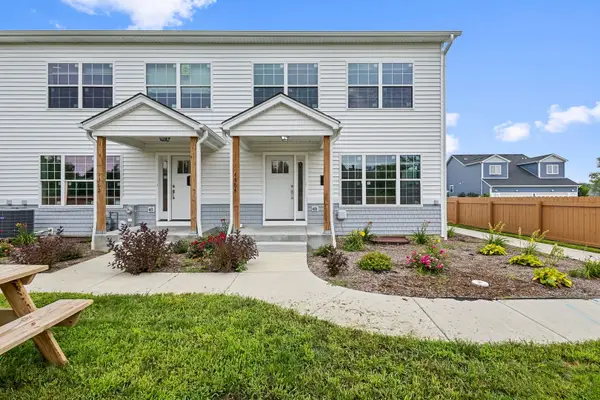 $310,000Active4 beds 3 baths1,978 sq. ft.
1364 Greenbrook Court, Hanover Park, IL 60133
MLS# 12721675Listed by: COLDWELL BANKER REALTY - New
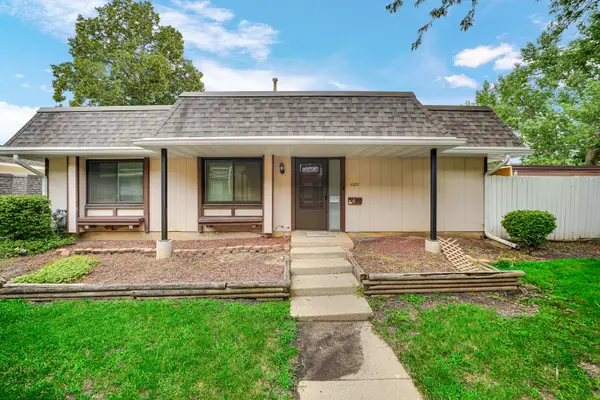 $229,000Active2 beds 1 baths1,062 sq. ft.
1231 San Simeon Drive, Hanover Park, IL 60133
MLS# 12739459Listed by: REAL PEOPLE REALTY - New
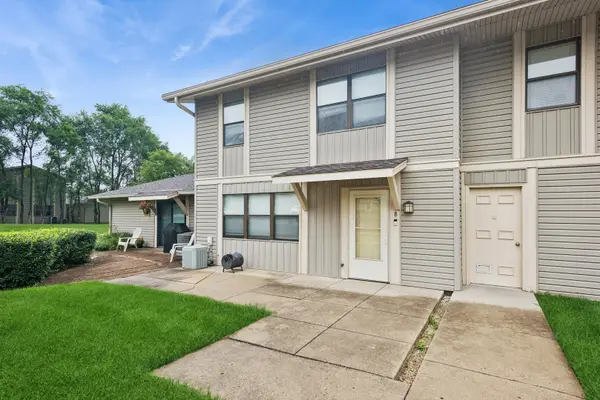 $225,000Active3 beds 2 baths1,152 sq. ft.
5775 Madrid Court #B, Hanover Park, IL 60133
MLS# 12504373Listed by: BAIRD & WARNER - New
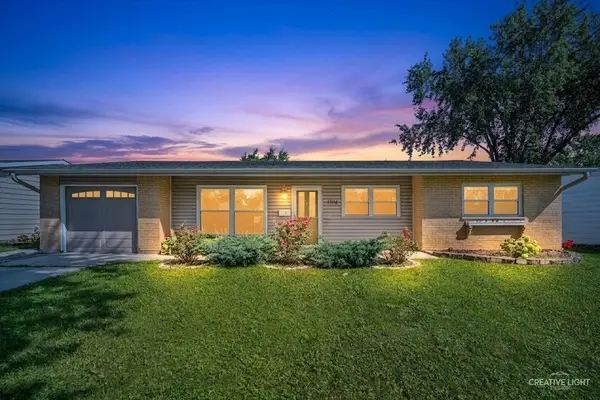 $375,000Active4 beds 2 baths1,520 sq. ft.
1194 Windsor Lane, Hanover Park, IL 60133
MLS# 12735232Listed by: KELLER WILLIAMS PREMIERE PROPERTIES - New
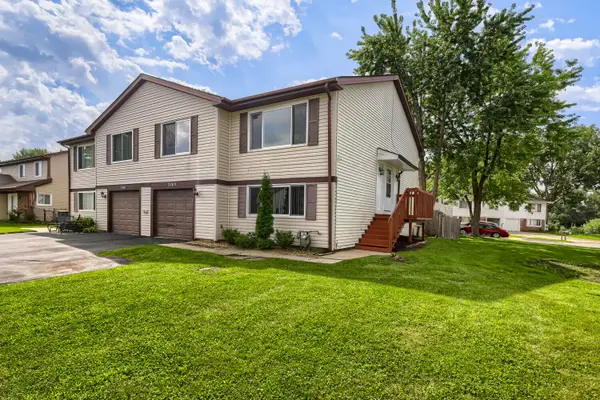 $348,000Active3 beds 2 baths1,736 sq. ft.
2165 Wildwood Court, Hanover Park, IL 60133
MLS# 12738422Listed by: HOMESMART REALTY GROUP - New
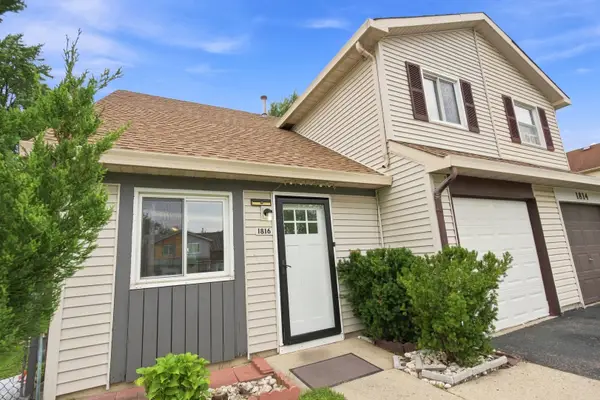 $294,999Active3 beds 2 baths996 sq. ft.
1816 Whitney Drive, Hanover Park, IL 60133
MLS# 12738577Listed by: KELLER WILLIAMS PREMIERE PROPERTIES - New
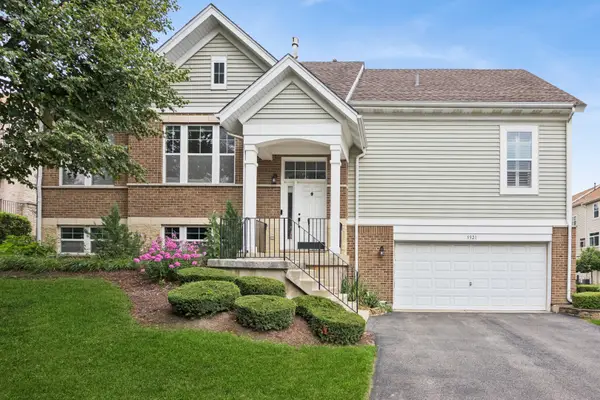 $419,900Active3 beds 3 baths1,429 sq. ft.
5521 Cambridge Way, Hanover Park, IL 60133
MLS# 12733008Listed by: BAIRD & WARNER - New
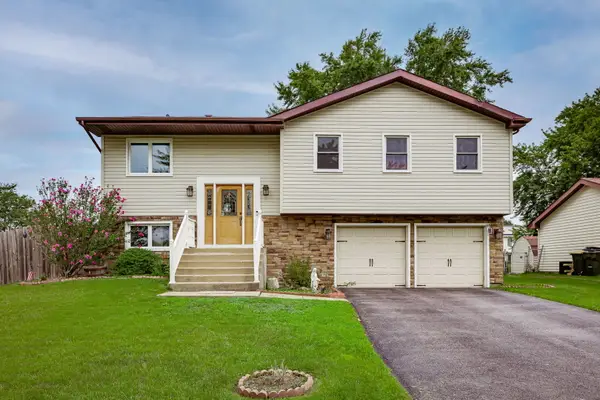 $410,000Active3 beds 3 baths1,600 sq. ft.
1780 Nautilus Lane, Hanover Park, IL 60133
MLS# 12730704Listed by: COMPASS - New
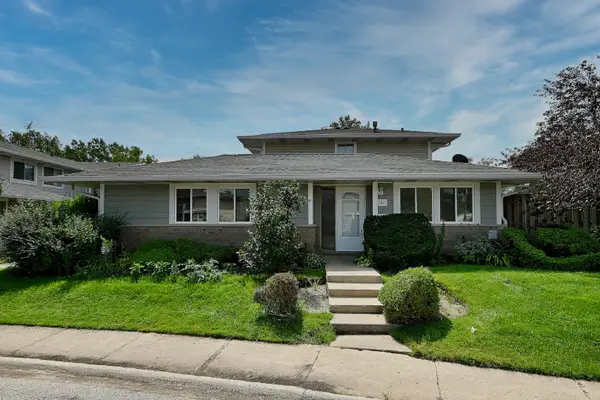 $209,900Active2 beds 1 baths
1409 Fremont Drive, Hanover Park, IL 60133
MLS# 12736877Listed by: T.K. REALTY INC - New
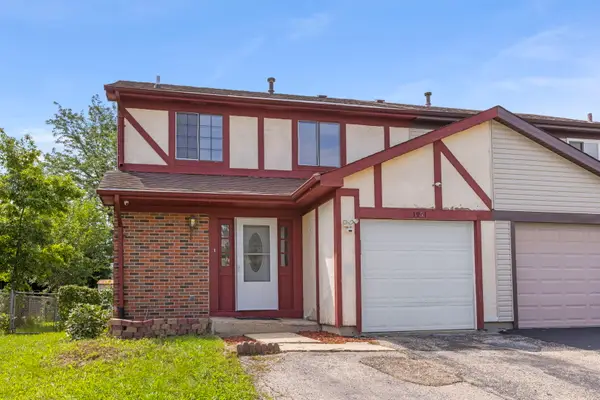 $295,000Active3 beds 3 baths1,250 sq. ft.
1951 Windward Lane, Hanover Park, IL 60133
MLS# 12725301Listed by: KELLER WILLIAMS PREMIERE PROPERTIES


Protect your home and budget from life's surprises with an Assurant Home Warranty, backed by a partner that supports you through every step of homeownership. Explore Plans.
© 2023 - 2026 ERA Franchise Systems LLC. All rights reserved. ERA Franchise Systems LLC fully supports the principles of the Fair Housing Act and the Equal Opportunity Act. ERA, ERA Real Estate powered, and their respective logos are registered service marks of ERA Franchise Systems LLC. Each office is independently owned and operated.