
6282 Kit Carson Drive #6282, Hanover Park, IL 60133
Local realty services provided by:Results Realty ERA Powered
6282 Kit Carson Drive #6282,Hanover Park, IL 60133
$259,900
- 3 Beds
- 2 Baths
- 1,306 sq. ft.
- Condominium
- Active
Listed by: dorothy zabinski
Office: suburban home realty
MLS#:12677041
Source:MLSNI
Price summary
- Price:$259,900
- Price per sq. ft.:$199
- Monthly HOA dues:$327
About this home
Come and enjoy three levels of living space! Front unit located in "The Glens" subdivision in move-in ready condition. 3 bedroom, 2 full bath! End unit with cathedral ceilings in the living room, kitchen & formal dining room. Two large bedrooms and full bath on upper level! Lower level with large family room, third bedroom, additional bath and laundry room. Most recent improvements are: siding(2025), roof(2023), downstairs bathroom(2022), kitchen remodeling(2011), carpet on upper and lower levels(2026). Fridge/Stove/Microwave/Washer/Dryer all replaced in past 2 years! Furnace/AC replaced in 2015. One car garage and extra parking for second car. Low taxes and association fees. Fantastic location close to Elgin/O'Hare Expressway, Metra train station, shopping, and dining. Great place to live!
Contact an agent
Home facts
- Year built:1979
- Listing ID #:12677041
- Updated:July 06, 2026 at 03:41 PM
Rooms and interior
- Bedrooms:3
- Total bathrooms:2
- Full bathrooms:2
- Rooms Total:7
- Dining Description:L-Shaped
- Kitchen Description:Dishwasher, Disposal, High End Refrigerator, Microwave, Range, Refrigerator, Stainless Steel Appliance(s)
- Living area:1,306 sq. ft.
Heating and cooling
- Cooling:Central Air
- Heating:Forced Air, Natural Gas
- Central air:Yes
Structure and exterior
- Roof:Asphalt
- Year built:1979
- Building area:1,306 sq. ft.
- Lot Features:Cul-De-Sac
- Foundation Description:Concrete Perimeter
Schools
- High school:Lake Park High School
- Middle school:Spring Wood Middle School
- Elementary school:Greenbrook Elementary School
Utilities
- Water:Lake Michigan
- Sewer:Public Sewer
Finances and disclosures
- Price:$259,900
- Price per sq. ft.:$199
- Tax amount:$4,295 (2025)
Features and amenities
- Laundry features:Dryer, Washer
- Amenities:CO Detectors
Parking
- Total parking spaces:1
- Parking description:Asphalt, Detached Garage, Garage
- Garage:Yes
- Garage spaces:1
 Copyright 2026 Midwest Real Estate Data LLC. All rights reserved. The data relating to real estate for sale on this web site comes in part from the Broker Reciprocity Program of the Midwest Real Estate Data LLC. Listing information is deemed reliable but not guaranteed.
New listings near 6282 Kit Carson Drive #6282
- New
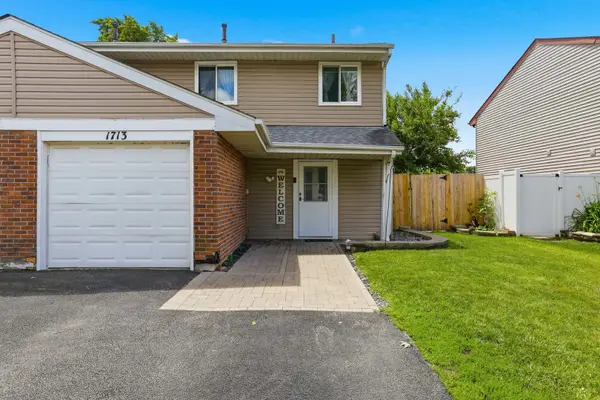 $315,000Active3 beds 2 baths1,356 sq. ft.
1713 Fulton Lane, Hanover Park, IL 60133
MLS# 12695930Listed by: KELLER WILLIAMS PREFERRED RLTY - New
 $359,000Active3 beds 2 baths1,980 sq. ft.
1622 Liberty Street, Hanover Park, IL 60133
MLS# 12676273Listed by: KELLER WILLIAMS SUCCESS REALTY 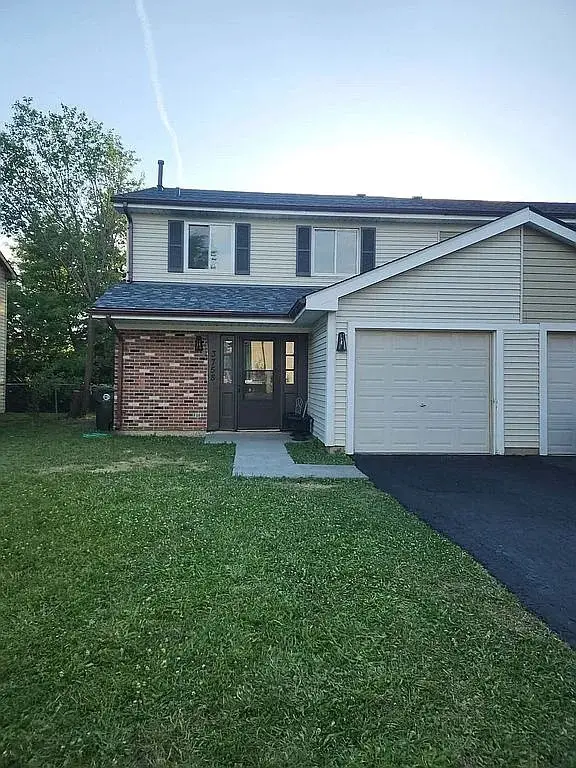 $378,000Pending3 beds 3 baths1,331 sq. ft.
3758 Merrimac Lane, Hanover Park, IL 60133
MLS# 12694636Listed by: AVENUE PROPERTIES CHICAGO- New
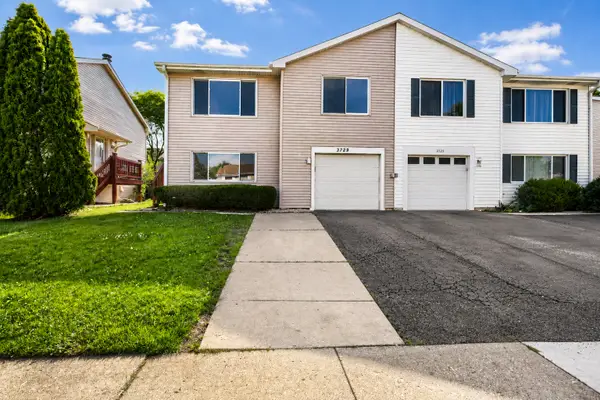 $348,000Active3 beds 2 baths1,736 sq. ft.
3729 Dory Circle E, Hanover Park, IL 60133
MLS# 12693401Listed by: THE AGENCY X - New
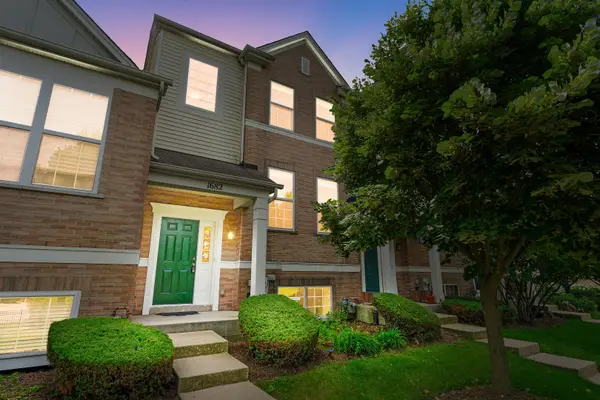 $359,000Active3 beds 3 baths1,704 sq. ft.
1682 Dogwood Lane, Hanover Park, IL 60133
MLS# 12670438Listed by: COLDWELL BANKER REALTY - New
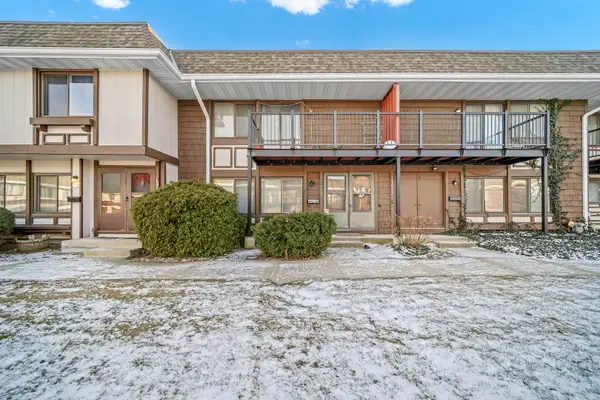 $249,999Active3 beds 3 baths1,464 sq. ft.
1269 Court D, Hanover Park, IL 60133
MLS# 12693059Listed by: KELLER WILLIAMS PREFERRED RLTY - New
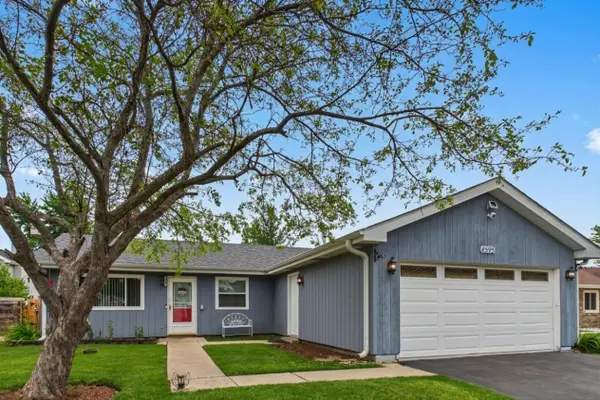 $317,000Active3 beds 1 baths1,008 sq. ft.
4595 Zeppelin Drive, Hanover Park, IL 60133
MLS# 12682977Listed by: COLDWELL BANKER REALTY - New
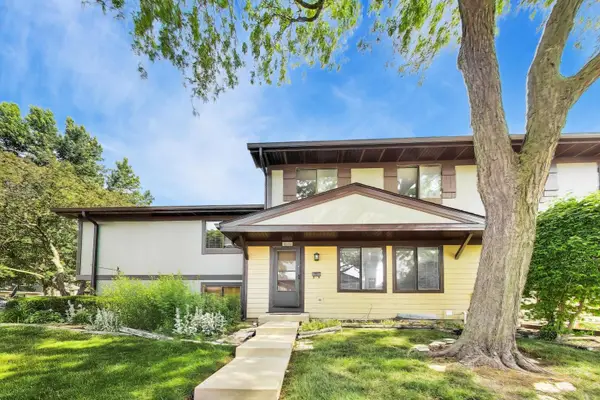 $225,000Active2 beds 2 baths1,063 sq. ft.
6235 Gold Circle #6235, Hanover Park, IL 60133
MLS# 12691807Listed by: @PROPERTIES CHRISTIE'S INTERNATIONAL REAL ESTATE - New
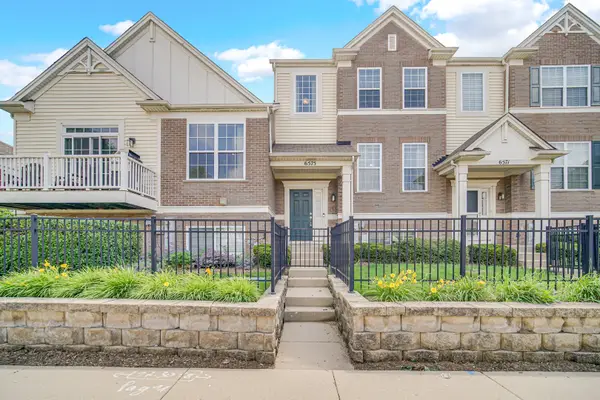 $345,000Active3 beds 3 baths1,704 sq. ft.
6575 Church Street, Hanover Park, IL 60133
MLS# 12610682Listed by: KELLER WILLIAMS NORTH SHORE WEST


Protect your home and budget from life's surprises with an Assurant Home Warranty, backed by a partner that supports you through every step of homeownership. Explore Plans.
© 2023 - 2026 ERA Franchise Systems LLC. All rights reserved. ERA Franchise Systems LLC fully supports the principles of the Fair Housing Act and the Equal Opportunity Act. ERA, ERA Real Estate powered, and their respective logos are registered service marks of ERA Franchise Systems LLC. Each office is independently owned and operated.