
7777 Ramsgate Circle S, Hanover Park, IL 60133
Local realty services provided by:Results Realty ERA Powered
7777 Ramsgate Circle S,Hanover Park, IL 60133
$475,000
- 4 Beds
- 3 Baths
- 1,800 sq. ft.
- Single family
- Active
Listed by: mark minorczyk
Office: keller williams onechicago
MLS#:12681562
Source:MLSNI
Price summary
- Price:$475,000
- Price per sq. ft.:$263.89
About this home
Renovated and move-in ready, this stunning split-level home offers 4 bedrooms, 2.5 bathrooms, and a thoughtfully redesigned layout with modern finishes throughout. Situated on a quiet cul-de-sac, the property has been extensively updated inside and out, featuring brand-new vinyl siding, new downspouts, new sidewalks, a new 24' x 17' concrete patio, updated exterior lighting, professionally painted brick accents, fresh landscaping, and a recently sealed asphalt driveway leading to an oversized attached 1-car garage with an insulated overhead door, Chamberlain MyQ smart opener, ceiling height exceeding 8 feet, and additional storage or workshop space. Inside, the home showcases fresh paint, new flooring, recessed LED lighting, and stylish new fixtures throughout. The spacious living room is filled with natural light from oversized front-facing windows and flows seamlessly into the dining room, creating an ideal space for entertaining. The completely remodeled kitchen features brand-new quartz countertops, 42" white shaker soft-close cabinetry, tile backsplash, stainless steel appliances, gas range, French-door refrigerator with water dispenser, and an oversized breakfast bar opening to the main living areas. The impressive 30' x 13' family room serves as the heart of the home with soaring vaulted beamed ceilings reaching over 11 feet, multiple skylights, ceiling fan, large backyard-facing windows, and a sliding glass door providing direct access to the patio and backyard. The upper level offers three bedrooms and a beautifully renovated full bathroom highlighted by a skylight, luxury soaker tub with tiled surround, dual-sink vanity, updated fixtures, and modern finishes. The primary bedroom includes two closets for exceptional storage. The finished lower level features a spacious fourth bedroom with above-grade windows that provide abundant natural light, along with a completely remodeled full bathroom featuring a walk-in shower with floor-to-ceiling tile surround, modern vanity, and contemporary finishes. A renovated main-level powder room showcases a stylish vessel sink and updated fixtures. The lower-level laundry and utility area includes a brand-new side-by-side washer and dryer, abundant storage space, above-grade window, high-efficiency Goodman furnace, water heater, and sump pump system. The fenced backyard with mature trees provides ample room for entertaining, recreation, gardening, and everyday enjoyment. With extensive renovations, quality finishes, and a highly functional floor plan, this exceptional home offers the perfect combination of style, comfort, and convenience....
Contact an agent
Home facts
- Year built:1968
- Listing ID #:12681562
- Updated:July 06, 2026 at 11:09 AM
Rooms and interior
- Bedrooms:4
- Total bathrooms:3
- Full bathrooms:2
- Half bathrooms:1
- Rooms Total:8
- Dining Description:L-Shaped
- Bathrooms Description:Double Sinks, Separate Shower, Soaking Tub
- Kitchen Description:Dishwasher, Disposal, High End Refrigerator, Microwave, Range, Refrigerator, Stainless Steel Appliance(s)
- Basement Description:Finished, Partial
- Living area:1,800 sq. ft.
Heating and cooling
- Cooling:Central Air, Electric
- Heating:Forced Air, Natural Gas
- Central air:Yes
Structure and exterior
- Roof:Asphalt
- Year built:1968
- Building area:1,800 sq. ft.
- Lot area:0.18 Acres
- Lot Features:Cul-De-Sac, Landscaped
- Foundation Description:Concrete Perimeter
- Levels:Split Level
Schools
- High school:Hoffman Estates High School
- Middle school:Jane Addams Junior High School
- Elementary school:Anne Fox Elementary School
Utilities
- Water:Public
- Sewer:Public Sewer
Finances and disclosures
- Price:$475,000
- Price per sq. ft.:$263.89
- Tax amount:$554 (2023)
Features and amenities
- Laundry features:Dryer, Washer
- Amenities:CO Detectors, Sump Pump
Parking
- Total parking spaces:3
- Parking description:Asphalt, Attached Garage, Driveway, Garage, Off Street
- Garage:Yes
- Garage spaces:1
 Copyright 2026 Midwest Real Estate Data LLC. All rights reserved. The data relating to real estate for sale on this web site comes in part from the Broker Reciprocity Program of the Midwest Real Estate Data LLC. Listing information is deemed reliable but not guaranteed.
New listings near 7777 Ramsgate Circle S
- New
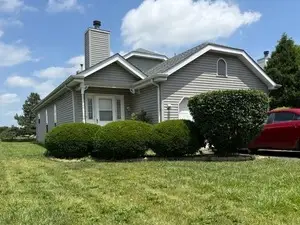 $359,000Active3 beds 2 baths1,980 sq. ft.
1622 Liberty Street, Hanover Park, IL 60133
MLS# 12676273Listed by: KELLER WILLIAMS SUCCESS REALTY 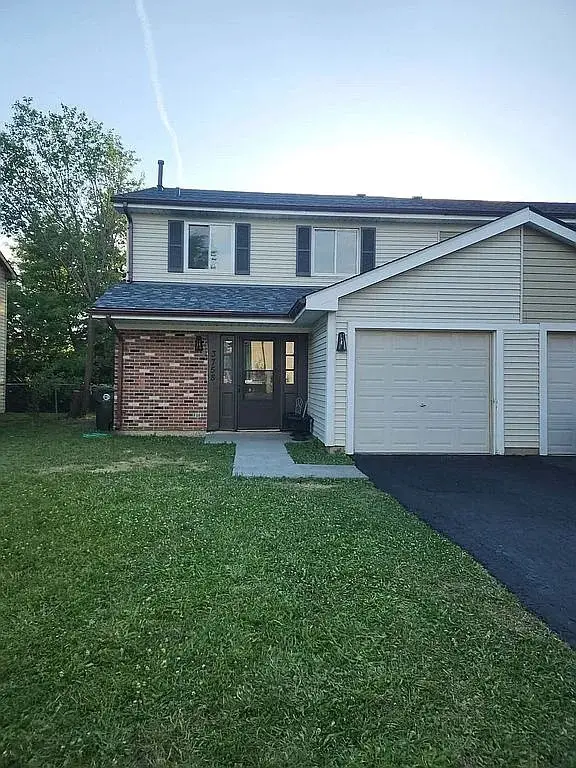 $378,000Pending3 beds 3 baths1,331 sq. ft.
3758 Merrimac Lane, Hanover Park, IL 60133
MLS# 12694636Listed by: AVENUE PROPERTIES CHICAGO- New
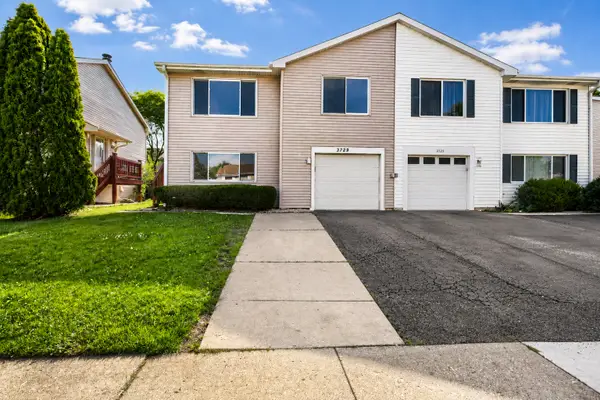 $348,000Active3 beds 2 baths1,736 sq. ft.
3729 Dory Circle E, Hanover Park, IL 60133
MLS# 12693401Listed by: THE AGENCY X - New
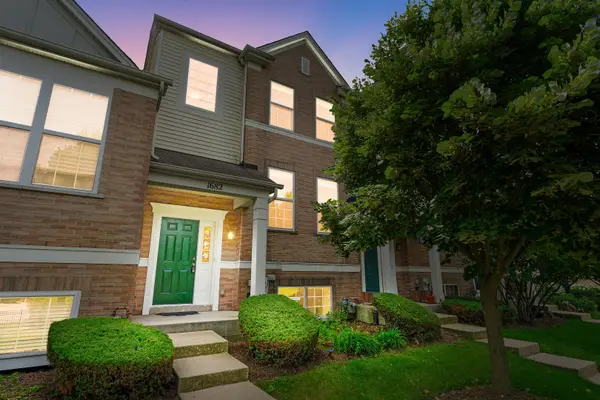 $359,000Active3 beds 3 baths1,704 sq. ft.
1682 Dogwood Lane, Hanover Park, IL 60133
MLS# 12670438Listed by: COLDWELL BANKER REALTY - New
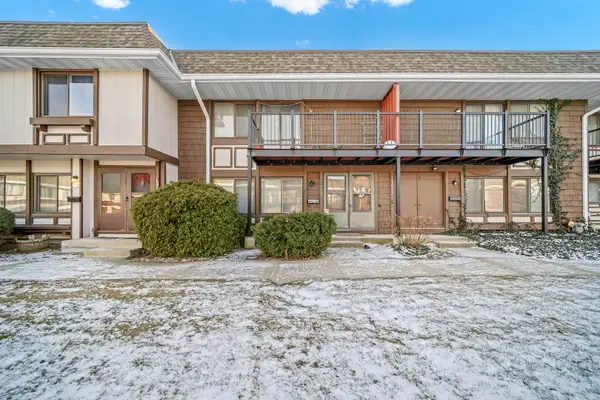 $249,999Active3 beds 3 baths1,464 sq. ft.
1269 Court D, Hanover Park, IL 60133
MLS# 12693059Listed by: KELLER WILLIAMS PREFERRED RLTY - New
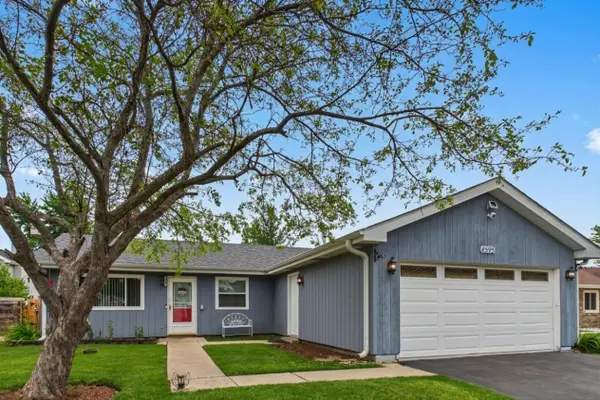 $317,000Active3 beds 1 baths1,008 sq. ft.
4595 Zeppelin Drive, Hanover Park, IL 60133
MLS# 12682977Listed by: COLDWELL BANKER REALTY - New
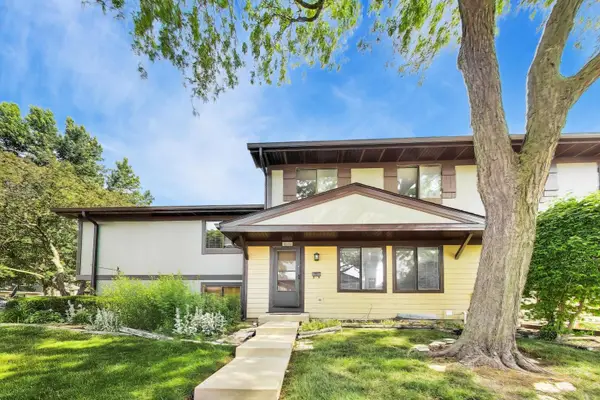 $225,000Active2 beds 2 baths1,063 sq. ft.
6235 Gold Circle #6235, Hanover Park, IL 60133
MLS# 12691807Listed by: @PROPERTIES CHRISTIE'S INTERNATIONAL REAL ESTATE - New
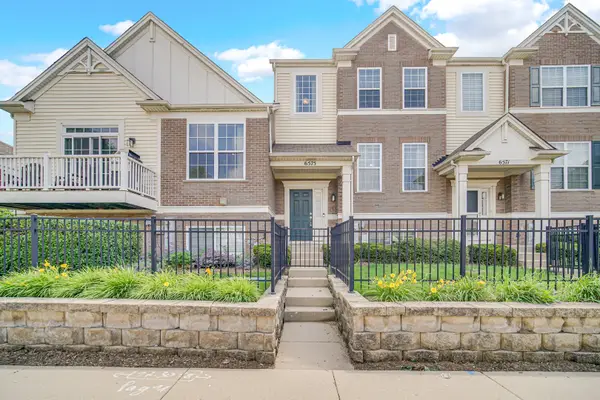 $345,000Active3 beds 3 baths1,704 sq. ft.
6575 Church Street, Hanover Park, IL 60133
MLS# 12610682Listed by: KELLER WILLIAMS NORTH SHORE WEST - New
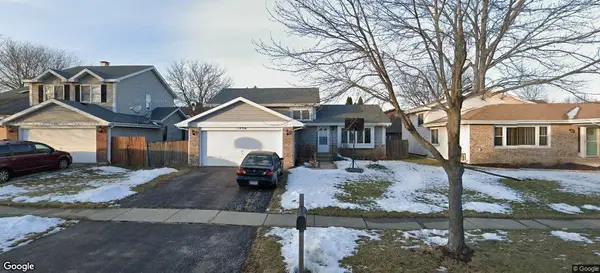 $369,900Active3 beds 2 baths1,776 sq. ft.
1896 Sequoia Drive, Hanover Park, IL 60133
MLS# 12684077Listed by: CHOICE REALTY GROUP INC. 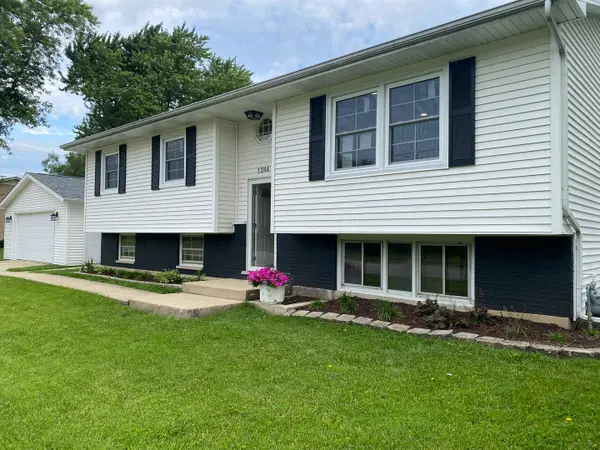 $425,000Pending5 beds 2 baths1,700 sq. ft.
1244 Walnut Avenue, Hanover Park, IL 60133
MLS# 12686430Listed by: THE HOMECOURT REAL ESTATE


Protect your home and budget from life's surprises with an Assurant Home Warranty, backed by a partner that supports you through every step of homeownership. Explore Plans.
© 2023 - 2026 ERA Franchise Systems LLC. All rights reserved. ERA Franchise Systems LLC fully supports the principles of the Fair Housing Act and the Equal Opportunity Act. ERA, ERA Real Estate powered, and their respective logos are registered service marks of ERA Franchise Systems LLC. Each office is independently owned and operated.