
4424 N Natchez Avenue, Harwood Heights, IL 60706
Local realty services provided by:Results Realty ERA Powered
4424 N Natchez Avenue,Harwood Heights, IL 60706
$279,900
- 2 Beds
- 2 Baths
- 1,416 sq. ft.
- Single family
- Pending
Listed by: lester zielinski
Office: chicagoland brokers, inc.
MLS#:12693369
Source:MLSNI
Price summary
- Price:$279,900
- Price per sq. ft.:$197.67
About this home
This is the most affordable house in Harwood Hts. Set in the rear of the lot with a rare garage in front this 2-story home offers over 1,400 sq ft and potential for a related living quarters scenario on first floor - separate entrance and full bath. The structure is old but updates (all within last 10-15 years) include: HVAC, hot water tank, roof, vinyl windows and kitchen cabinets on 2nd for.
Contact an agent
Home facts
- Listing ID #:12693369
- Updated:August 24, 2026 at 08:24 AM
Rooms and interior
- Bedrooms:2
- Total bathrooms:2
- Full bathrooms:2
- Rooms Total:5
- Kitchen Description:Microwave, Range, Refrigerator
- Living area:1,416 sq. ft.
Heating and cooling
- Cooling:Central Air
- Heating:Forced Air, Natural Gas
- Central air:Yes
Structure and exterior
- Roof:Asphalt
- Building area:1,416 sq. ft.
- Lot Features:Rear Of Lot
- Architectural Style:American 4-Square
- Foundation Description:Concrete Perimeter
- Levels:2 Story
Schools
- High school:Ridgewood Comm High School
- Middle school:Union Ridge Elementary School
- Elementary school:Union Ridge Elementary School
Utilities
- Water:Public
- Sewer:Public Sewer
Finances and disclosures
- Price:$279,900
- Price per sq. ft.:$197.67
- Tax amount:$7,767 (2024)
Features and amenities
- Laundry features:Dryer, Washer
Parking
- Total parking spaces:1
- Parking description:Concrete, Detached Garage, Garage
- Garage:Yes
- Garage spaces:1
 Copyright 2026 Midwest Real Estate Data LLC. All rights reserved. The data relating to real estate for sale on this web site comes in part from the Broker Reciprocity Program of the Midwest Real Estate Data LLC. Listing information is deemed reliable but not guaranteed.
New listings near 4424 N Natchez Avenue
- New
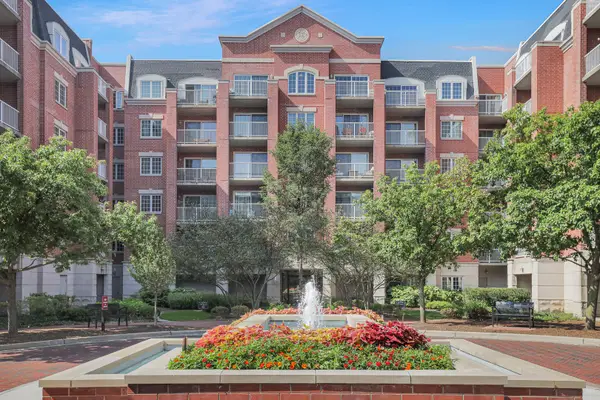 $399,999Active2 beds 2 baths1,364 sq. ft.
4833 N Olcott Avenue #201, Harwood Heights, IL 60706
MLS# 12740308Listed by: EXIT REALTY REDEFINED - New
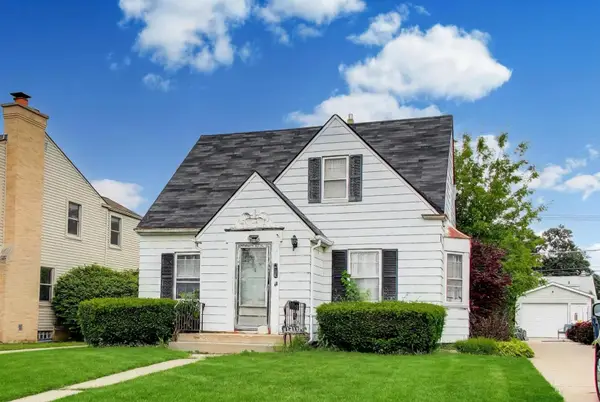 $325,000Active0 Acres
5141 N Octavia Avenue, Harwood Heights, IL 60706
MLS# 12739527Listed by: BAIRD & WARNER - New
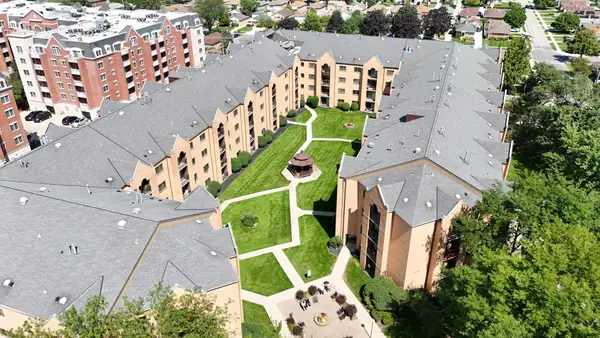 $345,000Active3 beds 2 baths1,580 sq. ft.
7410 W Lawrence Avenue #217, Harwood Heights, IL 60706
MLS# 12735645Listed by: REALTY OF AMERICA, LLC - New
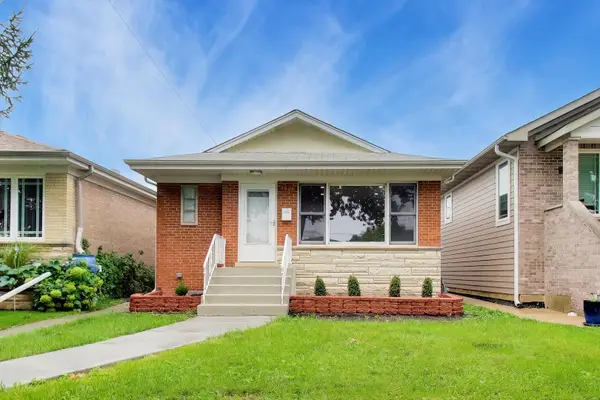 $525,000Active4 beds 2 baths2,100 sq. ft.
7528 W Winnemac Avenue, Harwood Heights, IL 60706
MLS# 12721125Listed by: COMPASS 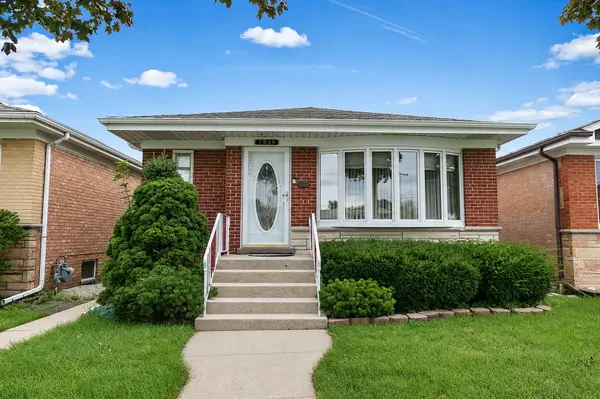 $429,900Pending3 beds 2 baths1,144 sq. ft.
7539 W Strong Street, Harwood Heights, IL 60706
MLS# 12732695Listed by: ROYAL FAMILY REAL ESTATE- New
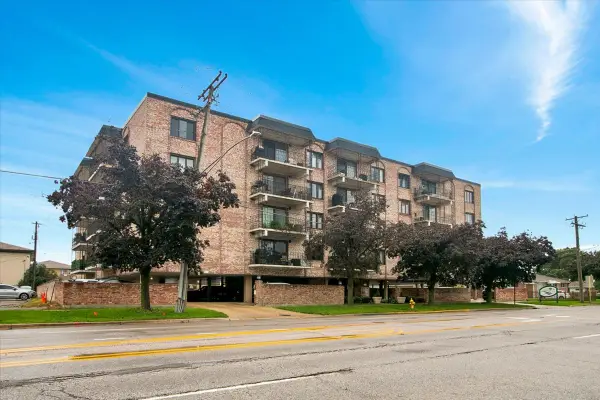 $375,000Active2 beds 2 baths1,400 sq. ft.
7525 W Lawrence Avenue #505, Harwood Heights, IL 60706
MLS# 12733608Listed by: CIRCLE ONE REALTY 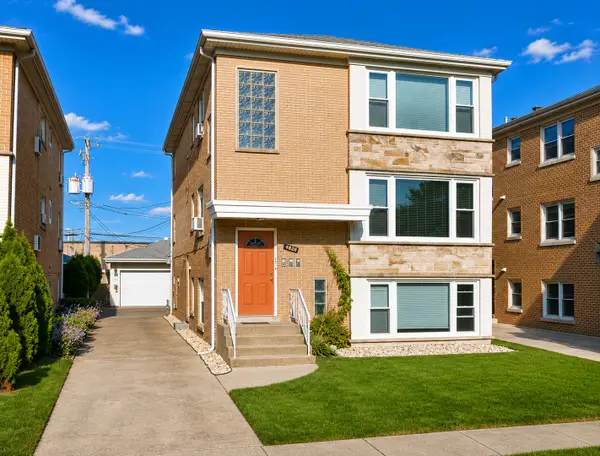 $775,000Pending8 beds 3 baths
4628 N Sayre Avenue, Harwood Heights, IL 60706
MLS# 12727387Listed by: @PROPERTIES CHRISTIE'S INTERNATIONAL REAL ESTATE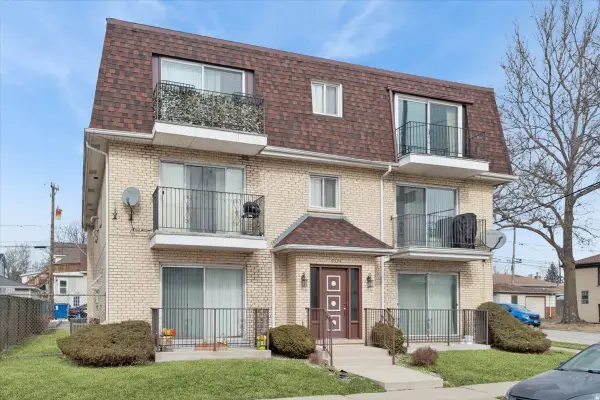 $240,000Pending2 beds 2 baths1,100 sq. ft.
6534 W Montrose Avenue #3W, Harwood Heights, IL 60706
MLS# 12721759Listed by: BAIRD & WARNER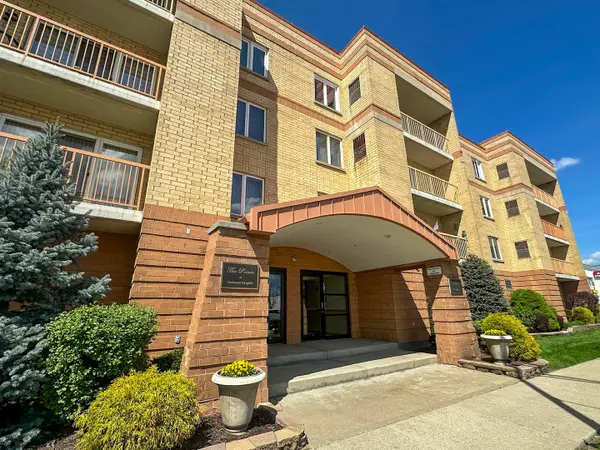 $315,900Active2 beds 2 baths1,400 sq. ft.
4700 N Harlem Avenue #306, Harwood Heights, IL 60706
MLS# 12715483Listed by: ZERILLO REALTY INC.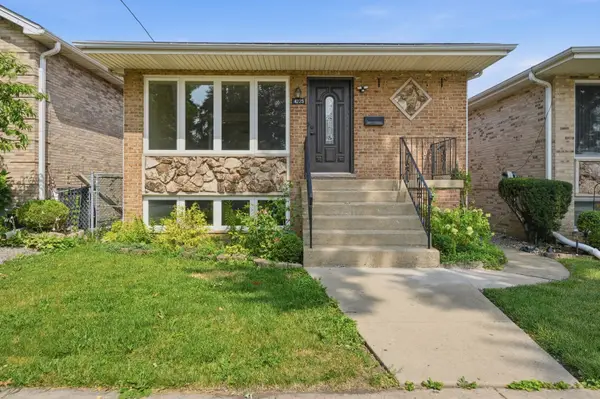 $499,000Pending3 beds 3 baths1,344 sq. ft.
4225 N Newland Avenue, Harwood Heights, IL 60706
MLS# 12703567Listed by: KOMAR


Protect your home and budget from life's surprises with an Assurant Home Warranty, backed by a partner that supports you through every step of homeownership. Explore Plans.
© 2023 - 2026 ERA Franchise Systems LLC. All rights reserved. ERA Franchise Systems LLC fully supports the principles of the Fair Housing Act and the Equal Opportunity Act. ERA, ERA Real Estate powered, and their respective logos are registered service marks of ERA Franchise Systems LLC. Each office is independently owned and operated.