
14037 S Oak Ridge Drive, Homer Glen, IL 60491
Local realty services provided by:ERA Partners
14037 S Oak Ridge Drive,Homer Glen, IL 60491
$600,000
- 4 Beds
- 4 Baths
- 2,384 sq. ft.
- Single family
- Active
Upcoming open houses
- Sun, Aug 2301:00 pm - 04:00 pm
Listed by: daniel kenney
Office: keller williams preferred rlty
MLS#:12729987
Source:MLSNI
Price summary
- Price:$600,000
- Price per sq. ft.:$251.68
About this home
WOW! You will not believe what you find when you walk inside this GORGEOUS HOME! Almost every aspect of this home has been updated and/or upgraded for a TRULY MODERN LOOK and FEEL. This home is located on a VERY QUIET STREET (with very little outside traffic) in the highly sought after Old Oak subdivision of Homer Glen. Inside the home you will find modern touches throughout including gleaming hardwood floors, custom white woodwork, modern paint colors and updated contemporary light fixtures. The magnificent centerpiece of this home is the "magazine-quality" kitchen, which was completely remodeled a few years ago, and it is truly SPECTACULAR! The aesthetic design of this space is luxuriously chic with white custom floor-to-ceiling cabinets (with custom crown molding and custom hardware), bright plank-style tile flooring, sleek quartz counter tops which extend up the walls for a gorgeous backsplash surround, high-end GE Cafe designer appliances including a separate range and modern range hood exhaust, modern recessed lighting and a lovely color-contrasting center island. There is also a relaxing dining area, with direct access to the back deck and yard, where you can sit back and relax while reading your favorite cookbook as you gaze out the window planning your next sumptuous culinary creation. Directly adjacent to the kitchen is a very spacious family room with custom built-ins and white brick gas fireplace. Another amazing space in this home is the recently remodeled, full finished basement complete with custom designed wet bar, cabinetry, quartz countertops, heated tile flooring and a full bathroom. In the spring and summer months step outside to the enormous deck with pergola and sprawling backyard. Just imagine relaxing on a warm summer evening with a cool drink or entertaining guests for a summer BBQ in this perfect outdoor entertainment space. When the leaves start to change and fall comes along you can watch the game (or a movie) with your friends and family in the heated garage with polyura flooring, MasterForce cabinetry and your ENORMOUS, floor-to-ceiling projection screen. Everyone will want to gather at your place on Sundays during football season. In addition, there is tons of storage space in two, very large, floored attics. For peace of mind, most of the big stuff has been replaced in the past five years including a new A.C. (2026), newer roof, soffit and gutters (2024) and a newer furnace (2021). All of this located in a great neighborhood close to schools, shopping, dining, parks, trails and other outdoor recreation areas including Old Oak Golf Course which is just a few blocks away. This home is also located just around the corner from Old Oak Park. This park is the newest addition to the Homer Glen Parks System complete with completely modern, ADA accessible playground equipment. What are you waiting for? This is THE ONE! Make your appointment today before this one gets away!...
Contact an agent
Home facts
- Year built:1979
- Subdivision & Development:Old Oak Estates
- Listing ID #:12729987
- Updated:August 22, 2026 at 11:16 AM
Rooms and interior
- Bedrooms:4
- Total bathrooms:4
- Full bathrooms:3
- Half bathrooms:1
- Rooms Total:11
- Dining Description:Breakfast Room, Separate Dining Room
- Bathrooms Description:Double Sinks, Separate Shower, Soaking Tub
- Kitchen Description:Dishwasher, High End Refrigerator, Range, Range Hood, Refrigerator
- Basement Description:Finished, Full
- Living area:2,384 sq. ft.
Heating and cooling
- Cooling:Central Air
- Heating:Forced Air, Natural Gas
- Central air:Yes
Structure and exterior
- Roof:Asphalt
- Year built:1979
- Building area:2,384 sq. ft.
- Architectural Style:Traditional
- Foundation Description:Concrete Perimeter
- Levels:2 Story
Utilities
- Water:Lake Michigan
- Sewer:Public Sewer
Finances and disclosures
- Price:$600,000
- Price per sq. ft.:$251.68
- Tax amount:$10,351 (2025)
Features and amenities
- Laundry features:Dryer, Washer
Parking
- Total parking spaces:2
- Parking description:Asphalt, Attached Garage, Garage
- Garage:Yes
- Garage spaces:2
 Copyright 2026 Midwest Real Estate Data LLC. All rights reserved. The data relating to real estate for sale on this web site comes in part from the Broker Reciprocity Program of the Midwest Real Estate Data LLC. Listing information is deemed reliable but not guaranteed. MLSNI Member Broker: Frank Scibior
New listings near 14037 S Oak Ridge Drive
- New
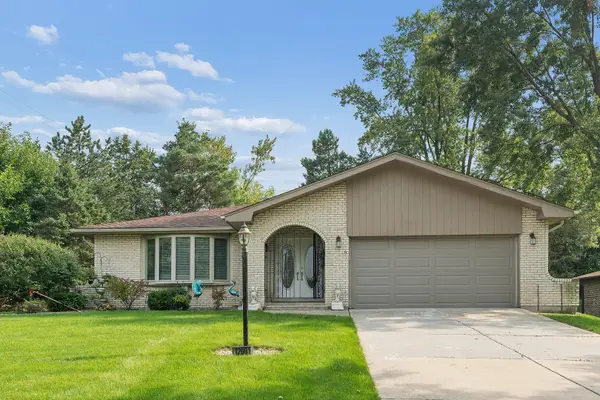 $449,900Active3 beds 3 baths2,700 sq. ft.
12001 W Lake View Drive, Orland Park, IL 60467
MLS# 12715914Listed by: RE/MAX 1ST SERVICE - New
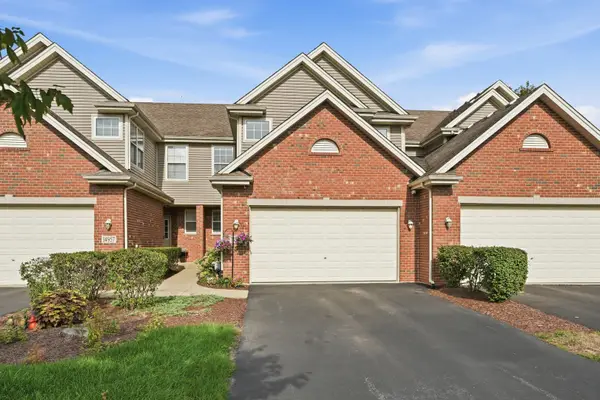 $349,900Active2 beds 3 baths1,752 sq. ft.
14959 S Suffolk Court, Homer Glen, IL 60491
MLS# 12738242Listed by: HOMESMART REALTY GROUP - New
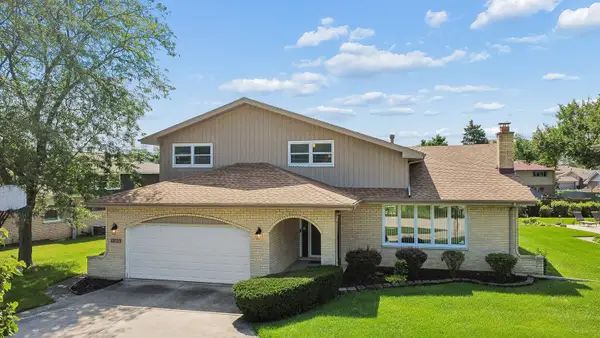 $515,000Active4 beds 3 baths2,535 sq. ft.
12123 Lake View Drive, Orland Park, IL 60467
MLS# 12713471Listed by: VILLAGE REALTY, INC. - Open Sun, 12 to 3pmNew
 $650,000Active5 beds 4 baths6,110 sq. ft.
14312 Twin Creek Court, Homer Glen, IL 60491
MLS# 12738922Listed by: REMAX LEGENDS - New
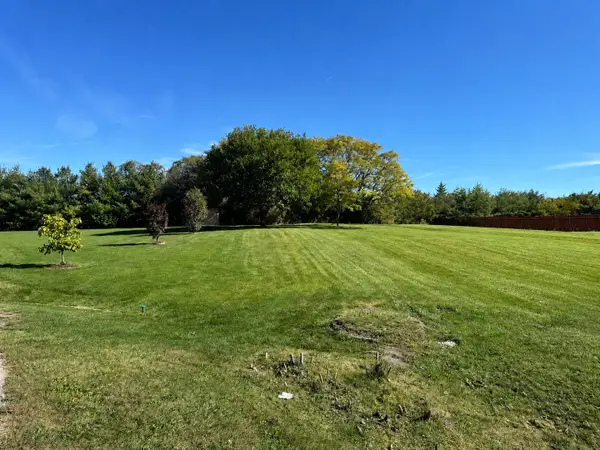 $225,000Active0 Acres
14747 S Helen Lane, Homer Glen, IL 60491
MLS# 12738808Listed by: UNITED REAL ESTATE - CHICAGO - New
 $499,900Active4 beds 3 baths2,527 sq. ft.
15614 S Badger Lane, Homer Glen, IL 60491
MLS# 12738279Listed by: REALTY EXECUTIVES ELITE - Open Sun, 11am to 1pmNew
 $420,000Active4 beds 4 baths3,386 sq. ft.
14337 S Provencal Drive, Homer Glen, IL 60491
MLS# 12737452Listed by: WIRTZ REAL ESTATE GROUP INC. - Open Sat, 11am to 2pm
 $729,000Pending5 beds 4 baths5,033 sq. ft.
16015 Ridgewood Drive, Homer Glen, IL 60491
MLS# 12736240Listed by: BETTER HOMES & GARDENS REAL ESTATE CONNECTIONS - New
 $350,000Active1.62 Acres
16340 S Alberta Court, Homer Glen, IL 60491
MLS# 12731148Listed by: RE/MAX 1ST SERVICE


Protect your home and budget from life's surprises with an Assurant Home Warranty, backed by a partner that supports you through every step of homeownership. Explore Plans.
© 2023 - 2026 ERA Franchise Systems LLC. All rights reserved. ERA Franchise Systems LLC fully supports the principles of the Fair Housing Act and the Equal Opportunity Act. ERA, ERA Real Estate powered, and their respective logos are registered service marks of ERA Franchise Systems LLC. Each office is independently owned and operated.