
16015 Ridgewood Drive, Homer Glen, IL 60491
Local realty services provided by:ERA Naper Realty
16015 Ridgewood Drive,Homer Glen, IL 60491
$729,000
- 5 Beds
- 4 Baths
- 5,033 sq. ft.
- Single family
- Pending
Upcoming open houses
- Sat, Aug 2211:00 am - 02:00 pm
Listed by: benny collesano
Office: better homes & gardens real estate connections
MLS#:12736240
Source:MLSNI
Price summary
- Price:$729,000
- Price per sq. ft.:$144.84
About this home
Highly desirable Hidden Valley Estates in Homer Glen-with NO HOA! Welcome to 16015 Ridgewood Dr, an impressive home offering exceptional space, flexibility, and a true resort-style backyard oasis. The versatile floor plan features 4 bedrooms upstairs plus a main-floor bedroom with a walk-in closet, ideal for guests, a home office, or related living, along with convenient main-floor laundry. The heart of the home is the spacious kitchen featuring maple cabinetry, granite countertops, and stainless steel appliances, opening to a large family room with a cozy fireplace-perfect for everyday living and entertaining. Upstairs, the generous primary suite offers dual walk-in closets and a private en-suite bath. The fully finished lower level takes entertaining to another level with a large recreation/game room, theater area, custom wet bar, with matching custom bar and theater seating, matching pool table, and a full bathroom with walk-in shower. Two large storage areas provide plenty of additional space. Step outside and discover the home's showstopper-your own private backyard retreat featuring a heated in-ground pool, expansive patio/grilling area, privacy fencing, garden, new storage shed, and custom playground. Whether hosting summer parties, relaxing poolside, or enjoying evenings on the patio, this backyard was designed to be enjoyed. Additional highlights include a heated 3.5-car garage, in-ground sprinkler system, abundant storage, and major recent updates including a roof (approximately 2 years old with a transferable warranty), plus both A/C units replaced within the last 2 years as well as a sump battery backup for peace of mind. Located in one of Homer Glen's sought-after subdivisions, this exceptional property combines spacious living, incredible entertaining spaces, valuable recent improvements, and a backyard that feels like your own private resort. A rare opportunity in Hidden Valley Estates!...
Contact an agent
Home facts
- Year built:2001
- Listing ID #:12736240
- Updated:August 22, 2026 at 08:08 AM
Rooms and interior
- Bedrooms:5
- Total bathrooms:4
- Full bathrooms:3
- Half bathrooms:1
- Rooms Total:11
- Dining Description:Separate Dining Room
- Kitchen Description:Cooktop, Dishwasher, Double Oven, Microwave, Refrigerator, Stainless Steel Appliance(s)
- Basement Description:Finished, Full
- Living area:5,033 sq. ft.
Heating and cooling
- Cooling:Central Air
- Heating:Natural Gas
- Central air:Yes
Structure and exterior
- Roof:Asphalt
- Year built:2001
- Building area:5,033 sq. ft.
- Levels:2 Story
Schools
- High school:Lockport Township High School
- Middle school:Homer Junior High School
Utilities
- Water:Public
- Sewer:Public Sewer
Finances and disclosures
- Price:$729,000
- Price per sq. ft.:$144.84
- Tax amount:$16,385 (2025)
Features and amenities
- Laundry features:Dryer, Washer
Parking
- Total parking spaces:3
- Parking description:Attached Garage, Garage
- Garage:Yes
- Garage spaces:3.5
 Copyright 2026 Midwest Real Estate Data LLC. All rights reserved. The data relating to real estate for sale on this web site comes in part from the Broker Reciprocity Program of the Midwest Real Estate Data LLC. Listing information is deemed reliable but not guaranteed.
New listings near 16015 Ridgewood Drive
- New
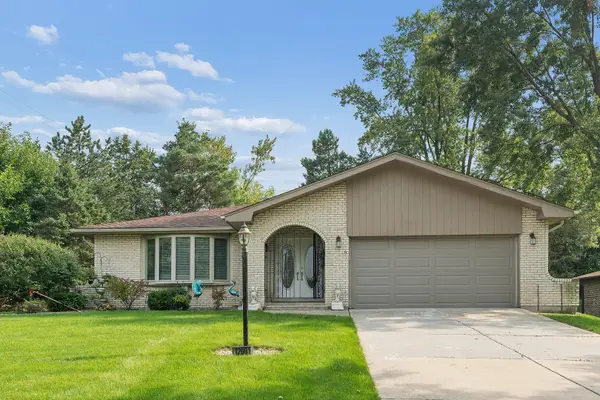 $449,900Active3 beds 3 baths2,700 sq. ft.
12001 W Lake View Drive, Orland Park, IL 60467
MLS# 12715914Listed by: RE/MAX 1ST SERVICE - Open Sun, 1 to 4pmNew
 $600,000Active4 beds 4 baths2,384 sq. ft.
14037 S Oak Ridge Drive, Homer Glen, IL 60491
MLS# 12729987Listed by: KELLER WILLIAMS PREFERRED RLTY - New
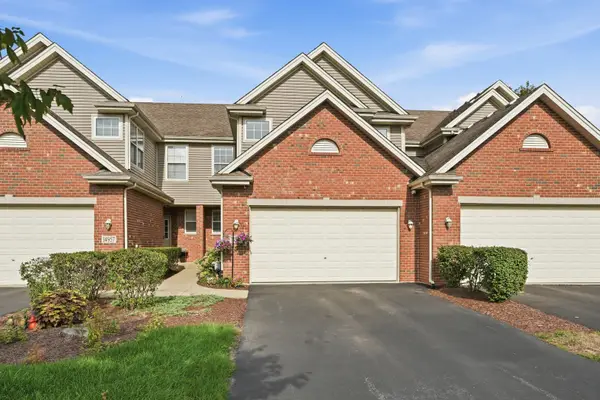 $349,900Active2 beds 3 baths1,752 sq. ft.
14959 S Suffolk Court, Homer Glen, IL 60491
MLS# 12738242Listed by: HOMESMART REALTY GROUP - New
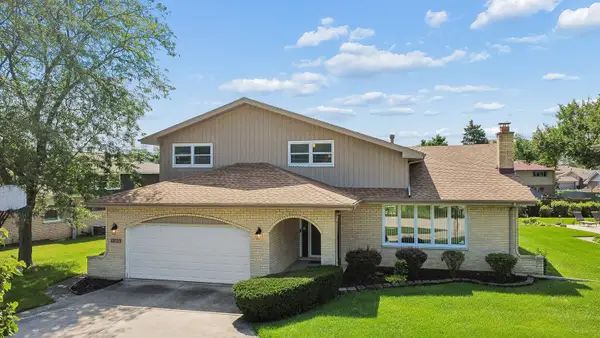 $515,000Active4 beds 3 baths2,535 sq. ft.
12123 Lake View Drive, Orland Park, IL 60467
MLS# 12713471Listed by: VILLAGE REALTY, INC. - Open Sun, 12 to 3pmNew
 $650,000Active5 beds 4 baths6,110 sq. ft.
14312 Twin Creek Court, Homer Glen, IL 60491
MLS# 12738922Listed by: REMAX LEGENDS - New
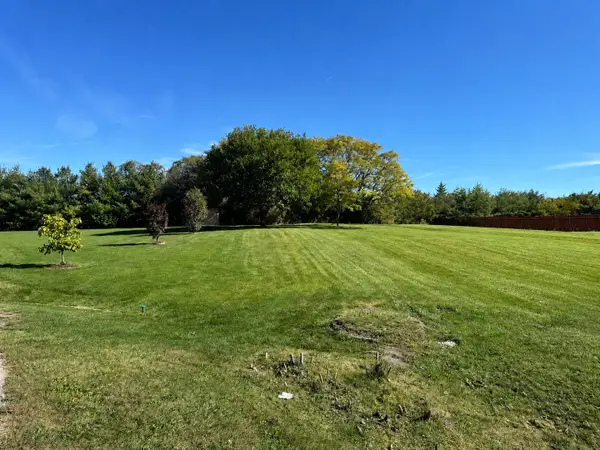 $225,000Active0 Acres
14747 S Helen Lane, Homer Glen, IL 60491
MLS# 12738808Listed by: UNITED REAL ESTATE - CHICAGO - New
 $499,900Active4 beds 3 baths2,527 sq. ft.
15614 S Badger Lane, Homer Glen, IL 60491
MLS# 12738279Listed by: REALTY EXECUTIVES ELITE - Open Sun, 11am to 1pmNew
 $420,000Active4 beds 4 baths3,386 sq. ft.
14337 S Provencal Drive, Homer Glen, IL 60491
MLS# 12737452Listed by: WIRTZ REAL ESTATE GROUP INC. - New
 $350,000Active1.62 Acres
16340 S Alberta Court, Homer Glen, IL 60491
MLS# 12731148Listed by: RE/MAX 1ST SERVICE


Protect your home and budget from life's surprises with an Assurant Home Warranty, backed by a partner that supports you through every step of homeownership. Explore Plans.
© 2023 - 2026 ERA Franchise Systems LLC. All rights reserved. ERA Franchise Systems LLC fully supports the principles of the Fair Housing Act and the Equal Opportunity Act. ERA, ERA Real Estate powered, and their respective logos are registered service marks of ERA Franchise Systems LLC. Each office is independently owned and operated.