
14459 Gatses Lane, Homer Glen, IL 60491
Local realty services provided by:ERA Naper Realty
14459 Gatses Lane,Homer Glen, IL 60491
$1,399,000
- 6 Beds
- 6 Baths
- 12,885 sq. ft.
- Single family
- Active
Listed by: jeff jakob
Office: coldwell banker real estate group
MLS#:12666620
Source:MLSNI
Price summary
- Price:$1,399,000
- Price per sq. ft.:$108.58
About this home
Welcome to your private oasis, where luxury and comfort meet in a stunning retreat. Tucked away on a secluded wooded lot at the end of a private drive, this over 12,000 square foot custom-built home offers unparalleled elegance and space for every aspect of life. Step through the grand entry foyer with its soaring ceilings and sun-drenched skylights. The main floor is an entertainer's dream, featuring a formal parlor that seamlessly flows into a stately office with custom woodwork and shelving. Gather for meals in the elegant formal dining room, or enjoy casual moments in the expansive, updated kitchen. This culinary haven is a chef's delight, boasting a commercial-sized refrigerator and freezer, a large island, and a breakfast bar. The kitchen opens to a spacious family room, where a double-sided stone fireplace connects both spaces, creating a warm and inviting atmosphere. A walk-in pantry and a coffee/bar nook add to the convenience. The first-floor master suite is a true sanctuary, providing a peaceful escape. A full laundry and mudroom are conveniently located off the kitchen, with direct access to both the attached garage and the backyard. The second floor offers a total of five additional bedrooms, each with large closets, including a notable cedar closet. There are two full bathrooms and a separate second-floor master suite, complete with a designer closet, its own cozy fireplace, and a private balcony overlooking the serene backyard. A bonus room with a second laundry area and ample storage space provides flexibility for hobbies or a playroom. The fully finished, walk-out basement is a destination in itself. It's perfect for hosting with a full kitchen, a wet bar, a full bathroom, and a stunning stone fireplace. This versatile space can serve as an in-law suite or a fantastic recreation area. The property is as impressive outside as it is inside. The new roof ensures peace of mind for years to come. A circular driveway provides a grand welcome, while the extensive brick patio is ideal for outdoor gatherings. This is a rare opportunity for the aspiring vintner to cultivate their own grapes and craft a personal vintage, right in their own backyard. Imagine the satisfaction of harvesting your own grapes and sharing a bottle of homegrown wine with friends and family! Car enthusiasts will appreciate the 3.5-car attached garage and an additional detached 2-car garage, providing more than enough space for vehicles and storage. Right out of a storybook, the property features a playhouse designed to spark endless adventures and creative play for children. This charming two-story structure is a magical escape right in the backyard. With a sprawling 2.5 acres, there is still plenty of space on the canvas for your vision and personal touch. Located in Homer Glen, all suburban amenities are just minutes away, including desirable schools, shopping, parks, trails, recreation, Metra Heritage Corridor station, and I-355 access. This extraordinary home offers a rare blend of elegance, privacy, and functionality. It's more than just a house-it's a lifestyle....
Contact an agent
Home facts
- Year built:1984
- Subdivision & Development:Gatses Estates
- Listing ID #:12666620
- Updated:October 06, 2026 at 11:19 AM
Rooms and interior
- Bedrooms:6
- Total bathrooms:6
- Full bathrooms:5
- Half bathrooms:1
- Rooms Total:12
- Dining Description:Separate Dining Room
- Bathrooms Description:Double Sinks, Separate Shower, Whirlpool
- Kitchen Description:Cooktop, Dishwasher, Disposal, Freezer, Microwave, Range Hood, Refrigerator, Stainless Steel Appliance(s)
- Basement Description:Finished, Full
- Living area:12,885 sq. ft.
Heating and cooling
- Cooling:Central Air
- Heating:Natural Gas
- Central air:Yes
Structure and exterior
- Roof:Asphalt
- Year built:1984
- Building area:12,885 sq. ft.
- Lot area:2.49 Acres
- Lot Features:Mature Trees
- Foundation Description:Concrete Perimeter
- Levels:2 Story
Schools
- High school:Lockport Township High School
Finances and disclosures
- Price:$1,399,000
- Price per sq. ft.:$108.58
- Tax amount:$16,719 (2025)
Features and amenities
- Amenities:CO Detectors, Ceiling Fan(s), Fan-Whole House, Sump Pump
Parking
- Total parking spaces:5
- Parking description:Attached Garage, Circular Driveway, Garage
- Garage:Yes
- Garage spaces:5
 Copyright 2026 Midwest Real Estate Data LLC. All rights reserved. The data relating to real estate for sale on this web site comes in part from the Broker Reciprocity Program of the Midwest Real Estate Data LLC. Listing information is deemed reliable but not guaranteed.
New listings near 14459 Gatses Lane
- New
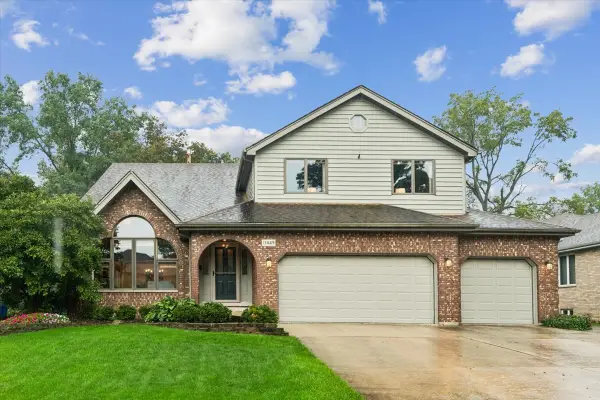 $625,000Active5 beds 4 baths5,497 sq. ft.
13449 W Oakwood Court, Homer Glen, IL 60491
MLS# 12660006Listed by: BAIRD & WARNER - New
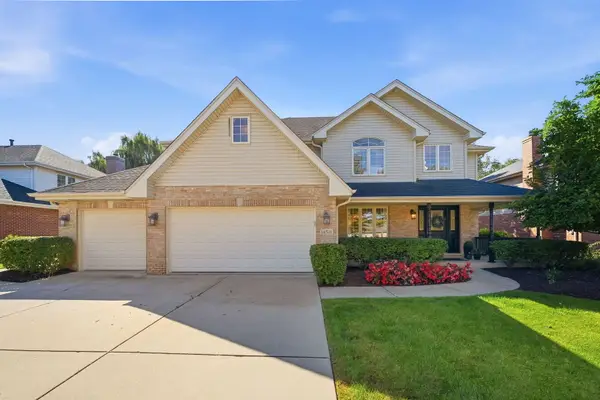 $650,000Active5 beds 4 baths4,000 sq. ft.
14521 W Rathfarn Drive, Homer Glen, IL 60491
MLS# 12741804Listed by: KELLER WILLIAMS PREFERRED RLTY - New
 $500,000Active3 beds 2 baths1,966 sq. ft.
12006 Forestview Drive, Orland Park, IL 60467
MLS# 12769501Listed by: BAIRD & WARNER REAL ESTATE - New
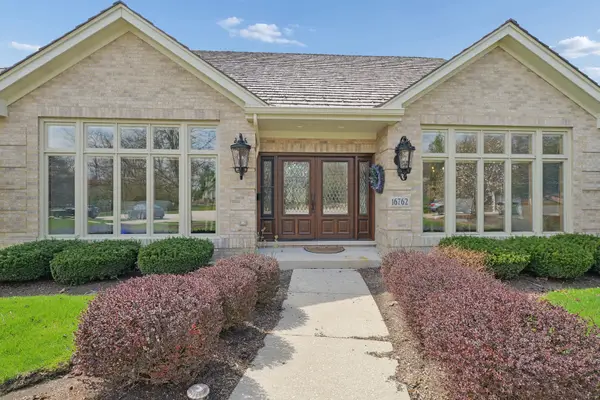 $879,900Active4 beds 4 baths5,027 sq. ft.
16762 S Deer Path Drive, Homer Glen, IL 60491
MLS# 12772759Listed by: COLDWELL BANKER REALTY - New
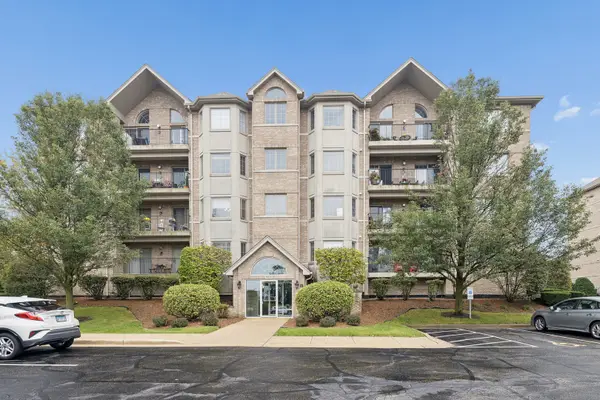 $315,000Active2 beds 2 baths1,690 sq. ft.
14130 Sheffield Drive #203, Homer Glen, IL 60491
MLS# 12775006Listed by: COLDWELL BANKER REAL ESTATE GROUP - New
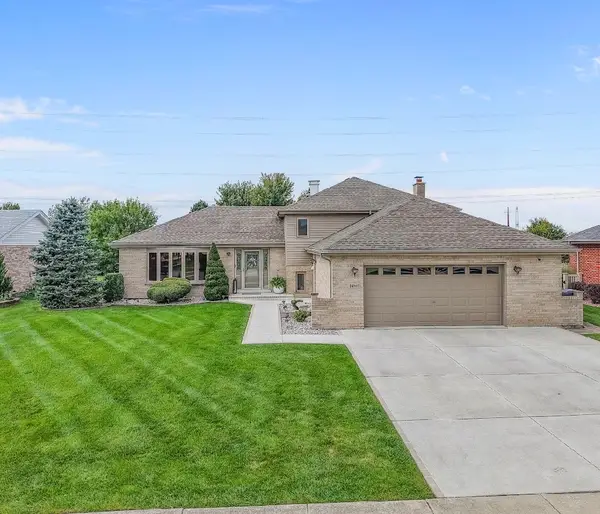 $549,900Active3 beds 2 baths2,200 sq. ft.
14860 S Carlton Lane, Homer Glen, IL 60491
MLS# 12773812Listed by: TAVOLA REALTY - New
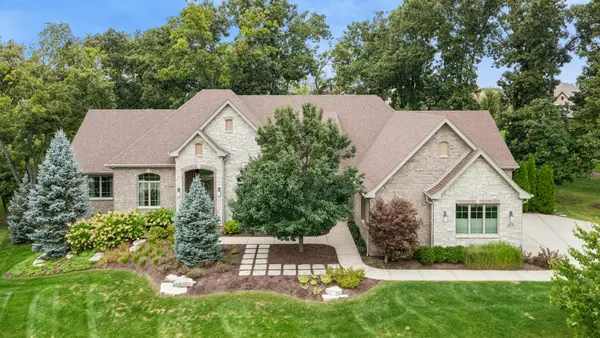 $1,035,000Active4 beds 4 baths6,844 sq. ft.
16270 Lakewood Path, Homer Glen, IL 60491
MLS# 12770540Listed by: BAIRD & WARNER - New
 $159,900Active0.36 Acres
14930 S Will Cook Road, Homer Glen, IL 60491
MLS# 12773403Listed by: INFINITI PROPERTIES, INC. - New
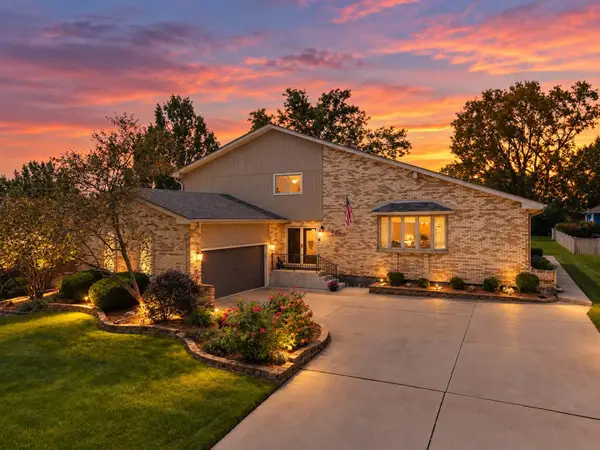 $599,000Active4 beds 3 baths4,110 sq. ft.
13540 S Monaghan Road, Homer Glen, IL 60491
MLS# 12772410Listed by: KELLER WILLIAMS PREFERRED RLTY - New
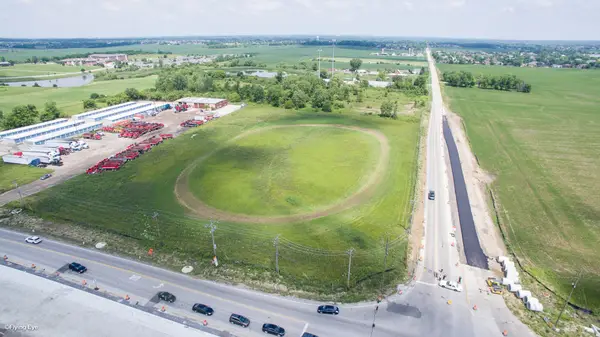 $2,640,000Active5.59 Acres
0 NW 159th/parker Street, Homer Glen, IL 60491
MLS# 12771225Listed by: COLDWELL BANKER REAL ESTATE GROUP


Protect your home and budget from life's surprises with an Assurant Home Warranty, backed by a partner that supports you through every step of homeownership. Explore Plans.
© 2023 - 2026 ERA Franchise Systems LLC. All rights reserved. ERA Franchise Systems LLC fully supports the principles of the Fair Housing Act and the Equal Opportunity Act. ERA, ERA Real Estate powered, and their respective logos are registered service marks of ERA Franchise Systems LLC. Each office is independently owned and operated.