
16081 Syd Creek Drive, Homer Glen, IL 60491
Local realty services provided by:ERA Partners
16081 Syd Creek Drive,Homer Glen, IL 60491
$695,000
- 3 Beds
- 4 Baths
- 3,458 sq. ft.
- Single family
- Active
Upcoming open houses
- Sat, Nov 2111:00 am - 01:00 pm
- Sun, Nov 2201:00 pm - 03:00 pm
Listed by: sheila strutz
Office: village realty, inc.
MLS#:12797848
Source:MLSNI
Price summary
- Price:$695,000
- Price per sq. ft.:$200.98
- Monthly HOA dues:$50
About this home
Welcome to this beautifully maintained 3-bedroom home in the desirable Evelyn's Gate subdivision, offering exceptional living space, thoughtful upgrades, and an incredible backyard! The main level features gorgeous hardwood flooring, a spacious living room with custom built-in cabinetry and accent lighting, a convenient powder room, and a beautifully designed kitchen with a large island and LED cabinet lighting. A generous mudroom provides additional everyday functionality. Upstairs, you'll find three spacious bedrooms, two full bathrooms, and the convenience of second-floor laundry. The impressive primary suite features an expansive walk-in closet with built-in shelving and a luxurious bathroom complete with dual vanities, a separate soaking tub, and a walk-in shower. The secondary bedrooms offer flexibility for guests, a home office, or a workout space, while the additional bathroom features a skylight. The finished basement is an entertainer's dream! Enjoy a dedicated home theater featuring a high-end 8-foot projection screen and three theater chairs, all included in the sale. A dry bar with a refrigerator makes entertaining effortless, while multiple windows provide abundant natural light. The basement also includes a full bathroom, generous storage, engineered bamboo flooring and a sauna installed in 2023, which will remain with the home. A ping-pong table is included as well! The garage is equally impressive, featuring epoxy flooring, custom cabinetry, a refrigerator, and access to approximately 500 square feet of attic storage with electricity. An extended driveway provides additional parking convenience. Step outside to one of the standout features of this property: a fully fenced backyard, described as the largest on Syd Creek! Enjoy an in-ground sprinkler system with self-draining functionality, a retractable garden hose, and a dedicated tiled area for garbage cans. Outdoor furniture may also be negotiable. Additional highlights include a new roof (2025), updated front and screen doors, a newer upstairs furnace and one newer A/C unit (approximately two years old), and a backup battery system. Located across from a scenic pond, two pavilions, and a neighborhood park, this home offers a wonderful combination of indoor comfort and outdoor enjoyment. Evelyn's Gate welcomes you with beautiful waterfall features at the neighborhood entrance. A truly special home offering space, upgrades, entertainment, and an exceptional setting!...
Contact an agent
Home facts
- Year built:2011
- Subdivision & Development:Evlyn's Gate
- Listing ID #:12797848
- Updated:November 20, 2026 at 01:22 PM
Rooms and interior
- Bedrooms:3
- Total bathrooms:4
- Full bathrooms:3
- Half bathrooms:1
- Rooms Total:6
- Bathrooms Description:Double Sinks, Separate Shower, Soaking Tub
- Kitchen Description:Dishwasher, High End Refrigerator, Microwave
- Basement Description:Finished, Full
- Living area:3,458 sq. ft.
Heating and cooling
- Cooling:Central Air
- Heating:Gas
- Central air:Yes
Structure and exterior
- Roof:Asphalt
- Year built:2011
- Building area:3,458 sq. ft.
- Lot Features:Landscaped
- Foundation Description:Concrete Perimeter
- Levels:2 Story
Schools
- High school:Lockport Township High School
- Middle school:William J Butler School
- Elementary school:William E Young
Utilities
- Water:Lake Michigan
- Sewer:Public Sewer
Finances and disclosures
- Price:$695,000
- Price per sq. ft.:$200.98
- Tax amount:$14,384 (2025)
Parking
- Total parking spaces:2
- Parking description:Attached Garage, Concrete, Garage
- Garage:Yes
- Garage spaces:2
 Copyright 2026 Midwest Real Estate Data LLC. All rights reserved. The data relating to real estate for sale on this web site comes in part from the Broker Reciprocity Program of the Midwest Real Estate Data LLC. Listing information is deemed reliable but not guaranteed. MLSNI Member Broker: Frank Scibior
New listings near 16081 Syd Creek Drive
- New
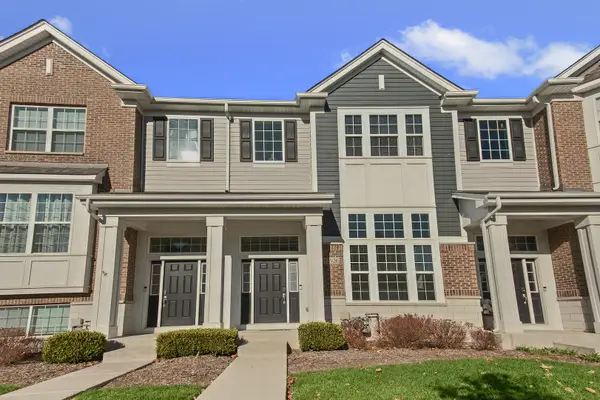 $345,000Active2 beds 3 baths1,579 sq. ft.
13926 S Addison Trail, Homer Glen, IL 60491
MLS# 12808902Listed by: RE/MAX 1ST SERVICE - New
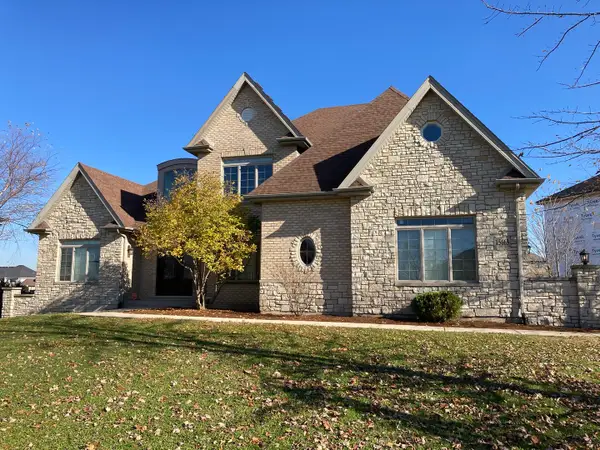 Listed by ERA$1,189,000Active4 beds 6 baths4,070 sq. ft.
15663 Jeanne Lane, Homer Glen, IL 60491
MLS# 12807979Listed by: ERA PARTNERS - New
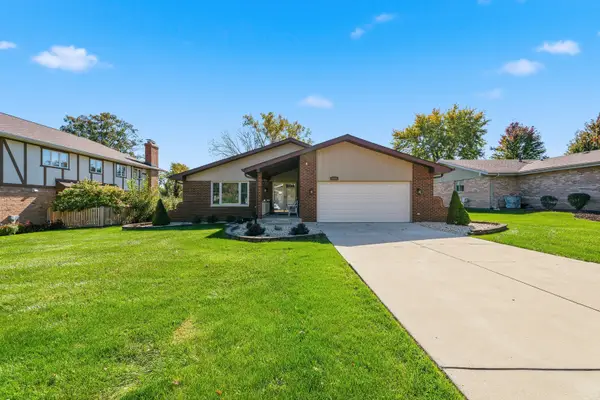 $474,950Active3 beds 3 baths2,100 sq. ft.
13821 W Dublin Drive, Homer Glen, IL 60491
MLS# 12811201Listed by: WIRTZ REAL ESTATE GROUP INC. - New
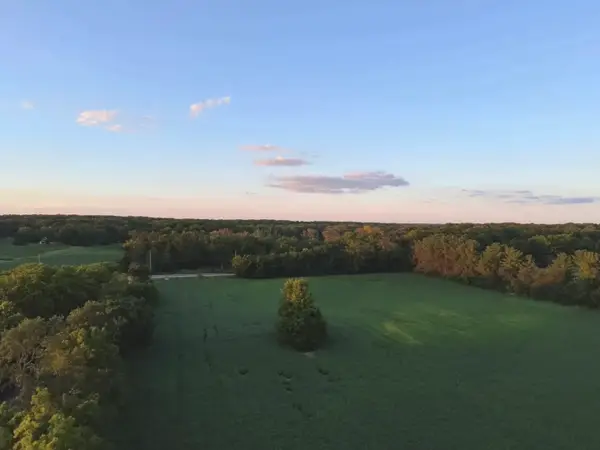 $580,000Active2.5 Acres
LOT 3 Meader Road, Homer Glen, IL 60491
MLS# 12810357Listed by: HOMESMART REALTY GROUP - New
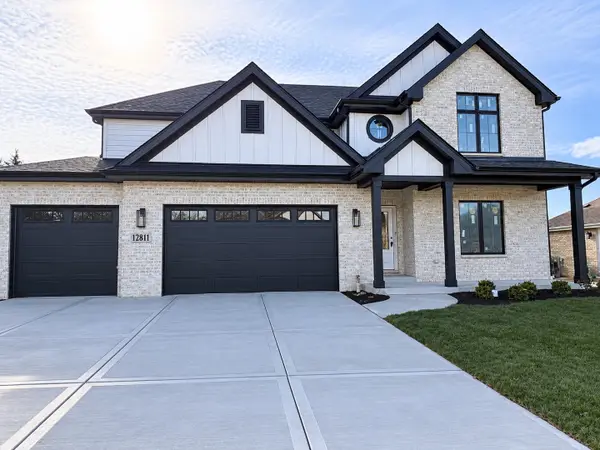 $874,900Active4 beds 3 baths2,992 sq. ft.
12811 W Beaver Lake Drive, Homer Glen, IL 60491
MLS# 12811002Listed by: BAIRD & WARNER - New
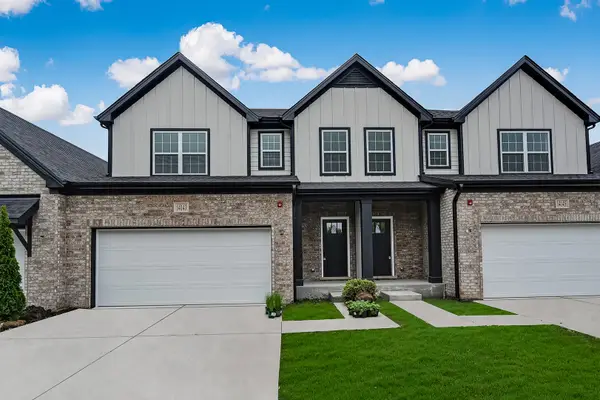 $559,990Active3 beds 3 baths2,273 sq. ft.
14133 S Cardiff Drive #38, Homer Glen, IL 60491
MLS# 12810821Listed by: BAIRD & WARNER  $691,312Pending2 beds 2 baths2,003 sq. ft.
14057 S Sheffield Drive #24, Homer Glen, IL 60491
MLS# 12810773Listed by: BAIRD & WARNER $739,079Pending2 beds 2 baths2,003 sq. ft.
14051 S Sheffield Drive #21, Homer Glen, IL 60491
MLS# 12810738Listed by: BAIRD & WARNER- New
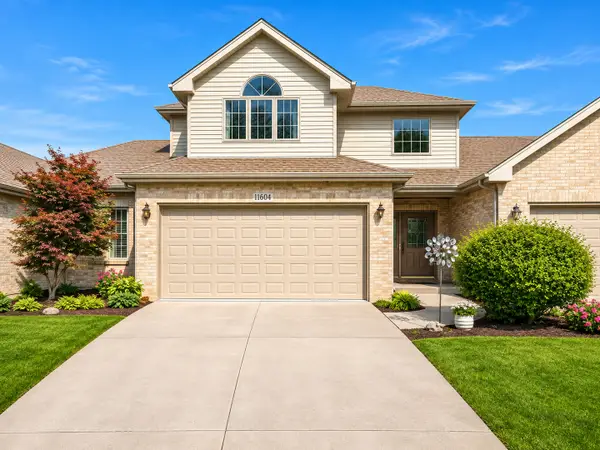 $589,900Active3 beds 3 baths2,732 sq. ft.
16071 S Alissa Court, Homer Glen, IL 60491
MLS# 12806077Listed by: WIRTZ REAL ESTATE GROUP INC. - New
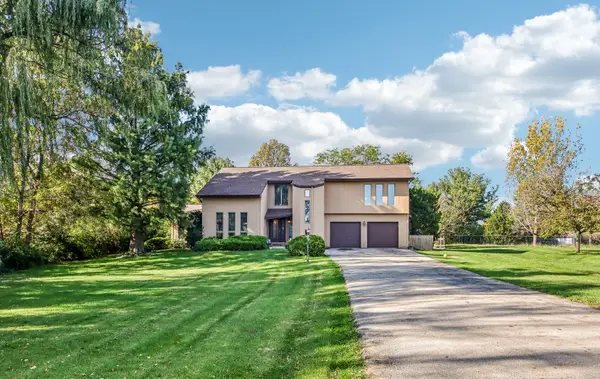 $490,000Active4 beds 3 baths2,733 sq. ft.
13730 W Larkspur Drive, Homer Glen, IL 60491
MLS# 12809542Listed by: REDFIN CORPORATION


Protect your home and budget from life's surprises with an Assurant Home Warranty, backed by a partner that supports you through every step of homeownership. Explore Plans.
© 2023 - 2026 ERA Franchise Systems LLC. All rights reserved. ERA Franchise Systems LLC fully supports the principles of the Fair Housing Act and the Equal Opportunity Act. ERA, ERA Real Estate powered, and their respective logos are registered service marks of ERA Franchise Systems LLC. Each office is independently owned and operated.