
11109 Caldwell Drive, Huntley, IL 60142
Local realty services provided by:Results Realty ERA Powered
11109 Caldwell Drive,Huntley, IL 60142
$608,000
- 5 Beds
- 5 Baths
- - sq. ft.
- Single family
- Sold
Listed by: jamie lange, erin bendis
Office: huntley realty
MLS#:12698735
Source:MLSNI
Sorry, we are unable to map this address
Price summary
- Price:$608,000
About this home
Everything you've been searching for is right here! Nestled in the highly sought-after Covington Lakes Subdivision, this exceptional 5-bedroom, 4.5-bath home offers the perfect blend of luxury, space, and privacy. Featuring a first-floor den, a beautifully finished basement, 3 car garage, countless updates throughout, and a premium lot backing to open space, this is a home that truly stands out from the moment you arrive. Step inside to rich hardwood floors throughout most of the main level, complemented by elegant wainscoting and custom millwork that add warmth and character. The formal living and dining rooms offer stylish spaces for entertaining, while the stunning kitchen is the heart of the home with white cabinetry, quartz countertops, a center island, gas cooktop, double oven, stainless steel appliances, recessed lighting, and a spacious eating area. Sliding glass doors lead to the peaceful backyard where you can relax and enjoy beautiful sunrise views over the open space. The inviting family room features a cozy fireplace, creating the perfect gathering space for relaxing evenings. A desirable first-floor den offers exceptional flexibility and is ideal for a private home office, playroom, study area, or guest space to fit your lifestyle. The oversized laundry room adds everyday convenience with ceramic tile flooring, abundant cabinetry, generous countertop space for folding, and newer front-loading washer and dryer. Upstairs, you'll find five generously sized bedrooms, including an impressive primary suite with hardwood floors, picturesque sunrise views, a huge walk-in closet, and a luxurious en-suite bath featuring dual vanities, a soaking tub, and separate walk-in shower. A private en-suite bath in the second bedroom is perfect for guests or multigenerational living, while bedrooms three and four share a Jack-and-Jill bath and feature larget closets and plantation shutters. Bedroom five offers flexibility as a bedroom, home office, or hobby space. The recently finished basement expands your living space with a full bathroom, an expansive recreation room, and a large exercise room that could easily serve as a sixth bedroom, playroom, or home theater. Enjoy peace of mind with major updates already completed, including dual-zone furnaces and air conditioners (2022), water heater (2022), roof and siding (2018), dishwasher (2022), and refrigerator (2024). With its ideal layout, quality updates, and unbeatable setting backing to open space, this exceptional home is ready to impress!...
Contact an agent
Home facts
- Year built:2006
- Subdivision & Development:Covington Lakes
- Listing ID #:12698735
- Updated:August 24, 2026 at 10:28 AM
Rooms and interior
- Bedrooms:5
- Total bathrooms:5
- Full bathrooms:4
- Half bathrooms:1
- Rooms Total:12
- Dining Description:Combined With Living Room
- Bathrooms Description:Double Sinks, Separate Shower, Soaking Tub
- Kitchen Description:Dishwasher, Disposal, Microwave, Range, Refrigerator
- Basement Description:Finished, Full
Heating and cooling
- Cooling:Central Air, Zoned
- Heating:Natural Gas
- Central air:Yes
Structure and exterior
- Roof:Asphalt
- Year built:2006
- Foundation Description:Concrete Perimeter
- Levels:2 Story
Schools
- High school:Huntley High School
- Middle school:Marlowe Middle School
- Elementary school:Chesak Elementary School
Utilities
- Water:Public
- Sewer:Public Sewer
Finances and disclosures
- Price:$608,000
- Tax amount:$10,659 (2025)
Features and amenities
- Laundry features:Dryer, Washer
Parking
- Total parking spaces:3
- Parking description:Asphalt, Attached Garage, Garage
- Garage:Yes
- Garage spaces:3
 Copyright 2026 Midwest Real Estate Data LLC. All rights reserved. The data relating to real estate for sale on this web site comes in part from the Broker Reciprocity Program of the Midwest Real Estate Data LLC. Listing information is deemed reliable but not guaranteed.
New listings near 11109 Caldwell Drive
- New
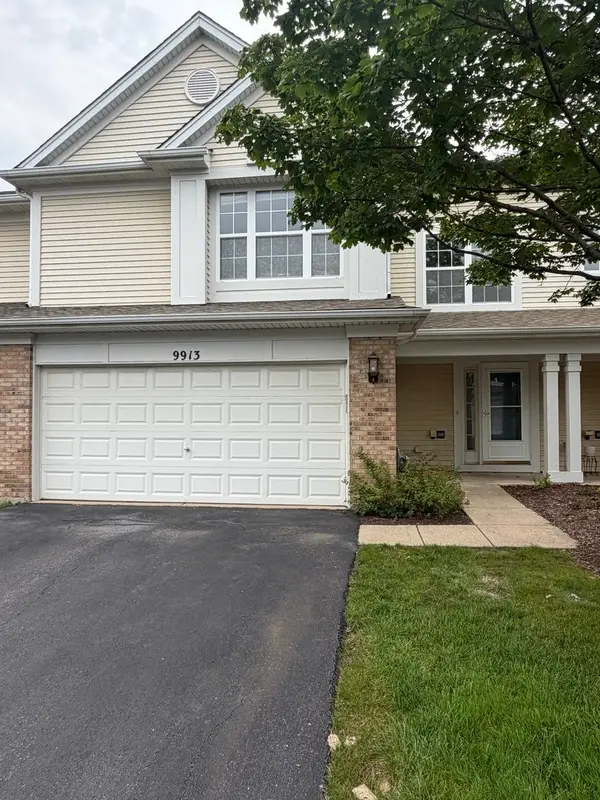 $309,900Active3 beds 3 baths1,562 sq. ft.
9913 Thornton Way, Huntley, IL 60142
MLS# 12737912Listed by: MORELLI REALTY - New
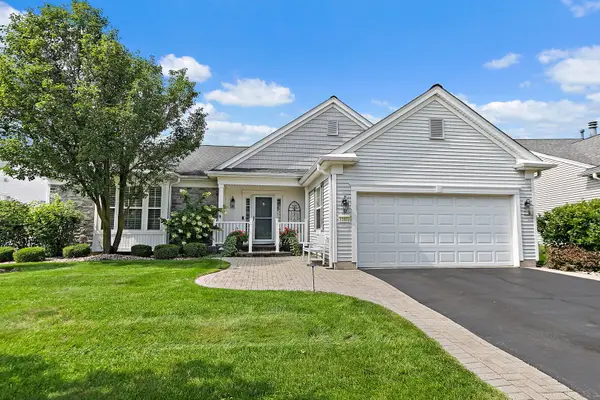 $650,000Active3 beds 4 baths2,804 sq. ft.
12801 Green Meadow Avenue, Huntley, IL 60142
MLS# 12738385Listed by: LEGACY PROPERTIES, A SARAH LEONARD COMPANY, LLC - New
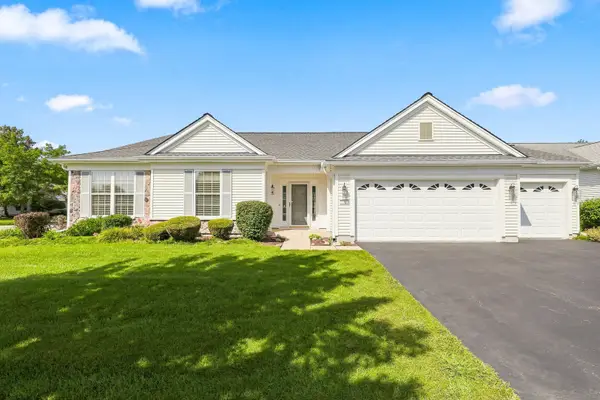 $559,900Active3 beds 2 baths2,467 sq. ft.
12503 Rolling Meadows Lane, Huntley, IL 60142
MLS# 12734636Listed by: HUNTLEY REALTY 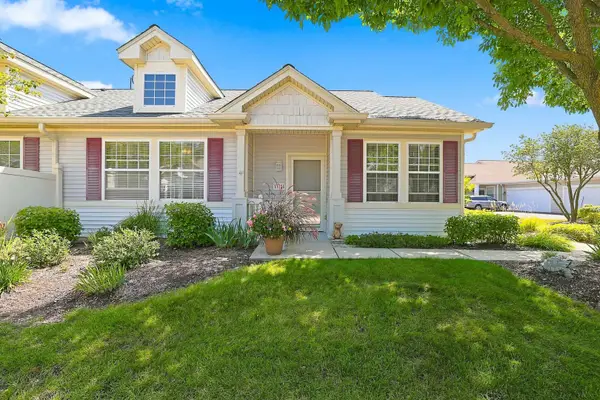 $269,900Pending1 beds 1 baths1,032 sq. ft.
11624 River Terrace Lane, Huntley, IL 60142
MLS# 12736144Listed by: HUNTLEY REALTY- New
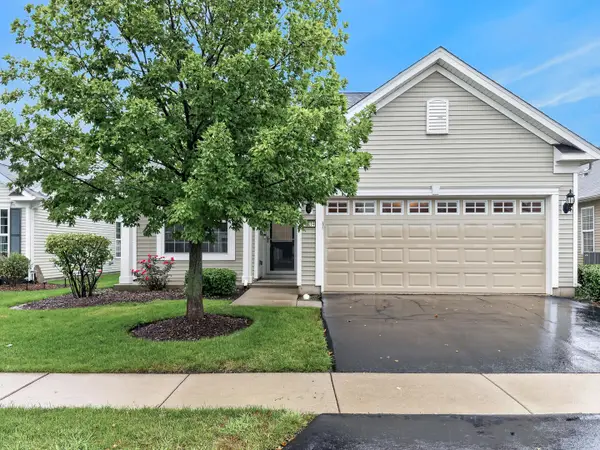 $399,900Active2 beds 2 baths1,564 sq. ft.
13414 Meadowlark Lane, Huntley, IL 60142
MLS# 12738104Listed by: RE/MAX AT HOME 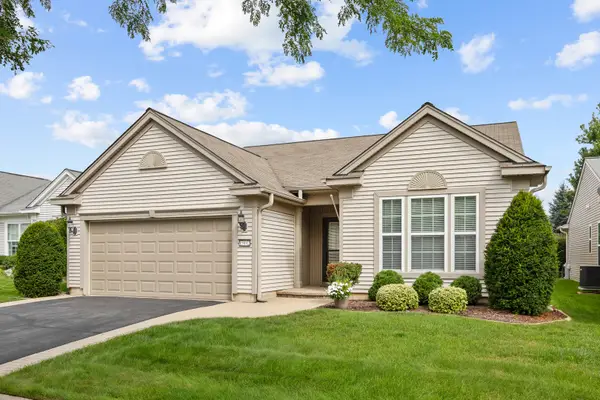 $459,900Pending2 beds 2 baths1,978 sq. ft.
13442 Grainery Lane, Huntley, IL 60142
MLS# 12739008Listed by: CENTURY 21 NEW HERITAGE- New
 $389,900Active2 beds 2 baths1,678 sq. ft.
11620 Windsor Drive, Huntley, IL 60142
MLS# 12727641Listed by: BERKSHIRE HATHAWAY HOMESERVICES STARCK REAL ESTATE 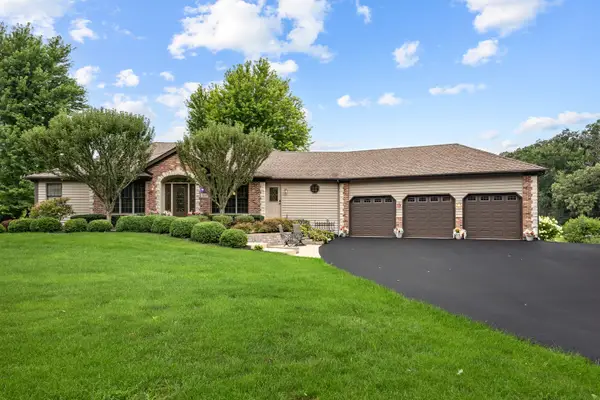 $629,900Pending4 beds 5 baths2,464 sq. ft.
11119 Pebble Drive, Huntley, IL 60142
MLS# 12738420Listed by: CENTURY 21 NEW HERITAGE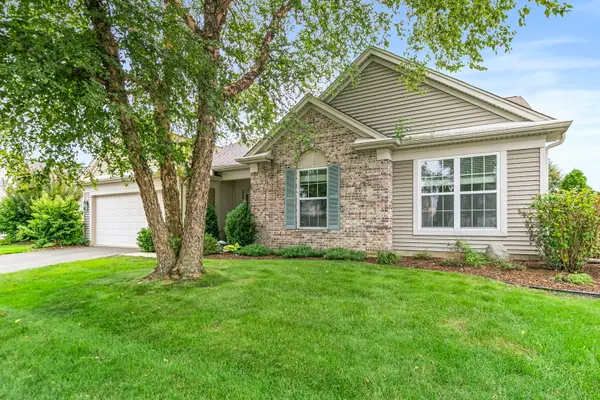 $625,000Pending3 beds 2 baths2,450 sq. ft.
13093 Farm Hill Drive, Huntley, IL 60142
MLS# 12737345Listed by: BERKSHIRE HATHAWAY HOMESERVICES STARCK REAL ESTATE- New
 $499,900Active2 beds 2 baths1,933 sq. ft.
13260 Cold Springs Drive, Huntley, IL 60142
MLS# 12694408Listed by: HUNTLEY REALTY


Protect your home and budget from life's surprises with an Assurant Home Warranty, backed by a partner that supports you through every step of homeownership. Explore Plans.
© 2023 - 2026 ERA Franchise Systems LLC. All rights reserved. ERA Franchise Systems LLC fully supports the principles of the Fair Housing Act and the Equal Opportunity Act. ERA, ERA Real Estate powered, and their respective logos are registered service marks of ERA Franchise Systems LLC. Each office is independently owned and operated.