
11119 Pebble Drive, Huntley, IL 60142
Local realty services provided by:ERA Partners
11119 Pebble Drive,Huntley, IL 60142
$629,900
- 4 Beds
- 5 Baths
- 2,464 sq. ft.
- Single family
- Active
Listed by: sara mitchell
Office: century 21 new heritage
MLS#:12738420
Source:MLSNI
Price summary
- Price:$629,900
- Price per sq. ft.:$255.64
About this home
Rare opportunity to own this Custom Built Ranch with a Finished Walkout Basement on a Very Private 1.39 Acre lot in the exclusive Hillsboro Cove neighborhood! Features Include; Brick and Cedar Exterior ~ BRAND NEW Oversized Asphalt Driveway ~ Roof & Gutters (2013) Oversized Backyard Deck & Concrete Patio ~ Brick Paver Seating Area Surrounded by Mature Landscaping with steps to Front Entry Door with Beveled Glass ~ Inviting Foyer with Ceramic Tile ~ Solid Wood Paneled Doors & Trim ~ Crown Molding ~ Separate Formal Living Room & Dining Rooms ~ Two Powder Rooms ~ Mudroom with Double Door Closet & Service Door to the Driveway ~ Huge Kitchen with Oversized Island, Solid Oak Cabinets & Large Drawers, Double Oven, Ceramic Backsplash and Adjacent Eating Area with Trey Ceiling ~ Vaulted 450 Square Foot Family Room with Gas Log Fireplace and Palladium Windows ~ Main Floor Master Bedroom Suite with Dual Closets, Ensuite Bath with Ceramic Tile, Garden Tub, Separate Shower & Laundry Shoot ~ Open Stairway Leading to the Finished Walkout Basement with Radiant Heat that offers Three Additional Bedrooms with Full Above Grade Windows, Large Closets and Ceiling Fans, Two Full Baths, Huge Rec Room & Unbelievable Amounts of Storage ~ Large Laundry Room with Front Load Washer and TWO Dryers, Cabinets and Counter Space ~ Plus an Oversized THREE CAR Garage ~ NEW Trane HVAC in 2021 and TWO Water Heaters (One new in 2025) ~ All of this and so much more with this Hidden Gem, west of Huntley High School!...
Contact an agent
Home facts
- Year built:1997
- Subdivision & Development:Hillsboro Cove
- Listing ID #:12738420
- Updated:August 20, 2026 at 11:36 PM
Rooms and interior
- Bedrooms:4
- Total bathrooms:5
- Full bathrooms:3
- Half bathrooms:2
- Rooms Total:9
- Dining Description:Eating Area, Separate Dining Room
- Kitchen Description:Dishwasher, Disposal, Double Oven, Microwave, Range Hood, Refrigerator
- Basement Description:Finished, Full
- Living area:2,464 sq. ft.
Heating and cooling
- Cooling:Central Air
- Heating:Forced Air, Natural Gas, Radiant
- Central air:Yes
Structure and exterior
- Year built:1997
- Building area:2,464 sq. ft.
- Lot area:1.39 Acres
- Architectural Style:Ranch
- Levels:1 Story
Schools
- High school:Huntley High School
- Elementary school:Leggee Elementary School
Finances and disclosures
- Price:$629,900
- Price per sq. ft.:$255.64
- Tax amount:$9,357 (2025)
Features and amenities
- Laundry features:Dryer, Washer
- Amenities:CO Detectors, Ceiling Fan(s), Sump Pump, Water-Softener Owned
Parking
- Total parking spaces:3
- Parking description:Asphalt, Attached Garage, Garage
- Garage:Yes
- Garage spaces:3.5
 Copyright 2026 Midwest Real Estate Data LLC. All rights reserved. The data relating to real estate for sale on this web site comes in part from the Broker Reciprocity Program of the Midwest Real Estate Data LLC. Listing information is deemed reliable but not guaranteed. MLSNI Member Broker: Frank Scibior
New listings near 11119 Pebble Drive
- New
 $389,900Active2 beds 2 baths1,678 sq. ft.
11620 Windsor Drive, Huntley, IL 60142
MLS# 12727641Listed by: BERKSHIRE HATHAWAY HOMESERVICES STARCK REAL ESTATE - Open Sun, 11am to 1pmNew
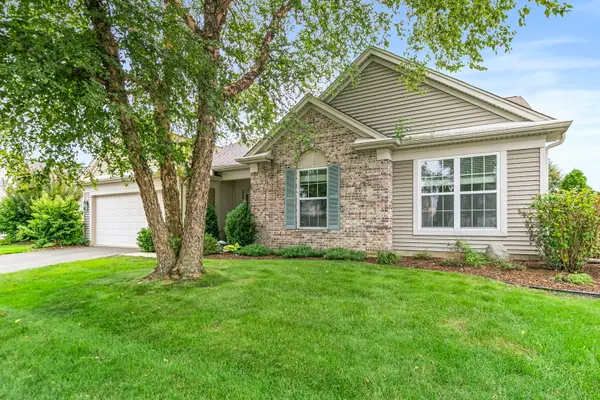 $625,000Active3 beds 2 baths2,450 sq. ft.
13093 Farm Hill Drive, Huntley, IL 60142
MLS# 12737345Listed by: BERKSHIRE HATHAWAY HOMESERVICES STARCK REAL ESTATE - New
 $499,900Active2 beds 2 baths1,933 sq. ft.
13260 Cold Springs Drive, Huntley, IL 60142
MLS# 12694408Listed by: HUNTLEY REALTY - Open Sat, 11am to 1pmNew
 $524,900Active2 beds 2 baths2,032 sq. ft.
12910 Crestview Drive, Huntley, IL 60142
MLS# 12734502Listed by: HUNTLEY REALTY LLC - New
 $419,000Active2 beds 2 baths1,906 sq. ft.
11796 Borhart Drive, Huntley, IL 60142
MLS# 12735937Listed by: RE/MAX PLAZA - New
 $469,900Active4 beds 4 baths2,053 sq. ft.
9712 Bennington Drive, Huntley, IL 60142
MLS# 12737433Listed by: COLDWELL BANKER REAL ESTATE GROUP - New
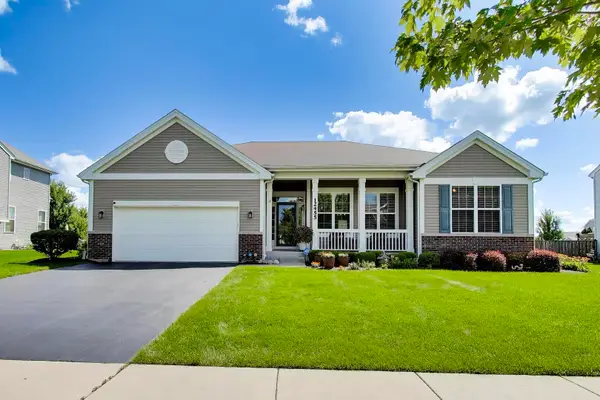 $575,000Active5 beds 3 baths2,454 sq. ft.
12455 Carver Lane, Huntley, IL 60142
MLS# 12730127Listed by: @PROPERTIES CHRISTIE'S INTERNATIONAL REAL ESTATE - Open Sat, 11am to 1pmNew
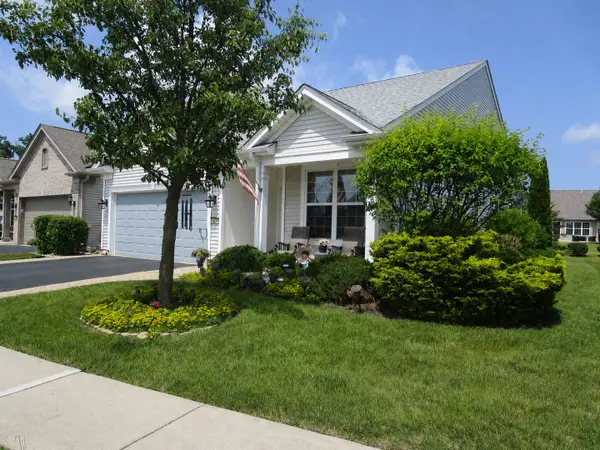 $400,000Active3 beds 2 baths1,623 sq. ft.
14274 Flagstaff Court, Huntley, IL 60142
MLS# 12736992Listed by: HOMESMART CONNECT LLC - New
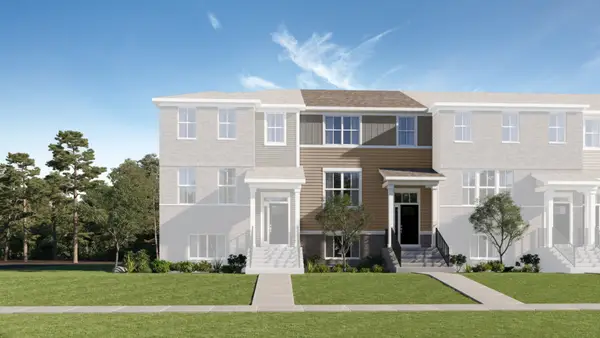 $372,490Active3 beds 3 baths1,764 sq. ft.
12237 Tinsley Street, Huntley, IL 60142
MLS# 12737129Listed by: HOMESMART CONNECT LLC


Protect your home and budget from life's surprises with an Assurant Home Warranty, backed by a partner that supports you through every step of homeownership. Explore Plans.
© 2023 - 2026 ERA Franchise Systems LLC. All rights reserved. ERA Franchise Systems LLC fully supports the principles of the Fair Housing Act and the Equal Opportunity Act. ERA, ERA Real Estate powered, and their respective logos are registered service marks of ERA Franchise Systems LLC. Each office is independently owned and operated.