
13802 Chestnut Lane, Huntley, IL 60142
Local realty services provided by:Results Realty ERA Powered
13802 Chestnut Lane,Huntley, IL 60142
$489,000
- 2 Beds
- 2 Baths
- 1,906 sq. ft.
- Single family
- Pending
Listed by: cathy oberbroeckling
Office: baird & warner
MLS#:12697440
Source:MLSNI
Price summary
- Price:$489,000
- Price per sq. ft.:$256.56
- Monthly HOA dues:$155
About this home
This PRISTINE, Original Owner home is going to make someone very happy. Freshly updated with neutral walls, crisp white trim, wood floors and NEW carpet throughout, this custom Arlington model boasts an amazing OPEN Floor plan filled with abundant natural light. The kitchen is a dream, with ample rich wood cabinetry, generous solid surface counter space, a pantry closet, and plenty of room for an eat-in table. The kitchen opens to the very spacious and airy dining and family room with solid wood floors, great windows across the entire back and plenty of options for seating arrangements. Step into the primary bedroom with its beautiful bay window, fresh new paint and carpet and generous custom walk-in closet. French doors lead to an ensuite bath with dual vanity, relaxing garden tub, step in shower and water closet. A 2nd bedroom and full bath are located at the front of the home. Wood stairs lead down to a FULL, partially finished basement, with a rec room and dry bar, a flex room perfect for crafts/office/fitness/hobbies and a cedar closet to protect your favorite garments. The unfinished portion of basement has a great workshop area with work bench, electric, roughed in plumbing and lots of storage. Step outdoors to entertain or enjoy your coffee on a brick paver patio surrounded by mature trees that offer nice privacy and shade. This home is located on a quiet, low traffic street in the premier 55+ Del Webb community that offers 2 club houses, 1 indoor and 2 outdoor pools, private lake, miles of walking/biking trails, tennis/pickle ball/bocce ball courts, softball field and over 40 clubs and activities, golf course, and restaurant. Mins. to shopping, entertainment and just off I-90. Electrolux central vac system. MOVE IN READY. QUICK CLOSE POSSIBLE....
Contact an agent
Home facts
- Year built:2004
- Listing ID #:12697440
- Updated:July 21, 2026 at 08:27 AM
Rooms and interior
- Bedrooms:2
- Total bathrooms:2
- Full bathrooms:2
- Rooms Total:7
- Bathrooms Description:Double Sinks, Garden Tub, Separate Shower
- Kitchen Description:Dishwasher, Microwave, Range, Refrigerator
- Basement Description:Full, Partially Finished
- Living area:1,906 sq. ft.
Heating and cooling
- Cooling:Central Air
- Heating:Forced Air, Natural Gas
- Central air:Yes
Structure and exterior
- Roof:Asphalt
- Year built:2004
- Building area:1,906 sq. ft.
- Lot Features:Mature Trees
- Architectural Style:Ranch
- Levels:1 Story
Utilities
- Water:Public
- Sewer:Public Sewer
Finances and disclosures
- Price:$489,000
- Price per sq. ft.:$256.56
- Tax amount:$5,255 (2024)
Features and amenities
- Laundry features:Dryer, Washer
- Amenities:CO Detectors, Ceiling Fan(s), Central Vacuum, Sump Pump
Parking
- Total parking spaces:2
- Parking description:Asphalt, Attached Garage, Brick Driveway, Garage
- Garage:Yes
- Garage spaces:2
 Copyright 2026 Midwest Real Estate Data LLC. All rights reserved. The data relating to real estate for sale on this web site comes in part from the Broker Reciprocity Program of the Midwest Real Estate Data LLC. Listing information is deemed reliable but not guaranteed.
New listings near 13802 Chestnut Lane
- New
 $374,900Active3 beds 3 baths1,580 sq. ft.
9808 W Williams Drive, Huntley, IL 60142
MLS# 12710761Listed by: BEYCOME BROKERAGE REALTY LLC - Open Sat, 11am to 1pmNew
 $589,900Active2 beds 3 baths2,804 sq. ft.
13470 Crestview Drive, Huntley, IL 60142
MLS# 12707105Listed by: HUNTLEY REALTY - New
 $289,900Active2 beds 2 baths1,180 sq. ft.
13500 Yellow Pine Drive, Huntley, IL 60142
MLS# 12709522Listed by: HUNTLEY REALTY - New
 $569,900Active3 beds 2 baths2,662 sq. ft.
12908 Farm Hill Drive, Huntley, IL 60142
MLS# 12705738Listed by: HUNTLEY REALTY - New
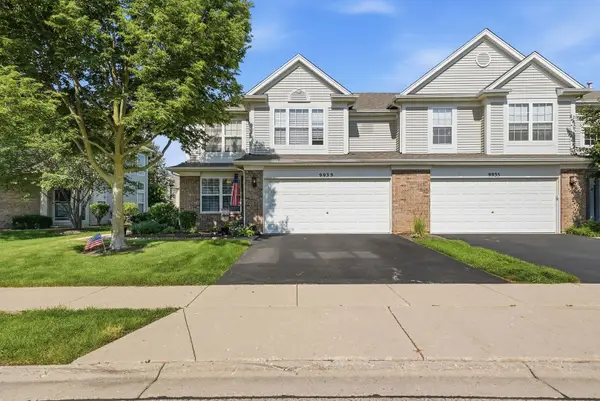 $325,000Active3 beds 3 baths1,637 sq. ft.
9939 Wakefield Lane #9939, Huntley, IL 60142
MLS# 12707884Listed by: REAL BROKER, LLC - New
 $373,900Active2 beds 2 baths1,613 sq. ft.
13504 Bonaire Road, Huntley, IL 60142
MLS# 12707902Listed by: HOMESMART CONNECT LLC - New
 $343,000Active2 beds 2 baths1,422 sq. ft.
12452 Wedgemere Drive, Huntley, IL 60142
MLS# 12707375Listed by: CENTURY 21 NEW HERITAGE - HAMPSHIRE - New
 $589,000Active4 beds 3 baths3,313 sq. ft.
10761 Allegheny Pass, Huntley, IL 60142
MLS# 12703710Listed by: REDFIN CORPORATION - New
 $535,000Active4 beds 3 baths2,236 sq. ft.
8962 Pearsall Drive, Huntley, IL 60142
MLS# 12707089Listed by: KELLER WILLIAMS SUCCESS REALTY - New
 $465,000Active2 beds 2 baths1,934 sq. ft.
12385 Copper Lane, Huntley, IL 60142
MLS# 12705589Listed by: EXP REALTY


Protect your home and budget from life's surprises with an Assurant Home Warranty, backed by a partner that supports you through every step of homeownership. Explore Plans.
© 2023 - 2026 ERA Franchise Systems LLC. All rights reserved. ERA Franchise Systems LLC fully supports the principles of the Fair Housing Act and the Equal Opportunity Act. ERA, ERA Real Estate powered, and their respective logos are registered service marks of ERA Franchise Systems LLC. Each office is independently owned and operated.