
6320 Rowland Road, Huntley, IL 60142
Local realty services provided by:Results Realty ERA Powered
6320 Rowland Road,Huntley, IL 60142
$527,000
- 5 Beds
- 4 Baths
- 4,106 sq. ft.
- Single family
- Pending
Listed by: rob corsello
Office: berkshire hathaway homeservices starck real estate
MLS#:12523051
Source:MLSNI
Price summary
- Price:$527,000
- Price per sq. ft.:$128.35
About this home
Refreshed and Ready! Crisp and clean with a freshly painted interior, new Pella windows and a prime location, this property offers both privacy and proximity with easy access to Huntley, Woodstock, and Crystal Lake . Originally intended as a long-term residence, the current owner made significant energy-efficient upgrades before life called for a new chapter. The most significant upgrade are the solar panels that are owned, not leased. The results are crazy low electric bills - even with the use of a featured a 50-amp EV charging station, 400-amp service, and an array of smart home features designed for comfort and efficiency. Inside, the layout provides long-term flexibility, including a walkout lower-level in-law suite complete with a second kitchen, living room, full bath, two additional bedrooms, private patio, and extra storage. The main level showcases a well-appointed granite and stainless kitchen, a separate dining room, and a spacious family room with vaulted ceilings-perfect for that massive Christmas tree you've always wanted. A gorgeous stone hearth, wood-burning fireplace, and built-in wet bar create a cozy and stylish entertaining space that is also connected to the large deck and patio area. Upstairs, you'll find a versatile loft ideal for an office or gaming area. The primary suite is a true retreat, featuring its own wood-burning fireplace and a private balcony that provides sweeping views of the yard. Need space for your toys or tools? The generous driveway and side parking area provide ample parking for RVs, boats, trailers, campers, and work vehicles. Your new lifestyle is waiting! Come see the rest for yourself and make it yours....
Contact an agent
Home facts
- Year built:1979
- Subdivision & Development:Andover Acres
- Listing ID #:12523051
- Updated:August 23, 2026 at 08:22 AM
Rooms and interior
- Bedrooms:5
- Total bathrooms:4
- Full bathrooms:3
- Half bathrooms:1
- Rooms Total:13
- Dining Description:Separate Dining Room
- Bathrooms Description:Double Sinks
- Kitchen Description:Dishwasher, Kitchen, Microwave, Range, Refrigerator
- Basement Description:Finished, Full
- Living area:4,106 sq. ft.
Heating and cooling
- Cooling:Central Air
- Heating:Forced Air, Natural Gas
- Central air:Yes
Structure and exterior
- Roof:Asphalt
- Year built:1979
- Building area:4,106 sq. ft.
- Lot area:1.83 Acres
- Lot Features:Corner Lot, Landscaped, Wooded
- Exterior Features:Balcony
- Levels:2 Story
Finances and disclosures
- Price:$527,000
- Price per sq. ft.:$128.35
- Tax amount:$10,093 (2024)
Features and amenities
- Laundry features:Dryer, Washer
- Amenities:CO Detectors, Ceiling Fan(s), Sump Pump, Water-Softener Owned
- Smart home:Yes
Parking
- Total parking spaces:2
- Parking description:Asphalt, Attached Garage, Garage
- Garage:Yes
- Garage spaces:2
 Copyright 2026 Midwest Real Estate Data LLC. All rights reserved. The data relating to real estate for sale on this web site comes in part from the Broker Reciprocity Program of the Midwest Real Estate Data LLC. Listing information is deemed reliable but not guaranteed.
New listings near 6320 Rowland Road
- New
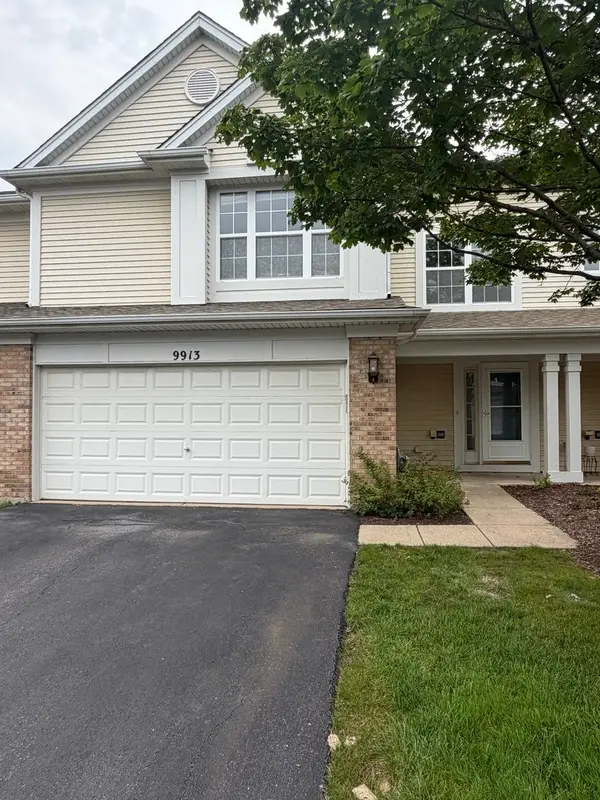 $309,900Active3 beds 3 baths1,562 sq. ft.
9913 Thornton Way, Huntley, IL 60142
MLS# 12737912Listed by: MORELLI REALTY - Open Sun, 12 to 2pmNew
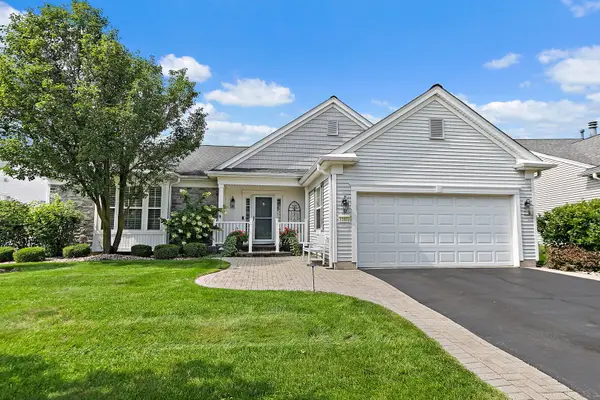 $650,000Active3 beds 4 baths2,804 sq. ft.
12801 Green Meadow Avenue, Huntley, IL 60142
MLS# 12738385Listed by: LEGACY PROPERTIES, A SARAH LEONARD COMPANY, LLC - New
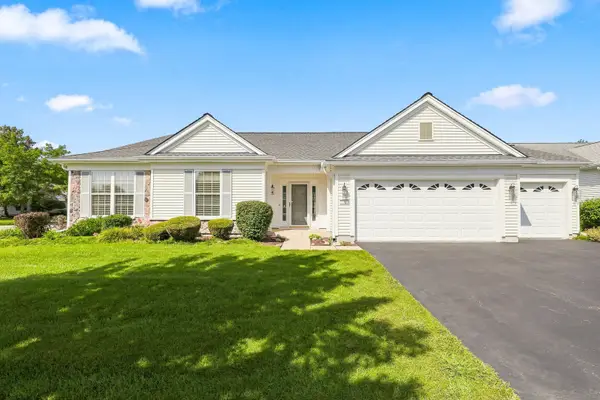 $559,900Active3 beds 2 baths2,467 sq. ft.
12503 Rolling Meadows Lane, Huntley, IL 60142
MLS# 12734636Listed by: HUNTLEY REALTY - Open Sun, 11am to 1pmNew
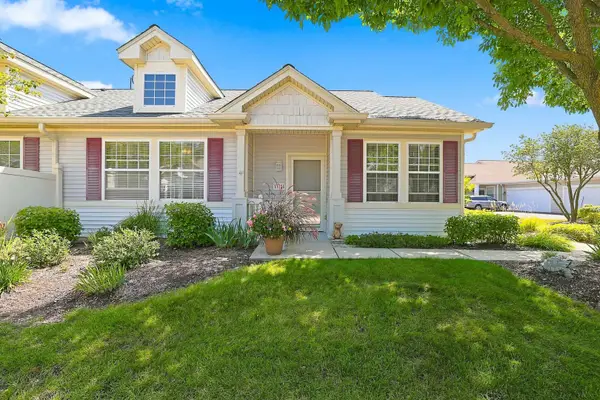 $269,900Active1 beds 1 baths1,032 sq. ft.
11624 River Terrace Lane, Huntley, IL 60142
MLS# 12736144Listed by: HUNTLEY REALTY - New
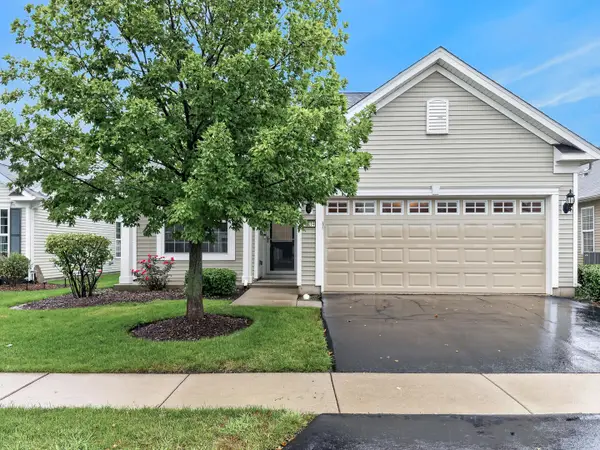 $399,900Active2 beds 2 baths1,564 sq. ft.
13414 Meadowlark Lane, Huntley, IL 60142
MLS# 12738104Listed by: RE/MAX AT HOME - New
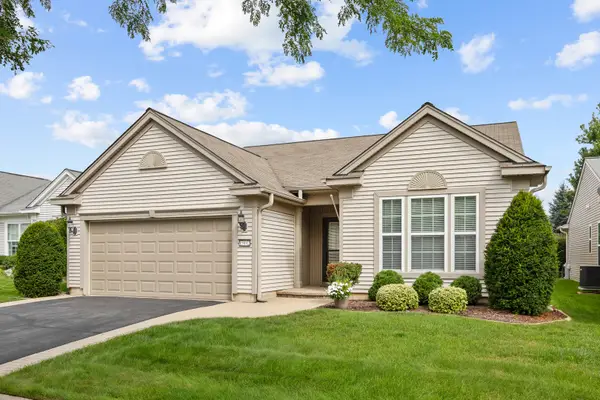 $459,900Active2 beds 2 baths1,978 sq. ft.
13442 Grainery Lane, Huntley, IL 60142
MLS# 12739008Listed by: CENTURY 21 NEW HERITAGE - New
 $389,900Active2 beds 2 baths1,678 sq. ft.
11620 Windsor Drive, Huntley, IL 60142
MLS# 12727641Listed by: BERKSHIRE HATHAWAY HOMESERVICES STARCK REAL ESTATE - New
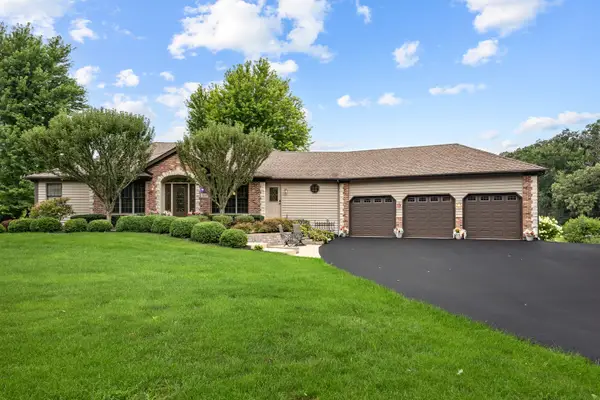 $629,900Active4 beds 5 baths2,464 sq. ft.
11119 Pebble Drive, Huntley, IL 60142
MLS# 12738420Listed by: CENTURY 21 NEW HERITAGE - Open Sun, 11am to 1pmNew
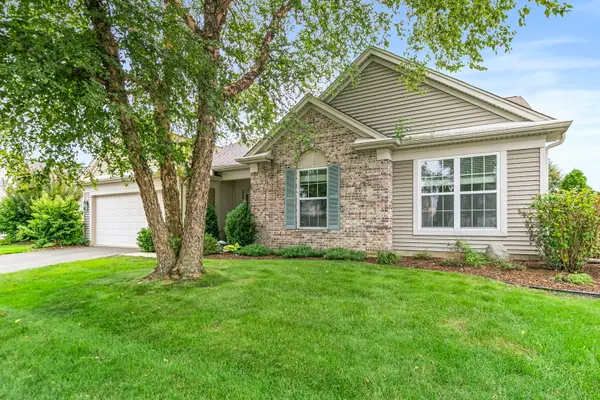 $625,000Active3 beds 2 baths2,450 sq. ft.
13093 Farm Hill Drive, Huntley, IL 60142
MLS# 12737345Listed by: BERKSHIRE HATHAWAY HOMESERVICES STARCK REAL ESTATE - New
 $499,900Active2 beds 2 baths1,933 sq. ft.
13260 Cold Springs Drive, Huntley, IL 60142
MLS# 12694408Listed by: HUNTLEY REALTY


Protect your home and budget from life's surprises with an Assurant Home Warranty, backed by a partner that supports you through every step of homeownership. Explore Plans.
© 2023 - 2026 ERA Franchise Systems LLC. All rights reserved. ERA Franchise Systems LLC fully supports the principles of the Fair Housing Act and the Equal Opportunity Act. ERA, ERA Real Estate powered, and their respective logos are registered service marks of ERA Franchise Systems LLC. Each office is independently owned and operated.