
354 Ela Road, Inverness, IL 60067
Local realty services provided by:ERA Partners
Listed by: shannon kersemeier
Office: berkshire hathaway homeservices starck real estate
MLS#:12700597
Source:MLSNI
Price summary
- Price:$689,900
- Price per sq. ft.:$218.32
About this home
You would never guess what is hiding right here off of Ela Road in Inverness! Your very own slice of history in this 1833 farmhouse complete with original fir floors that has been expanded and updated over the years. Boasting 6 bedrooms and 3 full baths, there is plenty of space for all and room for your reimagining! Hardwood floors on parts of the first floor and all of the 2nd floor and plentiful windows provide abundant natural light. A first floor bedroom/bathroom makes the space perfect for an in-law situation. Laundry located in the basement and also on the 2nd floor. Huge family room addition (1965) with newer windows has built-ins and a wood-burning fireplace and affords a view of the professionally landscaped 1.2 acre lot. The grounds are private and quiet - with towering mature trees providing ample shade - and a variety of blooming plants and textural interest sprinkled in the many garden beds. Paver patio and pond/waterfall feature make a delightful spot to relax and entertain. 1930 barn and attached garage with 9-foot door provide space for hobbies, storage, or work. Kitchen was updated in 2010 with cherry cabinets and granite counters and includes a mudroom space and a butler's pantry. Full basement is unfinished and has two newer boilers and allows an easy way to add central air to the home. Deep well with pure drinking water was redone 20 years ago and original pump house still stands. Driveway is newer. Most of the plumbing has been replaced with copper pipe. Home has been well taken care of and is ready and waiting for its next chapter! Stand in the dappled sunlight and listen to the wind rustle the cottonwood leaves and imagine the magic this space could be for the next generation to enjoy! You'll fall in love with the possibilities! Come tour for yourself today!...
Contact an agent
Home facts
- Year built:1833
- Listing ID #:12700597
- Updated:September 06, 2026 at 11:02 AM
Rooms and interior
- Bedrooms:6
- Total bathrooms:3
- Full bathrooms:3
- Rooms Total:9
- Dining Description:Separate Dining Room
- Bathrooms Description:Double Sinks, Separate Shower
- Kitchen Description:Dishwasher, Microwave, Range, Refrigerator
- Basement Description:Full, Unfinished
- Living area:3,160 sq. ft.
Heating and cooling
- Cooling:Window Unit(s)
- Heating:Steam
Structure and exterior
- Roof:Asphalt
- Year built:1833
- Building area:3,160 sq. ft.
- Lot area:1.2 Acres
- Lot Features:Landscaped, Mature Trees, Wooded
- Architectural Style:Farmhouse
- Exterior Features:Outdoor Grill
- Foundation Description:Concrete Perimeter, Stone
- Levels:2 Story
Schools
- High school:Wm Fremd High School
- Middle school:Walter R Sundling Middle School
- Elementary school:Marion Jordan Elementary School
Finances and disclosures
- Price:$689,900
- Price per sq. ft.:$218.32
- Tax amount:$10,531 (2024)
Parking
- Total parking spaces:10
- Parking description:Asphalt, Detached Garage, Driveway, Garage
- Garage:Yes
- Garage spaces:2.5
 Copyright 2026 Midwest Real Estate Data LLC. All rights reserved. The data relating to real estate for sale on this web site comes in part from the Broker Reciprocity Program of the Midwest Real Estate Data LLC. Listing information is deemed reliable but not guaranteed. MLSNI Member Broker: Frank Scibior
New listings near 354 Ela Road
- New
 $445,250Active4 beds 2 baths1,296 sq. ft.
114 Rosemary Avenue, Inverness, IL 60010
MLS# 12752224Listed by: RE/MAX SUBURBAN - New
 $1,495,000Active4 beds 6 baths6,770 sq. ft.
1500 Macalpin Circle, Inverness, IL 60010
MLS# 12747620Listed by: @PROPERTIES CHRISTIE'S INTERNATIONAL REAL ESTATE - New
 $549,000Active3 beds 4 baths3,316 sq. ft.
1417 Shire Circle, Inverness, IL 60067
MLS# 12747356Listed by: @PROPERTIES CHRISTIE'S INTERNATIONAL REAL ESTATE - New
 $1,675,000Active4 beds 7 baths7,061 sq. ft.
545 Windsor Road, Inverness, IL 60067
MLS# 12750959Listed by: COMPASS - New
 $474,500Active3 beds 3 baths1,967 sq. ft.
2215 Palatine Road, Inverness, IL 60067
MLS# 12748283Listed by: RE/MAX MI CASA - New
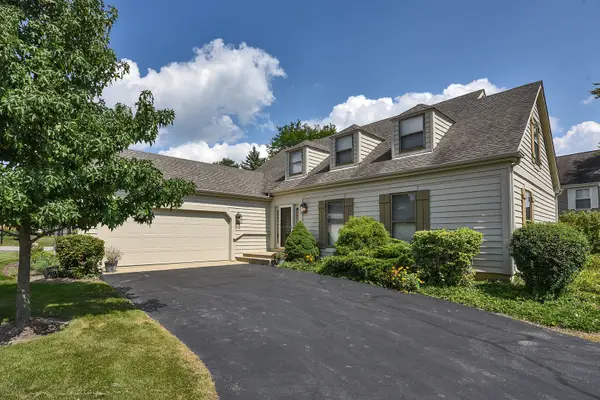 $679,900Active3 beds 3 baths2,500 sq. ft.
119 Craigie Lane, Inverness, IL 60067
MLS# 12742131Listed by: CENTURY 21 CIRCLE - New
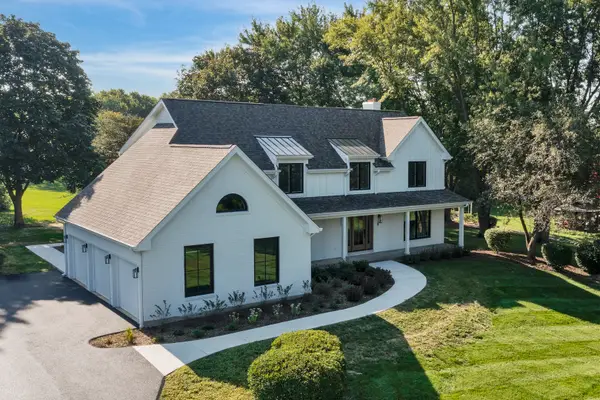 $1,350,000Active4 beds 5 baths3,451 sq. ft.
1431 Carlisle Drive, Inverness, IL 60010
MLS# 12742146Listed by: CENTURY 21 CIRCLE - New
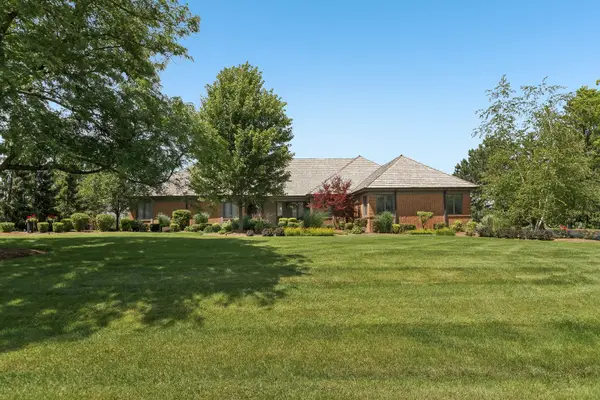 $1,565,000Active5 beds 4 baths6,428 sq. ft.
1960 Abbotsford Drive, Inverness, IL 60010
MLS# 12687309Listed by: COMPASS - New
 $1,150,000Active5 beds 5 baths5,568 sq. ft.
1113 Ashley Lane, Inverness, IL 60010
MLS# 12744512Listed by: REAL BROKER LLC  $1,100,000Pending4 beds 4 baths4,881 sq. ft.
1013 Ridgeview Drive, Inverness, IL 60010
MLS# 12736219Listed by: @PROPERTIES CHRISTIE'S INTERNATIONAL REAL ESTATE


Protect your home and budget from life's surprises with an Assurant Home Warranty, backed by a partner that supports you through every step of homeownership. Explore Plans.
© 2023 - 2026 ERA Franchise Systems LLC. All rights reserved. ERA Franchise Systems LLC fully supports the principles of the Fair Housing Act and the Equal Opportunity Act. ERA, ERA Real Estate powered, and their respective logos are registered service marks of ERA Franchise Systems LLC. Each office is independently owned and operated.