
201 Walters Lane #1A, Itasca, IL 60143
Local realty services provided by:ERA Partners
201 Walters Lane #1A,Itasca, IL 60143
$250,000
- 2 Beds
- 2 Baths
- 1,200 sq. ft.
- Condominium
- Pending
Listed by: christina maltese-gauthier
Office: coldwell banker realty
MLS#:12723958
Source:MLSNI
Price summary
- Price:$250,000
- Price per sq. ft.:$208.33
- Monthly HOA dues:$312
About this home
Welcome to this lovingly maintained, original-owner home in highly sought-after Itasca! This sun-filled first-floor unit has been exceptionally cared for over the years and offers the perfect opportunity to update and personalize to your own style. The spacious living room features a sliding patio door leading to your private patio, while the bright eat-in kitchen is filled with natural light from a large picture window overlooking the beautifully landscaped backyard and also offers its own patio door for convenient outdoor access. An attached garage provides everyday convenience, and low HOA fees make ownership even more affordable. For added peace of mind, the HVAC system is less than one year old. Ideally located in one of the area's most desirable communities, you'll enjoy top-rated Itasca schools, a charming hometown atmosphere, and easy access to Metra, major expressways, shopping, dining, and parks. A rare opportunity to own a well-cared-for home in a truly coveted location!
Contact an agent
Home facts
- Year built:1989
- Subdivision & Development:Hamilton Manor
- Listing ID #:12723958
- Updated:August 23, 2026 at 08:22 AM
Rooms and interior
- Bedrooms:2
- Total bathrooms:2
- Full bathrooms:2
- Rooms Total:5
- Kitchen Description:Dishwasher, Freezer, Microwave, Range, Refrigerator
- Living area:1,200 sq. ft.
Heating and cooling
- Cooling:Central Air
- Heating:Natural Gas
- Central air:Yes
Structure and exterior
- Roof:Asphalt
- Year built:1989
- Building area:1,200 sq. ft.
Schools
- High school:Lake Park High School
- Middle school:F E Peacock Middle School
- Elementary school:Raymond Benson Primary School
Utilities
- Water:Public
- Sewer:Public Sewer
Finances and disclosures
- Price:$250,000
- Price per sq. ft.:$208.33
- Tax amount:$1,324 (2024)
Features and amenities
- Laundry features:Dryer, Washer
- Amenities:Ceiling Fan(s)
Parking
- Total parking spaces:3
- Parking description:Attached Garage, Concrete, Driveway, Garage
- Garage:Yes
- Garage spaces:1
 Copyright 2026 Midwest Real Estate Data LLC. All rights reserved. The data relating to real estate for sale on this web site comes in part from the Broker Reciprocity Program of the Midwest Real Estate Data LLC. Listing information is deemed reliable but not guaranteed. MLSNI Member Broker: Frank Scibior
New listings near 201 Walters Lane #1A
- New
 $389,900Active2 beds 2 baths1,580 sq. ft.
405 W Pierce Road #301, Itasca, IL 60143
MLS# 12738998Listed by: RE/MAX ACTION - New
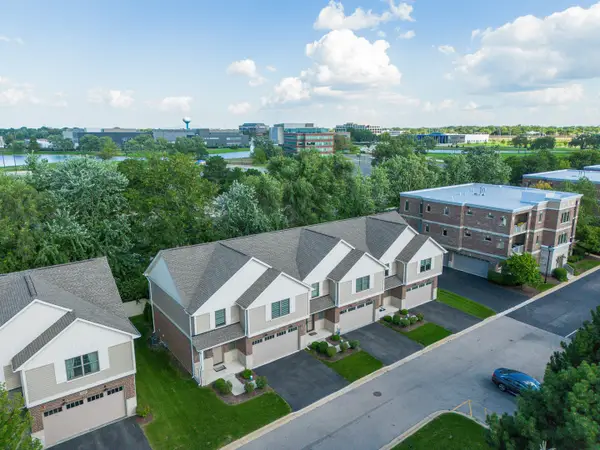 $565,000Active3 beds 3 baths1,950 sq. ft.
411 W Pierce Road, Itasca, IL 60143
MLS# 12739547Listed by: NORTH SHORE PRESTIGE REALTY - New
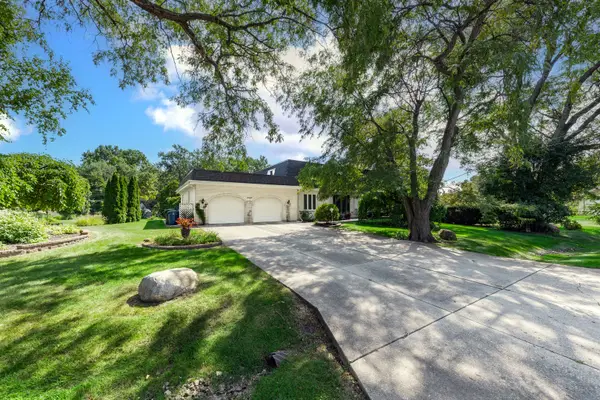 $750,000Active4 beds 4 baths4,859 sq. ft.
21W325 Sunnyside Drive, Itasca, IL 60143
MLS# 12632588Listed by: @PROPERTIES CHRISTIES INTERNATIONAL REAL ESTATE 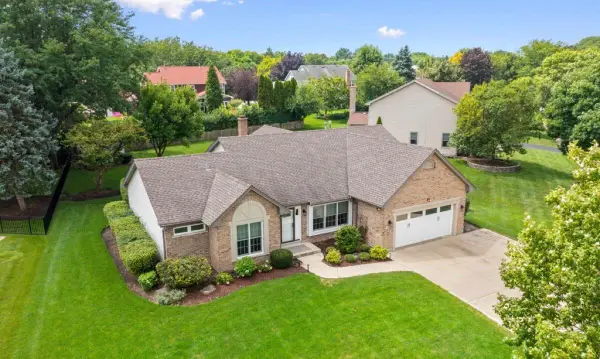 $824,000Pending5 beds 2 baths2,323 sq. ft.
644 Country Club Drive, Itasca, IL 60143
MLS# 12734645Listed by: BEYCOME BROKERAGE REALTY LLC- Open Sat, 2 to 4pmNew
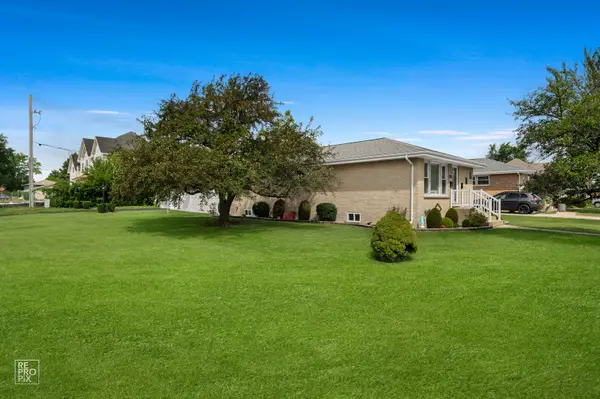 $450,000Active3 beds 2 baths1,152 sq. ft.
444 S Prospect Avenue, Itasca, IL 60143
MLS# 12734300Listed by: MATHISEN REALTY, INC. - New
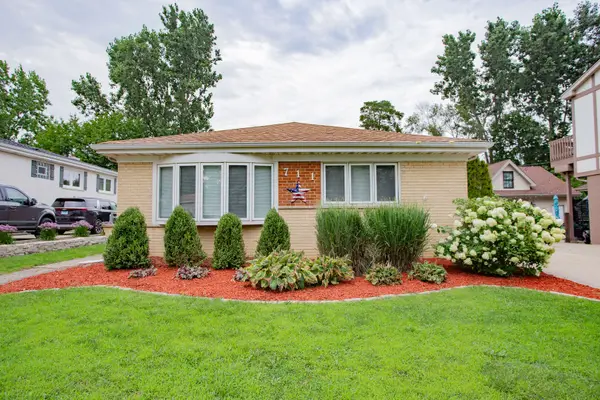 $399,000Active3 beds 2 baths1,201 sq. ft.
711 Schiller Street, Itasca, IL 60143
MLS# 12718204Listed by: BEST CHICAGO PROPERTIES, LLC 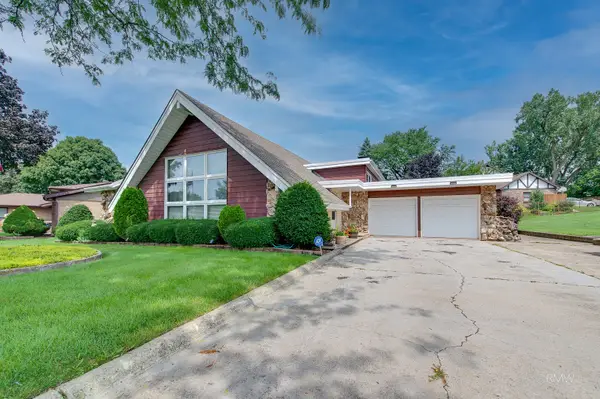 $465,000Pending4 beds 3 baths2,348 sq. ft.
21W310 Tee Lane, Itasca, IL 60143
MLS# 12734379Listed by: FULTON GRACE REALTY- New
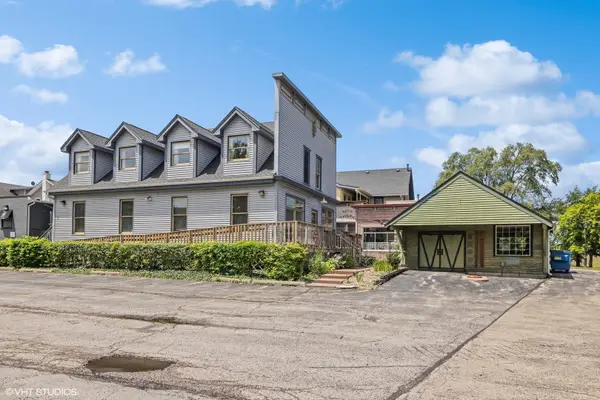 $449,000Active0 Acres
105 E Irving Park Road, Itasca, IL 60143
MLS# 12732084Listed by: COMPASS 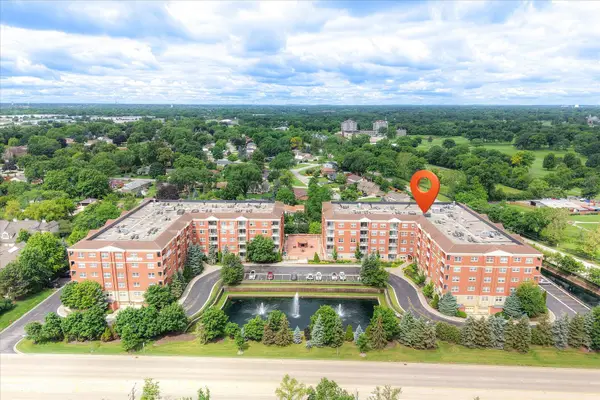 $359,500Active2 beds 2 baths1,328 sq. ft.
1 Itasca Place #302, Itasca, IL 60143
MLS# 12728956Listed by: REALTA REAL ESTATE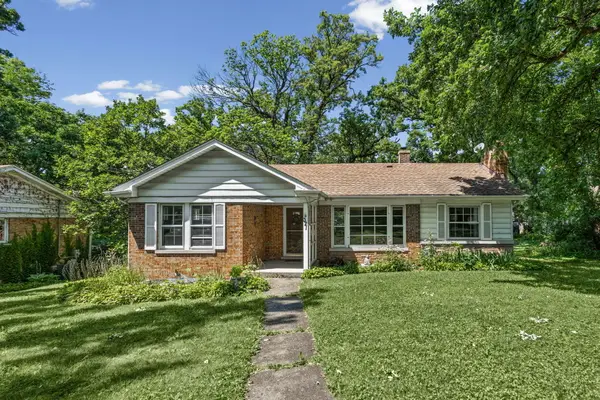 $350,000Active2 beds 1 baths
321 Bloomingdale Road, Itasca, IL 60143
MLS# 12717919Listed by: @PROPERTIES CHRISTIE'S INTERNATIONAL REAL ESTATE


Protect your home and budget from life's surprises with an Assurant Home Warranty, backed by a partner that supports you through every step of homeownership. Explore Plans.
© 2023 - 2026 ERA Franchise Systems LLC. All rights reserved. ERA Franchise Systems LLC fully supports the principles of the Fair Housing Act and the Equal Opportunity Act. ERA, ERA Real Estate powered, and their respective logos are registered service marks of ERA Franchise Systems LLC. Each office is independently owned and operated.