
644 Country Club Drive, Itasca, IL 60143
Local realty services provided by:Results Realty ERA Powered
644 Country Club Drive,Itasca, IL 60143
$824,000
- 5 Beds
- 2 Baths
- 2,323 sq. ft.
- Single family
- Pending
Listed by: jeffrey sklar
Office: beycome brokerage realty llc.
MLS#:12734645
Source:MLSNI
Price summary
- Price:$824,000
- Price per sq. ft.:$354.71
About this home
Welcome to 644 Country Club Drive located in the Village of Itasca, IL. LOCATION, LOCATION, LOCATION! This home is a gorgeous 5 bedroom, 2 bath RANCH that has been completely remodeled in the past five years. The home boasts an open floor plan with Daltile porcelain floor tile throughout. Kitchen features include custom Ultracraft soft-close cabinets with upper and lower cabinet lighting, matte-finish quartz countertops, a Blanco Farm Sink with Insinkerator disposal, and Samsung Black Stainless Steel Appliances. Bathrooms feature floor to ceiling wall tile, walnut linen cabinets, walnut vanity cabinets, new toilets, new tub and custom shower. Front Room, Family Room, Kitchen, and Master Bedroom have vaulted ceilings complete with can lights. Each room in the home has been freshly painted and feature Pella Windows, Graber Window Treatments, new Interior Doors, new Closet Doors, Kichler Ceiling Fans, and Smoke/Carbon Monoxide Detectors.Each closet has custom Elfa shelving. New appliances include Trane HVAC, Aprilaire humidifier, Water Heater, Sump-Pump with battery backup, and Speed Queen Washer & Dryer. All appliances were purchased at Abt. Radon remediation was completed in 2022. Additional insulation was blown into the attic and single-cell foam insulation was added to the basement, including the crawlspace. All wall and floor vents were cleaned by Abt in 2023. New Clopay Garage Door, LiftMaster Garage Door Opener, Larson Storm Door, Ring doorbell, Kichler lamp post, and exterior motion detection lighting. Home features an oversized concrete driveway, a free-standing shed and a composite-material deck accessed from the family room. Home has been professionally landscaped. Home is located directly across the street from a Village of Itasca park with playground equipment. Country Club Drive is a wide street with mature trees and oversized lots....
Contact an agent
Home facts
- Year built:1990
- Listing ID #:12734645
- Updated:October 06, 2026 at 09:24 AM
Rooms and interior
- Bedrooms:5
- Total bathrooms:2
- Full bathrooms:2
- Rooms Total:9
- Basement Description:Full, Unfinished
- Living area:2,323 sq. ft.
Heating and cooling
- Cooling:Central Air
- Heating:Natural Gas
- Central air:Yes
Structure and exterior
- Roof:Asphalt
- Year built:1990
- Building area:2,323 sq. ft.
- Lot area:0.37 Acres
- Foundation Description:Concrete Perimeter
- Levels:1 Story
Schools
- High school:Lake Park High School
Utilities
- Water:Lake Michigan, Public
- Sewer:Public Sewer
Finances and disclosures
- Price:$824,000
- Price per sq. ft.:$354.71
- Tax amount:$11,135 (2025)
Parking
- Total parking spaces:2
- Parking description:Attached Garage, Garage
- Garage:Yes
- Garage spaces:2
 Copyright 2026 Midwest Real Estate Data LLC. All rights reserved. The data relating to real estate for sale on this web site comes in part from the Broker Reciprocity Program of the Midwest Real Estate Data LLC. Listing information is deemed reliable but not guaranteed.
New listings near 644 Country Club Drive
- New
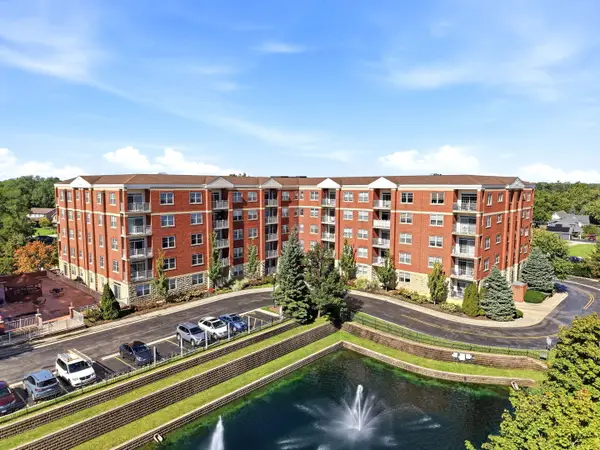 $414,900Active2 beds 2 baths1,872 sq. ft.
1 Itasca Place #214, Itasca, IL 60143
MLS# 12776609Listed by: SIGNATURE REALTY CORPORATION - New
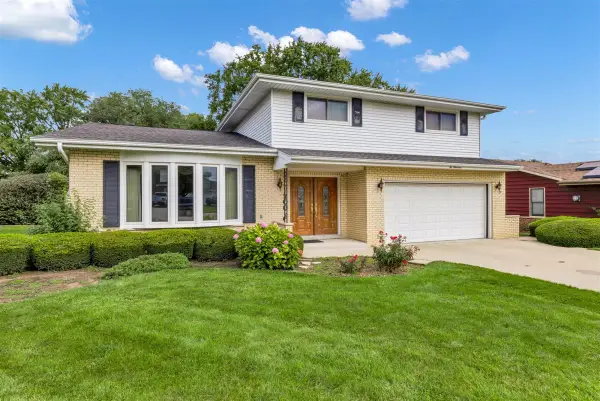 $519,900Active4 beds 3 baths2,300 sq. ft.
21W200 North Lane, Itasca, IL 60143
MLS# 12774392Listed by: REAL BROKER, LLC - New
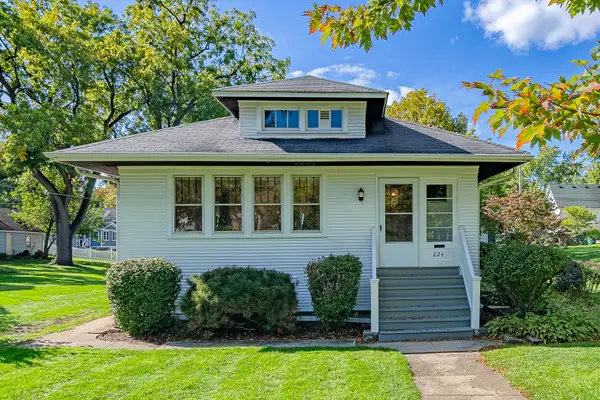 $385,000Active3 beds 1 baths1,265 sq. ft.
224 S Walnut Street, Itasca, IL 60143
MLS# 12761117Listed by: BERKSHIRE HATHAWAY HOMESERVICES AMERICAN HERITAGE - New
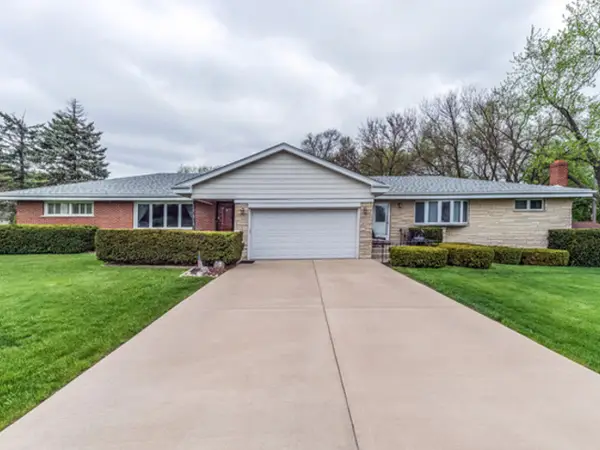 $583,000Active6 beds 4 baths3,957 sq. ft.
21W146 Tee Lane, Itasca, IL 60143
MLS# 12771385Listed by: REMAX FUTURE 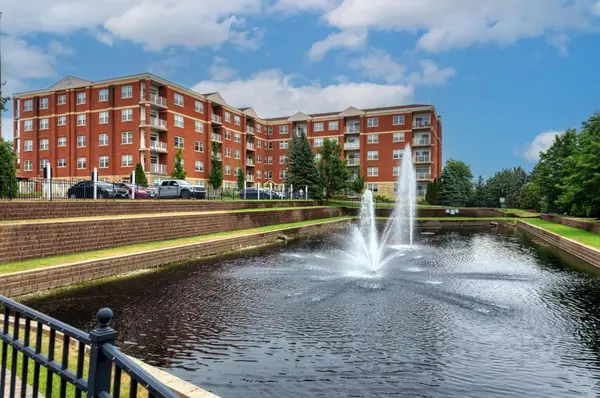 $319,000Active1 beds 2 baths1,449 sq. ft.
1 Itasca Place #211, Itasca, IL 60143
MLS# 12768470Listed by: CENTURY 21 CIRCLE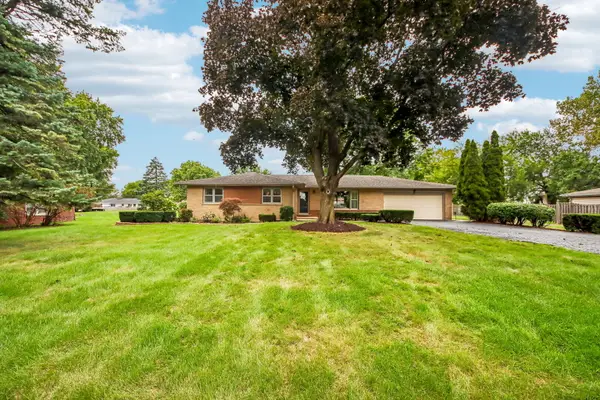 $549,900Pending3 beds 2 baths1,854 sq. ft.
6N520 Andrene Lane, Itasca, IL 60143
MLS# 12757078Listed by: COMPASS $355,000Pending3 beds 2 baths3,456 sq. ft.
514 W Center Street, Itasca, IL 60143
MLS# 12759971Listed by: RE/MAX SUBURBAN $515,000Active3 beds 3 baths1,966 sq. ft.
713 N Elm Circle, Itasca, IL 60143
MLS# 12753324Listed by: BAIRD & WARNER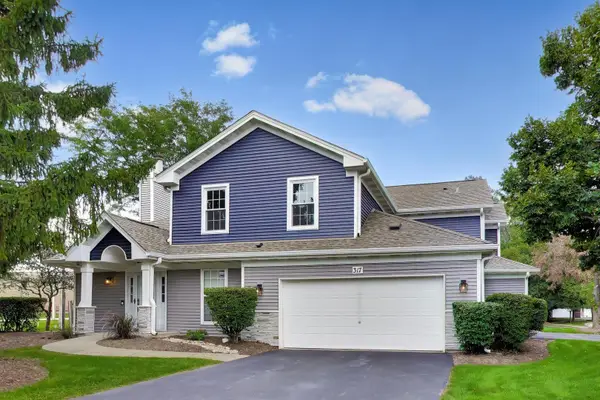 $340,000Active2 beds 2 baths1,192 sq. ft.
317 E Tall Oaks Lane, Itasca, IL 60143
MLS# 12761679Listed by: COMPASS $520,000Pending3 beds 3 baths1,874 sq. ft.
5N411 Andrene Lane, Itasca, IL 60143
MLS# 12757963Listed by: RE/MAX OF NAPERVILLE


Protect your home and budget from life's surprises with an Assurant Home Warranty, backed by a partner that supports you through every step of homeownership. Explore Plans.
© 2023 - 2026 ERA Franchise Systems LLC. All rights reserved. ERA Franchise Systems LLC fully supports the principles of the Fair Housing Act and the Equal Opportunity Act. ERA, ERA Real Estate powered, and their respective logos are registered service marks of ERA Franchise Systems LLC. Each office is independently owned and operated.