
1205 Legacy Pointe Boulevard, Joliet, IL 60431
Local realty services provided by:ERA Naper Realty
Listed by: jake tysiak, leigh ann lenz tysiak
Office: keller williams inspire
MLS#:12773177
Source:MLSNI
Price summary
- Price:$420,000
- Price per sq. ft.:$280.37
- Monthly HOA dues:$20.83
About this home
Welcome to this stunning, move-in ready home in the quiet Legacy Pointe Community of Joliet. No need to lift a finger when settling into this gorgeous 3 bed/2 bath ranch. Modern, sleek finishes set this home apart with a truly luxe feeling from the moment you walk in the door. Oversize windows flood every room with light while modern lighting solutions add a touch of flair. Stainless steel appliances, walk-in pantry, and an open concept make the kitchen, featuring a generously sized island, incredibly inviting. The primary en suite showcases the cultured-marble, raised, double bowl vanity, and walk-in shower with a tankless water heater that saves on energy costs and supplies you with unlimited hot water. An attached walk-in closet and custom shelving provides ample space and the huge, unfinished basement offers endless possibilities and tons of storage. When it comes time to relax or entertain, head outside to the gorgeous backyard featuring an outdoor kitchen, multiple seating areas, a shed for storage, and incredible lighting to help set the mood while gathering with friends or simply watching the stars. Featuring America's Smart Home Technology throughout, you can monitor and control your home from your couch or from 500 miles away. Connect with your smartphone, tablet, or computer to schedule it and forget it. This home speaks to Bluetooth, Wi-Fi, Z-Wave, and cellular devices so you can sync with almost any smart device to customize your settings however you like. For the full list of upgrades please see additional information documents....
Contact an agent
Home facts
- Year built:2022
- Listing ID #:12773177
- Updated:October 05, 2026 at 11:29 AM
Rooms and interior
- Bedrooms:3
- Total bathrooms:2
- Full bathrooms:2
- Rooms Total:6
- Kitchen Description:Dishwasher, Disposal, Double Oven, Microwave, Refrigerator
- Basement Description:Partial, Unfinished
- Living area:1,498 sq. ft.
Heating and cooling
- Cooling:Central Air
- Heating:Forced Air, Natural Gas
- Central air:Yes
Structure and exterior
- Roof:Asphalt
- Year built:2022
- Building area:1,498 sq. ft.
- Architectural Style:Ranch
- Foundation Description:Concrete Perimeter
- Levels:1 Story
Schools
- High school:Joliet West High School
- Middle school:William B Orenic Intermediate
- Elementary school:Troy Cronin Elementary School
Utilities
- Water:Public
- Sewer:Public Sewer
Finances and disclosures
- Price:$420,000
- Price per sq. ft.:$280.37
- Tax amount:$9,238 (2025)
Features and amenities
- Laundry features:Dryer, Washer
- Amenities:CO Detectors, Sump Pump
- Smart home:Yes
Parking
- Total parking spaces:2
- Parking description:Asphalt, Attached Garage, Garage
- Garage:Yes
- Garage spaces:2
 Copyright 2026 Midwest Real Estate Data LLC. All rights reserved. The data relating to real estate for sale on this web site comes in part from the Broker Reciprocity Program of the Midwest Real Estate Data LLC. Listing information is deemed reliable but not guaranteed.
New listings near 1205 Legacy Pointe Boulevard
- New
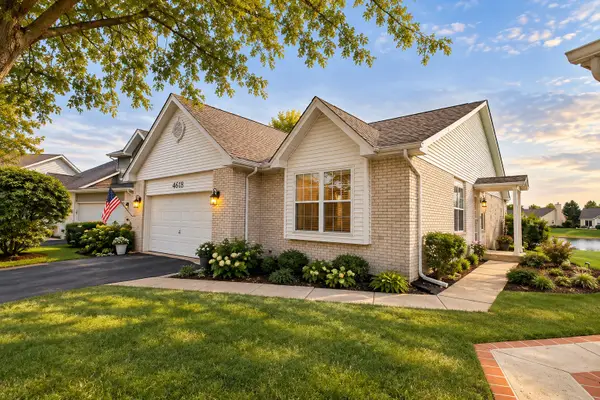 $469,990Active3 beds 3 baths2,458 sq. ft.
4618 Lalique Court, Joliet, IL 60431
MLS# 12776758Listed by: THE KOENIG GROUP INC - New
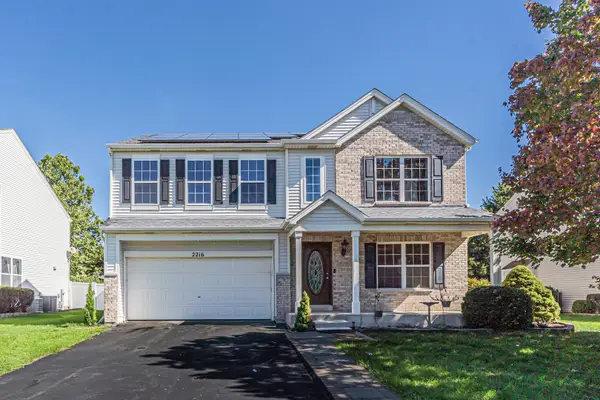 $435,000Active4 beds 3 baths2,564 sq. ft.
2216 Caton Ridge Drive, Plainfield, IL 60586
MLS# 12776500Listed by: GUIDANCE REALTY - New
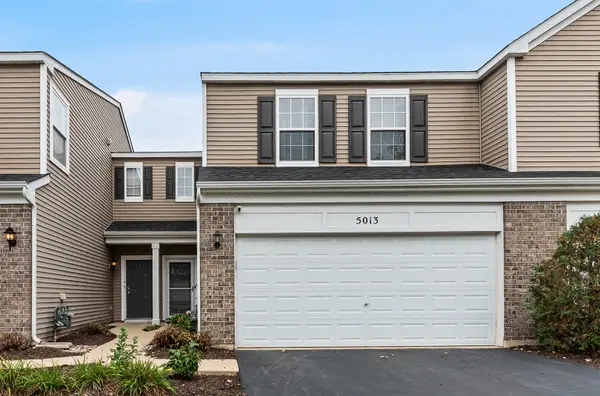 $275,000Active2 beds 2 baths1,484 sq. ft.
5013 Montauk Drive #5013, Plainfield, IL 60586
MLS# 12760019Listed by: KELLER WILLIAMS INFINITY - New
 $220,000Active3 beds 3 baths1,200 sq. ft.
101 Pheasant Run Road, Joliet, IL 60433
MLS# 12776491Listed by: MOSAIC REALTY LLC - New
 $299,900Active3 beds 2 baths1,672 sq. ft.
312 Earl Avenue, Joliet, IL 60436
MLS# 12770896Listed by: FINDLAY REAL ESTATE GROUP INC - New
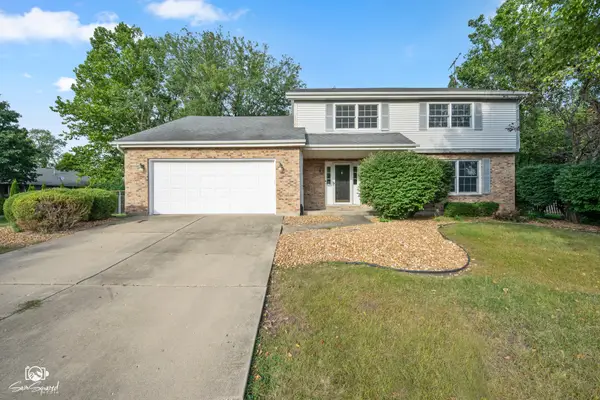 $355,000Active4 beds 3 baths2,672 sq. ft.
340 Rebecca Road, Joliet, IL 60435
MLS# 12776120Listed by: SPRING REALTY - New
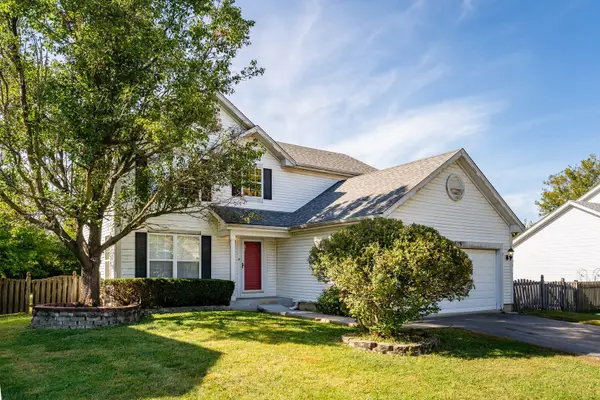 $289,000Active3 beds 3 baths1,920 sq. ft.
2519 River Bend Lane, Plainfield, IL 60586
MLS# 12775670Listed by: COLDWELL BANKER REALTY - New
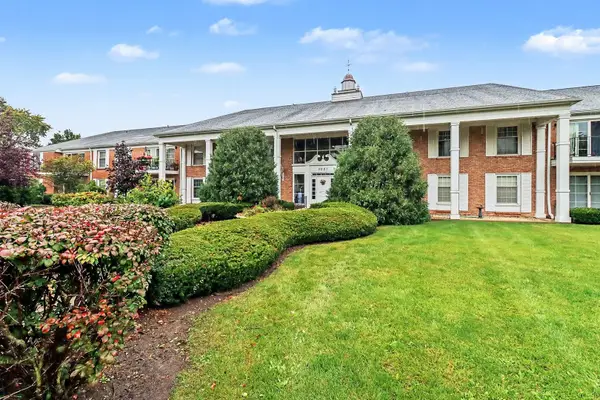 $169,900Active3 beds 2 baths
3001 Heritage Drive #109, Joliet, IL 60435
MLS# 12775689Listed by: O'NEIL PROPERTY GROUP, LLC - New
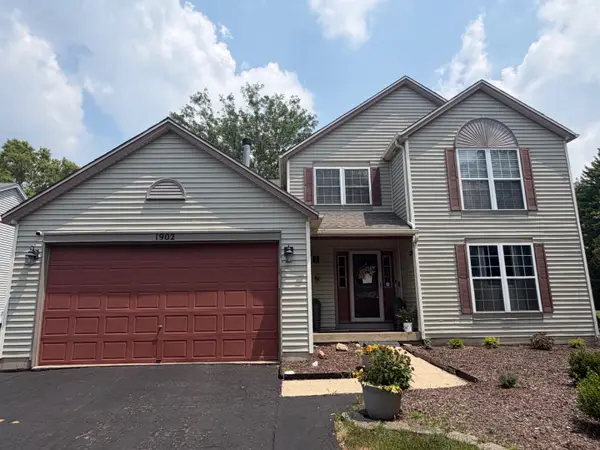 $419,000Active5 beds 4 baths1,937 sq. ft.
1902 Chestnut Grove Drive, Plainfield, IL 60586
MLS# 12775900Listed by: AVENUE PROPERTIES CHICAGO - New
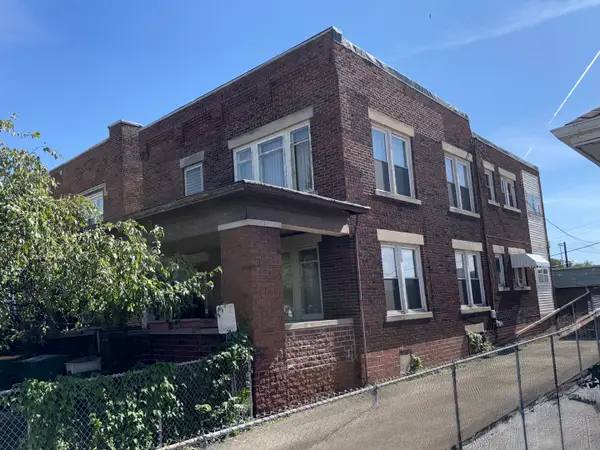 $249,900Active4 beds 2 baths2,576 sq. ft.
564 E Cass Street, Joliet, IL 60432
MLS# 12772047Listed by: KARGES REALTY


Protect your home and budget from life's surprises with an Assurant Home Warranty, backed by a partner that supports you through every step of homeownership. Explore Plans.
© 2023 - 2026 ERA Franchise Systems LLC. All rights reserved. ERA Franchise Systems LLC fully supports the principles of the Fair Housing Act and the Equal Opportunity Act. ERA, ERA Real Estate powered, and their respective logos are registered service marks of ERA Franchise Systems LLC. Each office is independently owned and operated.