
421 Meadow Wood Drive, Joliet, IL 60431
Local realty services provided by:ERA Partners
421 Meadow Wood Drive,Joliet, IL 60431
$375,000
- 3 Beds
- 2 Baths
- 1,773 sq. ft.
- Single family
- Active
Listed by: mark meers
Office: spring realty
MLS#:12804216
Source:MLSNI
Price summary
- Price:$375,000
- Price per sq. ft.:$211.51
- Monthly HOA dues:$3.33
About this home
Nestled in an established neighborhood surrounded by mature trees, this beautifully maintained, custom-built brick ranch with cedar accents offers timeless charm, thoughtful updates, and the ease of one-level living. Featuring 3 bedrooms, 2 full bathrooms, and nearly 1,800 square feet of living space, this inviting home combines quality craftsmanship with a comfortable, flowing floor plan. Beautiful hardwood floors extend throughout most of the home, bringing warmth and character to the living spaces. The spacious family room, anchored by a classic brick fireplace, offers a welcoming place to gather and opens to a charming, heated and cooled sunroom surrounded by windows-a wonderful retreat to enjoy the beauty of every season. The sunroom provides access to an expansive stamped concrete patio, creating a seamless connection between indoor and outdoor living. The well-appointed kitchen features rich wood cabinetry, generous counter space, a breakfast bar, and a bright dining area framed by large windows overlooking the backyard. A separate living room offers additional space for entertaining or quiet relaxation, while the three comfortable bedrooms provide flexibility for family, guests, or a home office. The beautifully remodeled primary bathroom (2022) showcases elegant marble-look tile, a spacious glass-enclosed shower, and contemporary finishes. Adding to the home's exceptional versatility are a full unfinished basement and an interior, full-size staircase leading to the attic, offering abundant storage and exciting possibilities for future use. Significant improvements include Pella windows, a newer roof (2022), and an updated HVAC system (2021), providing added peace of mind. Outside, the beautifully established setting features mature trees, a generous lawn, and an expansive stamped concrete patio ideal for outdoor dining, entertaining, or simply enjoying the peaceful surroundings. A spacious 2.5-car garage and long concrete driveway provide plenty of parking and convenience. Ideally located within the desirable Troy School District, this home is just minutes from Inwood Athletic Club, Inwood Golf Course, Rock Run Preserve, and the public library, with convenient access to I-55 and I-80. **BROKER OWNED**...
Contact an agent
Home facts
- Year built:1985
- Subdivision & Development:Burr Oaks
- Listing ID #:12804216
- Updated:November 20, 2026 at 07:41 PM
Rooms and interior
- Bedrooms:3
- Total bathrooms:2
- Full bathrooms:2
- Rooms Total:6
- Kitchen Description:Dishwasher, Microwave, Range, Refrigerator
- Basement Description:Full, Unfinished
- Living area:1,773 sq. ft.
Heating and cooling
- Cooling:Central Air
- Heating:Forced Air, Gas
- Central air:Yes
Structure and exterior
- Roof:Asphalt
- Year built:1985
- Building area:1,773 sq. ft.
- Lot area:0.28 Acres
- Lot Features:Mature Trees
- Architectural Style:Ranch
- Foundation Description:Concrete Perimeter
- Levels:1 Story
Utilities
- Water:Public
- Sewer:Public Sewer
Finances and disclosures
- Price:$375,000
- Price per sq. ft.:$211.51
- Tax amount:$8,348 (2025)
Features and amenities
- Amenities:CO Detectors, Ceiling Fan(s), Sump Pump
Parking
- Total parking spaces:2
- Parking description:Attached Garage, Concrete, Garage
- Garage:Yes
- Garage spaces:2.5
 Copyright 2026 Midwest Real Estate Data LLC. All rights reserved. The data relating to real estate for sale on this web site comes in part from the Broker Reciprocity Program of the Midwest Real Estate Data LLC. Listing information is deemed reliable but not guaranteed. MLSNI Member Broker: Frank Scibior
New listings near 421 Meadow Wood Drive
- Open Sat, 1 to 3pmNew
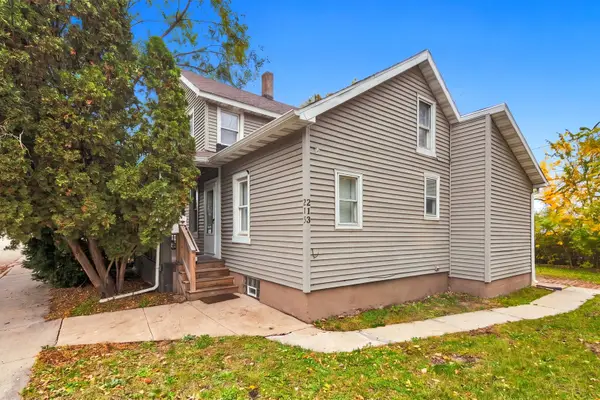 $289,900Active6 beds 3 baths
213-215 Granite Street, Joliet, IL 60435
MLS# 12812980Listed by: KELLER WILLIAMS INFINITY 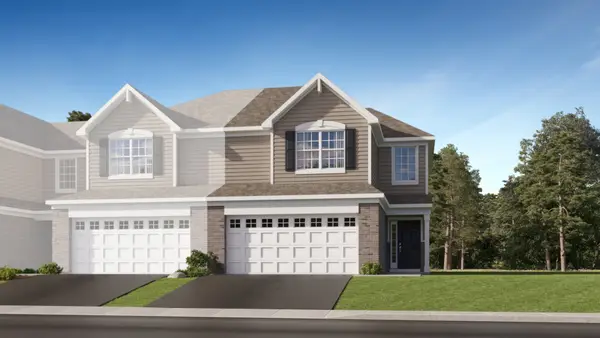 $341,274Pending3 beds 3 baths1,701 sq. ft.
1126 Blazingstar Lane, Joliet, IL 60431
MLS# 12812792Listed by: HOMESMART CONNECT LLC- New
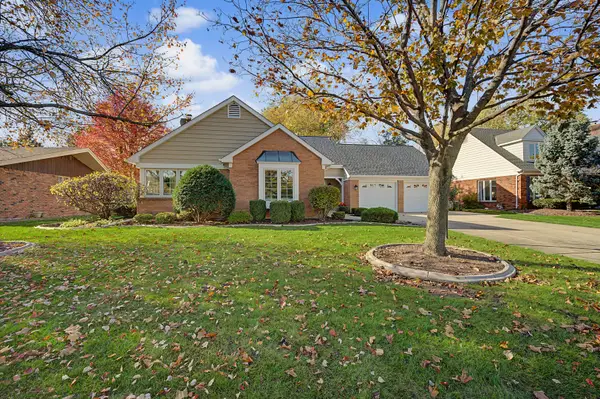 $375,000Active3 beds 2 baths1,773 sq. ft.
421 Meadow Wood Drive, Joliet, IL 60431
MLS# 12804216Listed by: SPRING REALTY - Open Sat, 2 to 3:30pmNew
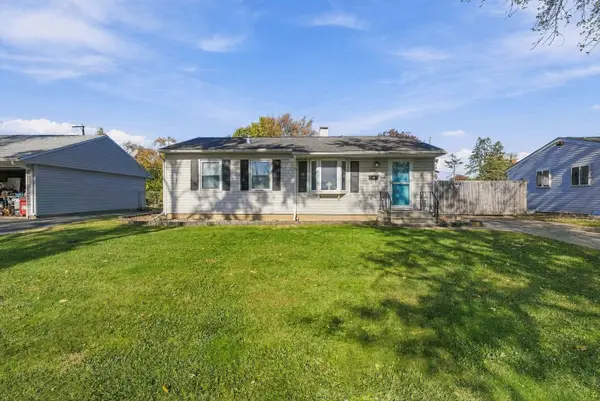 $300,000Active3 beds 2 baths1,088 sq. ft.
2511 Campbell Street, Joliet, IL 60435
MLS# 12794875Listed by: RE/MAX ULTIMATE PROFESSIONALS - New
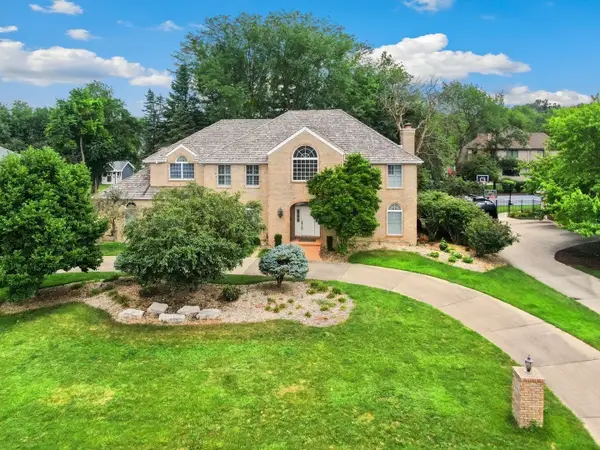 $649,900Active6 beds 5 baths5,950 sq. ft.
312 Westridge Road, Joliet, IL 60431
MLS# 12812483Listed by: REDFIN CORPORATION - Open Sat, 12 to 2pmNew
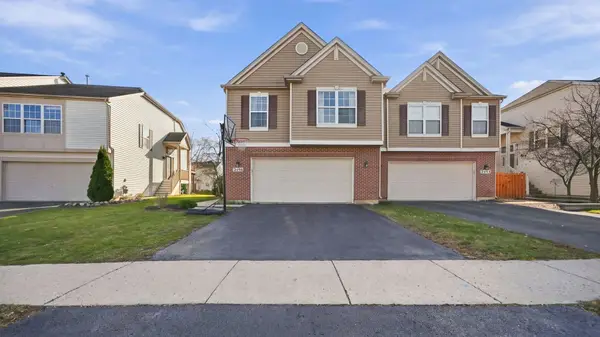 $299,900Active3 beds 3 baths1,850 sq. ft.
2456 Saddle Ridge Drive, Joliet, IL 60432
MLS# 12810766Listed by: REALTOPIA REAL ESTATE INC - New
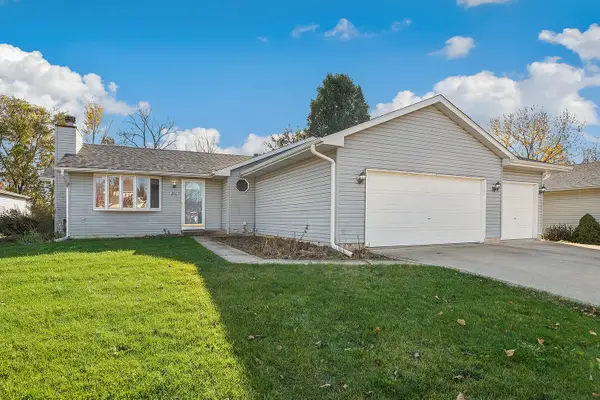 $445,500Active4 beds 3 baths1,542 sq. ft.
2912 Facel Vega Drive, Joliet, IL 60435
MLS# 12808615Listed by: REDFIN CORPORATION - New
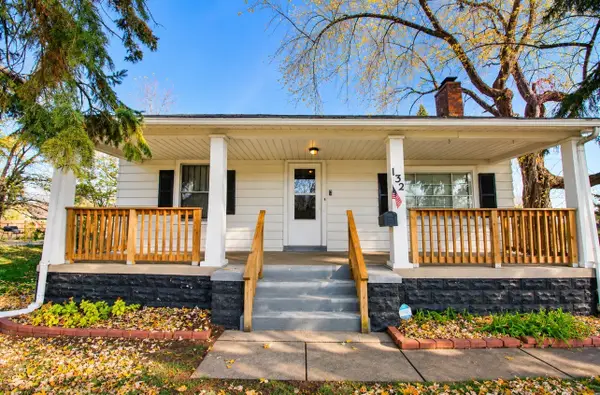 $224,900Active2 beds 1 baths956 sq. ft.
132 S Reedwood Drive, Joliet, IL 60436
MLS# 12809295Listed by: THE KOENIG GROUP INC - New
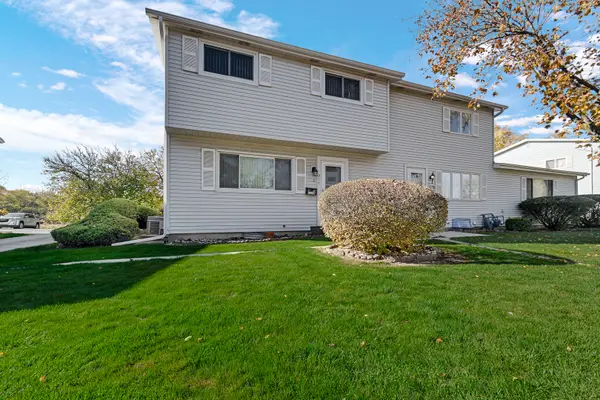 $199,900Active2 beds 2 baths1,323 sq. ft.
917 Gael Drive #B, Joliet, IL 60435
MLS# 12811497Listed by: BERG PROPERTIES - Open Sat, 11am to 1pmNew
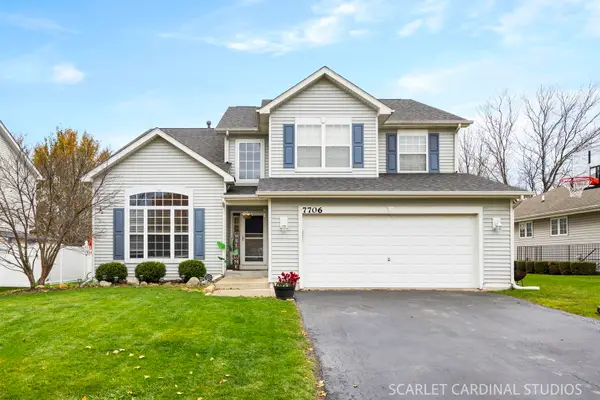 $420,000Active5 beds 3 baths2,801 sq. ft.
7706 Briarcliff Drive, Plainfield, IL 60586
MLS# 12805870Listed by: @PROPERTIES CHRISTIES INTERNATIONAL REAL ESTATE


Protect your home and budget from life's surprises with an Assurant Home Warranty, backed by a partner that supports you through every step of homeownership. Explore Plans.
© 2023 - 2026 ERA Franchise Systems LLC. All rights reserved. ERA Franchise Systems LLC fully supports the principles of the Fair Housing Act and the Equal Opportunity Act. ERA, ERA Real Estate powered, and their respective logos are registered service marks of ERA Franchise Systems LLC. Each office is independently owned and operated.