
710 S La Grange Road, La Grange, IL 60525
Local realty services provided by:ERA Partners
710 S La Grange Road,La Grange, IL 60525
$436,000
- 4 Beds
- 2 Baths
- - sq. ft.
- Single family
- Sold
Listed by: amy avakian
Office: @properties christie's international real estate
MLS#:12704341
Source:MLSNI
Sorry, we are unable to map this address
Price summary
- Price:$436,000
About this home
Vintage 4 bedroom split level home in LaGrange with over 1800 square feet! 3 of the bedrooms are on the second floor with hardwood flooring and a hall bath. The main level features a kitchen, dinning room, living room, family room, 4th bedroom and second bath. Please note that the shower drain in the second bathroom needs to be replaced and is being conveyed "as-is". Lower level is unfinished but leaves room for a build out. Home is ready for your updates, but great bones, a lot of space, and a lot work has already been done. Recent home improvements include a new roof, a new HVAC, new electric panel, new refrigerator, and some new vinyl plank flooring where carpet has been removed. Wonderful opportunity to get into a great location near downtown LaGrange, parks, expressways, and a fabulous school district.
Contact an agent
Home facts
- Year built:1959
- Listing ID #:12704341
- Updated:September 04, 2026 at 06:58 AM
Rooms and interior
- Bedrooms:4
- Total bathrooms:2
- Full bathrooms:2
- Rooms Total:7
- Dining Description:L-Shaped
- Basement Description:Partial, Unfinished
Heating and cooling
- Cooling:Central Air
- Heating:Natural Gas
- Central air:Yes
Structure and exterior
- Year built:1959
- Levels:Split Level with Sub
Schools
- High school:Lyons Twp High School
- Middle school:Wm F Gurrie Middle School
- Elementary school:Spring Ave Elementary School
Utilities
- Water:Lake Michigan
- Sewer:Public Sewer
Finances and disclosures
- Price:$436,000
- Tax amount:$10,516 (2024)
Parking
- Total parking spaces:2
- Parking description:Detached Garage, Garage
- Garage:Yes
- Garage spaces:2
 Copyright 2026 Midwest Real Estate Data LLC. All rights reserved. The data relating to real estate for sale on this web site comes in part from the Broker Reciprocity Program of the Midwest Real Estate Data LLC. Listing information is deemed reliable but not guaranteed. MLSNI Member Broker: Frank Scibior
New listings near 710 S La Grange Road
- New
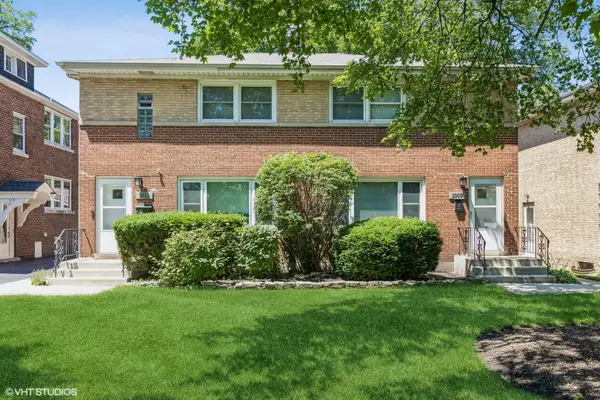 $674,900Active6 beds 2 baths
1011 W Hillgrove Avenue, La Grange, IL 60525
MLS# 12744108Listed by: COLDWELL BANKER REALTY - New
 $1,399,000Active5 beds 4 baths3,560 sq. ft.
121 N Kensington Avenue, La Grange, IL 60525
MLS# 12749754Listed by: XR REALTY - New
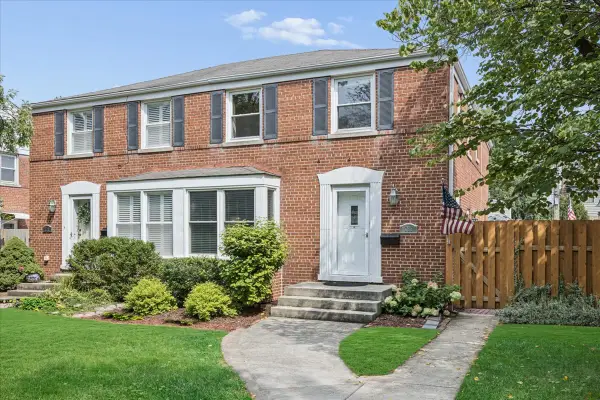 $425,000Active3 beds 3 baths1,572 sq. ft.
723 S La Grange Road, La Grange, IL 60525
MLS# 12746766Listed by: @PROPERTIES CHRISTIE'S INTERNATIONAL REAL ESTATE 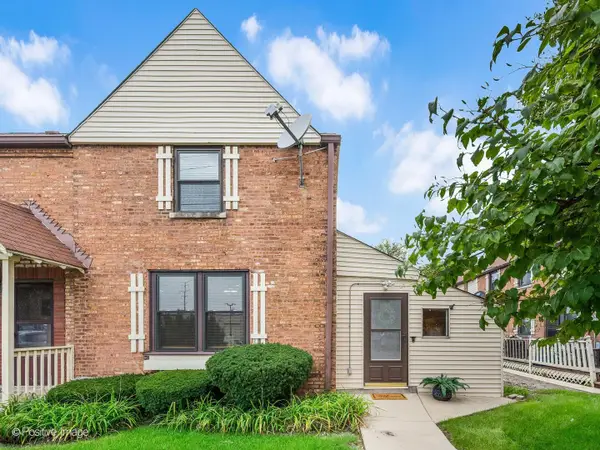 $225,700Pending2 beds 1 baths885 sq. ft.
721 E Maple Avenue, La Grange, IL 60525
MLS# 12737848Listed by: COLDWELL BANKER REALTY $179,000Pending2 beds 1 baths950 sq. ft.
925 8th Avenue #9, La Grange, IL 60525
MLS# 12744749Listed by: CROSSTOWN REALTORS, INC.- New
 $729,900Active4 beds 4 baths
44 N Spring Avenue, La Grange, IL 60525
MLS# 12744243Listed by: BERKSHIRE HATHAWAY HOMESERVICES STARCK REAL ESTATE - New
 $215,000Active2 beds 1 baths900 sq. ft.
1007 8th Avenue #10, La Grange, IL 60525
MLS# 12739748Listed by: CENTURY 21 CIRCLE  $259,000Pending3 beds 2 baths1,575 sq. ft.
141 N La Grange Road #802, La Grange, IL 60525
MLS# 12743288Listed by: I KNOW THE NEIGHBORHOOD LLC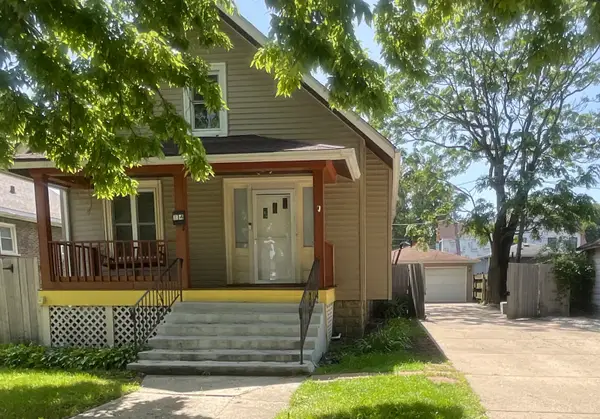 $429,000Active5 beds 3 baths1,625 sq. ft.
314 E Lincoln Avenue, La Grange, IL 60525
MLS# 12739053Listed by: MID-AMERICA REALTY & INVESTMENT $399,999Pending2 beds 1 baths1,296 sq. ft.
906 S Ashland Avenue, La Grange, IL 60525
MLS# 12731009Listed by: @PROPERTIES CHRISTIES INTERNATIONAL REAL ESTATE


Protect your home and budget from life's surprises with an Assurant Home Warranty, backed by a partner that supports you through every step of homeownership. Explore Plans.
© 2023 - 2026 ERA Franchise Systems LLC. All rights reserved. ERA Franchise Systems LLC fully supports the principles of the Fair Housing Act and the Equal Opportunity Act. ERA, ERA Real Estate powered, and their respective logos are registered service marks of ERA Franchise Systems LLC. Each office is independently owned and operated.