
728 S Ashland Avenue, La Grange, IL 60525
Local realty services provided by:ERA Naper Realty
728 S Ashland Avenue,La Grange, IL 60525
$510,000
- 4 Beds
- 2 Baths
- - sq. ft.
- Single family
- Sold
Listed by: larysa domino
Office: @properties christie's international real estate
MLS#:12704726
Source:MLSNI
Sorry, we are unable to map this address
Price summary
- Price:$510,000
About this home
Nestled on a quiet, tree-lined street in highly sought-after La Grange, this classic center-entry brick Colonial offers timeless charm, exceptional curb appeal, and endless potential. A stately pillared front porch welcomes you into a home filled with natural light, hardwood floors throughout, and a warm, inviting wood-burning fireplace that anchors the living room. Offering three bedrooms, one full and one half bath, finished basement and a two-car garage, this home is the perfect opportunity to create your dream residence. The walk-up attic provides exciting expansion possibilities, while the secluded backyard offers a peaceful retreat for relaxing or entertaining. Enjoy an unbeatable Country Club neighborhood location, vibrant downtown La Grange, award-winning restaurants, shopping, parks, and top-rated schools. Whether you're looking to renovate, restore, or reimagine, this home is ready for its next chapter! Home is conveyed AS IS.
Contact an agent
Home facts
- Year built:1948
- Listing ID #:12704726
- Updated:September 03, 2026 at 07:34 AM
Rooms and interior
- Bedrooms:4
- Total bathrooms:2
- Full bathrooms:1
- Half bathrooms:1
- Rooms Total:9
- Dining Description:Separate Dining Room
- Basement Description:Finished, Full
Heating and cooling
- Cooling:Central Air
- Heating:Forced Air, Natural Gas
- Central air:Yes
Structure and exterior
- Roof:Asphalt
- Year built:1948
- Architectural Style:Colonial
- Foundation Description:Concrete Perimeter
- Levels:2 Story
Schools
- High school:Lyons Twp High School
- Middle school:Wm F Gurrie Middle School
- Elementary school:Spring Ave Elementary School
Utilities
- Water:Lake Michigan
- Sewer:Public Sewer
Finances and disclosures
- Price:$510,000
- Tax amount:$11,041 (2024)
Parking
- Total parking spaces:2
- Parking description:Detached Garage, Garage
- Garage:Yes
- Garage spaces:2
 Copyright 2026 Midwest Real Estate Data LLC. All rights reserved. The data relating to real estate for sale on this web site comes in part from the Broker Reciprocity Program of the Midwest Real Estate Data LLC. Listing information is deemed reliable but not guaranteed.
New listings near 728 S Ashland Avenue
- New
 $1,399,000Active5 beds 4 baths3,560 sq. ft.
121 N Kensington Avenue, La Grange, IL 60525
MLS# 12749754Listed by: XR REALTY - New
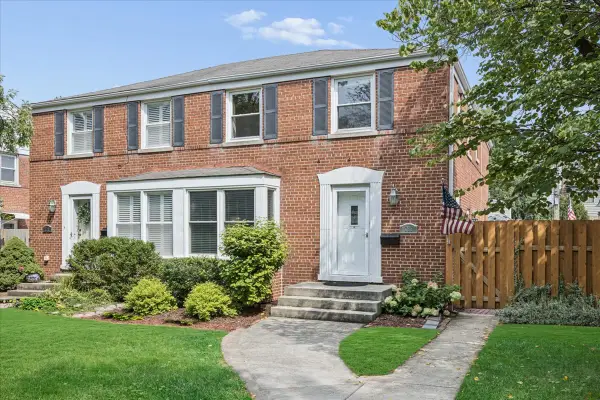 $425,000Active3 beds 3 baths1,572 sq. ft.
723 S La Grange Road, La Grange, IL 60525
MLS# 12746766Listed by: @PROPERTIES CHRISTIE'S INTERNATIONAL REAL ESTATE 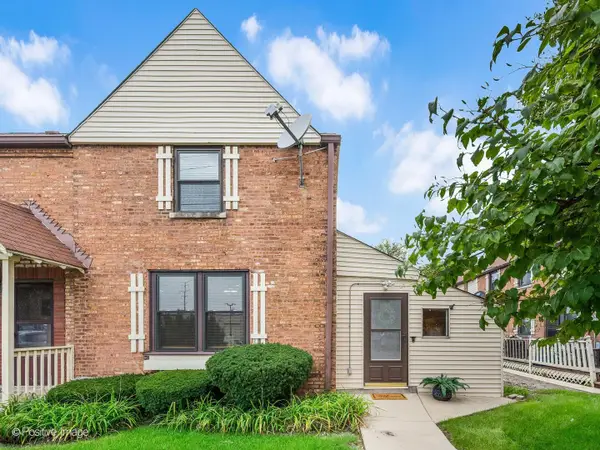 $225,700Pending2 beds 1 baths885 sq. ft.
721 E Maple Avenue, La Grange, IL 60525
MLS# 12737848Listed by: COLDWELL BANKER REALTY- New
 $179,000Active2 beds 1 baths950 sq. ft.
925 8th Avenue #9, La Grange, IL 60525
MLS# 12744749Listed by: CROSSTOWN REALTORS, INC. - New
 $729,900Active4 beds 4 baths
44 N Spring Avenue, La Grange, IL 60525
MLS# 12744243Listed by: BERKSHIRE HATHAWAY HOMESERVICES STARCK REAL ESTATE - New
 $215,000Active2 beds 1 baths900 sq. ft.
1007 8th Avenue #10, La Grange, IL 60525
MLS# 12739748Listed by: CENTURY 21 CIRCLE  $259,000Pending3 beds 2 baths1,575 sq. ft.
141 N La Grange Road #802, La Grange, IL 60525
MLS# 12743288Listed by: I KNOW THE NEIGHBORHOOD LLC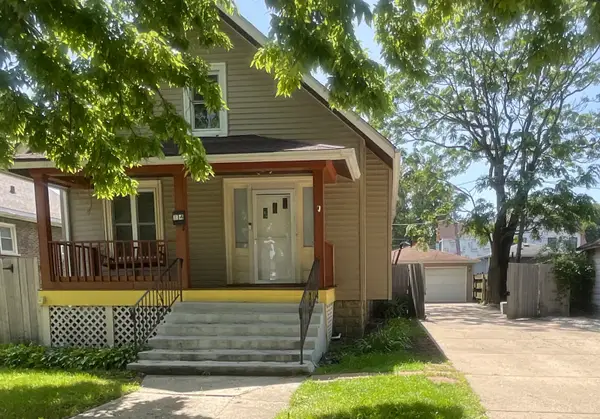 $429,000Active5 beds 3 baths1,625 sq. ft.
314 E Lincoln Avenue, La Grange, IL 60525
MLS# 12739053Listed by: MID-AMERICA REALTY & INVESTMENT $399,999Pending2 beds 1 baths1,296 sq. ft.
906 S Ashland Avenue, La Grange, IL 60525
MLS# 12731009Listed by: @PROPERTIES CHRISTIES INTERNATIONAL REAL ESTATE $1,199,000Pending9 beds 8 baths
534 S La Grange Road, La Grange, IL 60525
MLS# 12726804Listed by: COMPASS


Protect your home and budget from life's surprises with an Assurant Home Warranty, backed by a partner that supports you through every step of homeownership. Explore Plans.
© 2023 - 2026 ERA Franchise Systems LLC. All rights reserved. ERA Franchise Systems LLC fully supports the principles of the Fair Housing Act and the Equal Opportunity Act. ERA, ERA Real Estate powered, and their respective logos are registered service marks of ERA Franchise Systems LLC. Each office is independently owned and operated.