
924 S Stone Avenue, La Grange, IL 60525
Local realty services provided by:Results Realty ERA Powered
924 S Stone Avenue,La Grange, IL 60525
$719,000
- 3 Beds
- 2 Baths
- - sq. ft.
- Single family
- Sold
Listed by: chris lukins
Office: compass
MLS#:12705919
Source:MLSNI
Sorry, we are unable to map this address
Price summary
- Price:$719,000
About this home
The all-brick ranch you've been waiting for is finally here! Set on an exceptional 100' x 135' oversized lot in a very desirable location, this meticulously maintained home offers timeless charm, thoughtful updates, and plenty of space to enjoy both inside and out. Step inside to discover newly installed hardwood floors, fresh paint, updated lighting, and renovated bathrooms. Sunlight fills every room, creating a bright and welcoming atmosphere throughout. The spacious kitchen is designed for everyday living and entertaining, featuring 42-inch cherry cabinetry, granite countertops, stainless steel appliances, and abundant workspace. One of the home's standout features is the stunning all-glass family room with a beamed ceiling, where walls of windows showcase the breathtaking backyard and lush landscaping in every season. The main level also offers three generously sized bedrooms, a comfortable living room, and a separate dining room. The finished basement provides incredible additional living space with a huge rec room, a versatile flex area perfect for a home gym, playroom, or office, along with a laundry area and exceptional storage. Lovingly cared for by the same owner for many years, this home is move-in ready. Additional highlights include a paver driveway, attached two-car garage, fenced backyard, spacious deck, Silhouette blinds, double-pane insulated windows, tankless water heater, and more. Opportunities to own a beautifully updated all-brick ranch on an oversized lot like this don't come along often. Be sure to put this one at the top of your list!...
Contact an agent
Home facts
- Year built:1952
- Listing ID #:12705919
- Updated:September 06, 2026 at 07:07 AM
Rooms and interior
- Bedrooms:3
- Total bathrooms:2
- Full bathrooms:2
- Rooms Total:8
- Dining Description:Separate Dining Room
- Bathrooms Description:Double Sinks
- Kitchen Description:Dishwasher, Disposal, Microwave, Range, Refrigerator
- Basement Description:Finished, Full
Heating and cooling
- Cooling:Central Air
- Heating:Natural Gas
- Central air:Yes
Structure and exterior
- Roof:Asphalt
- Year built:1952
- Architectural Style:Ranch
- Levels:1 Story
Schools
- High school:Lyons Twp High School
- Middle school:Wm F Gurrie Middle School
- Elementary school:Spring Ave Elementary School
Utilities
- Water:Lake Michigan, Public
- Sewer:Public Sewer
Finances and disclosures
- Price:$719,000
- Tax amount:$11,209 (2025)
Features and amenities
- Laundry features:Dryer, Washer
Parking
- Total parking spaces:2
- Parking description:Attached Garage, Garage
- Garage:Yes
- Garage spaces:2
 Copyright 2026 Midwest Real Estate Data LLC. All rights reserved. The data relating to real estate for sale on this web site comes in part from the Broker Reciprocity Program of the Midwest Real Estate Data LLC. Listing information is deemed reliable but not guaranteed.
New listings near 924 S Stone Avenue
- New
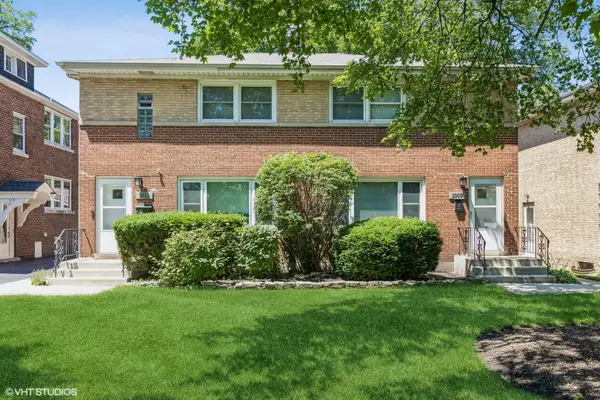 $674,900Active6 beds 2 baths
1011 W Hillgrove Avenue, La Grange, IL 60525
MLS# 12744108Listed by: COLDWELL BANKER REALTY - New
 $1,399,000Active5 beds 4 baths3,000 sq. ft.
121 N Kensington Avenue, La Grange, IL 60525
MLS# 12749754Listed by: XR REALTY - New
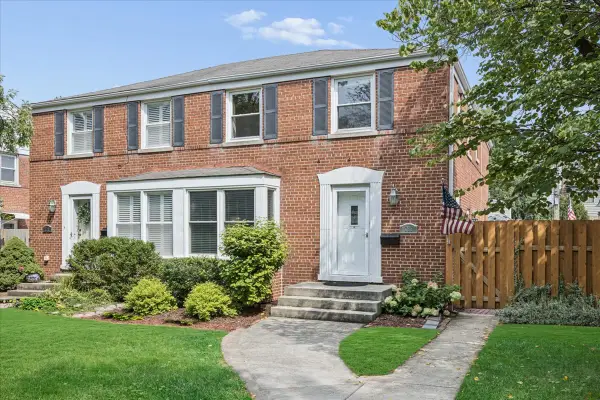 $425,000Active3 beds 3 baths1,572 sq. ft.
723 S La Grange Road, La Grange, IL 60525
MLS# 12746766Listed by: @PROPERTIES CHRISTIE'S INTERNATIONAL REAL ESTATE 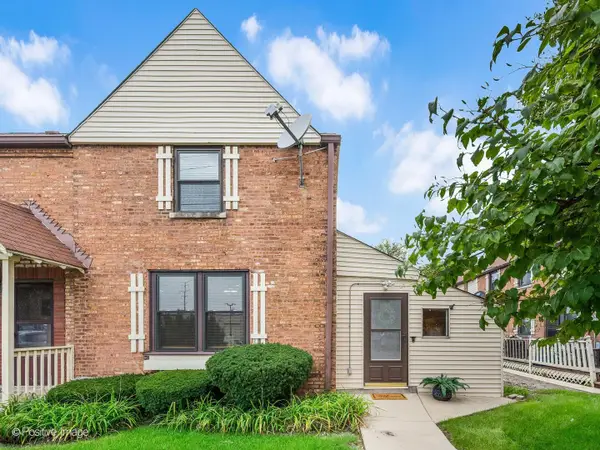 $225,700Pending2 beds 1 baths885 sq. ft.
721 E Maple Avenue, La Grange, IL 60525
MLS# 12737848Listed by: COLDWELL BANKER REALTY $179,000Pending2 beds 1 baths950 sq. ft.
925 8th Avenue #9, La Grange, IL 60525
MLS# 12744749Listed by: CROSSTOWN REALTORS, INC.- New
 $729,900Active4 beds 4 baths
44 N Spring Avenue, La Grange, IL 60525
MLS# 12744243Listed by: BERKSHIRE HATHAWAY HOMESERVICES STARCK REAL ESTATE - New
 $215,000Active2 beds 1 baths900 sq. ft.
1007 8th Avenue #10, La Grange, IL 60525
MLS# 12739748Listed by: CENTURY 21 CIRCLE  $259,000Pending3 beds 2 baths1,575 sq. ft.
141 N La Grange Road #802, La Grange, IL 60525
MLS# 12743288Listed by: I KNOW THE NEIGHBORHOOD LLC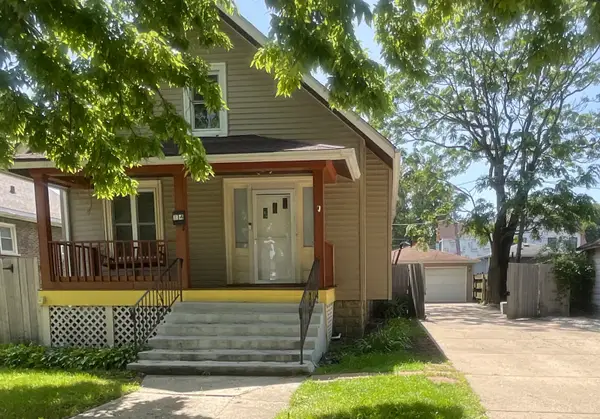 $429,000Active5 beds 3 baths1,625 sq. ft.
314 E Lincoln Avenue, La Grange, IL 60525
MLS# 12739053Listed by: MID-AMERICA REALTY & INVESTMENT $399,999Pending2 beds 1 baths1,296 sq. ft.
906 S Ashland Avenue, La Grange, IL 60525
MLS# 12731009Listed by: @PROPERTIES CHRISTIES INTERNATIONAL REAL ESTATE


Protect your home and budget from life's surprises with an Assurant Home Warranty, backed by a partner that supports you through every step of homeownership. Explore Plans.
© 2023 - 2026 ERA Franchise Systems LLC. All rights reserved. ERA Franchise Systems LLC fully supports the principles of the Fair Housing Act and the Equal Opportunity Act. ERA, ERA Real Estate powered, and their respective logos are registered service marks of ERA Franchise Systems LLC. Each office is independently owned and operated.