
4 Sherwood Court, Lake In The Hills, IL 60156
Local realty services provided by:Results Realty ERA Powered
4 Sherwood Court,Lake in the Hills, IL 60156
$600,000
- 5 Beds
- 4 Baths
- 5,384 sq. ft.
- Single family
- Active
Listed by: susie covey
Office: berkshire hathaway homeservices starck real estate
MLS#:12590712
Source:MLSNI
Price summary
- Price:$600,000
- Price per sq. ft.:$111.44
- Monthly HOA dues:$53.33
About this home
Beautiful Boulder Ridge Greens 5 bdrm 3.1 bath home w/finished English basement. Solar Panels (owned)installed in 2023, Stunning traditional home with a European flair (client is professional quilter) This home offers it all...gleaming hardwood floors, 2 story foyer, dual staircases, finished English basement, luxury primary bedroom suite, awesome sunroom off kitchen, oversized 2 car garage for plenty of storage, bedroom plus full bath in basement... located in highly sought after gated community of Boulder Ridge! All solar panel information on additional documents plus 12 months of COMED bills.New roof in 2014. New furnace, central air and hot water heater in 2017. Bring your most discriminating buyers...they will not be disappointed!
Contact an agent
Home facts
- Year built:2001
- Subdivision & Development:Boulder Ridge Greens
- Listing ID #:12590712
- Updated:October 08, 2026 at 11:26 AM
Rooms and interior
- Bedrooms:5
- Total bathrooms:4
- Full bathrooms:3
- Half bathrooms:1
- Rooms Total:13
- Dining Description:Eating Area, Separate Dining Room
- Bathrooms Description:Double Sinks, Separate Shower, Soaking Tub
- Kitchen Description:Dishwasher, Microwave, Range, Refrigerator
- Basement Description:Finished, Full
- Living area:5,384 sq. ft.
Heating and cooling
- Cooling:Central Air
- Heating:Solar
- Central air:Yes
Structure and exterior
- Roof:Asphalt
- Year built:2001
- Building area:5,384 sq. ft.
- Lot Features:Cul-De-Sac, Landscaped
- Architectural Style:Traditional
- Foundation Description:Concrete Perimeter
- Levels:2 Story
Schools
- High school:Crystal Lake South High School
- Middle school:Richard F Bernotas Middle School
- Elementary school:Glacier Ridge Elementary School
Utilities
- Water:Public
- Sewer:Public Sewer
Finances and disclosures
- Price:$600,000
- Price per sq. ft.:$111.44
- Tax amount:$14,436 (2025)
Features and amenities
- Laundry features:Dryer, Washer
- Amenities:CO Detectors, Ceiling Fan(s), Sprinkler-Lawn, Sump Pump, TV-Cable, Water-Softener Owned
Parking
- Total parking spaces:2
- Parking description:Asphalt, Attached Garage, Garage
- Garage:Yes
- Garage spaces:2
 Copyright 2026 Midwest Real Estate Data LLC. All rights reserved. The data relating to real estate for sale on this web site comes in part from the Broker Reciprocity Program of the Midwest Real Estate Data LLC. Listing information is deemed reliable but not guaranteed.
New listings near 4 Sherwood Court
- Open Sun, 11am to 1pmNew
 $339,900Active4 beds 2 baths1,500 sq. ft.
1403 Jefferson Street, Lake In The Hills, IL 60156
MLS# 12779797Listed by: LEGACY PROPERTIES, A SARAH LEONARD COMPANY, LLC - New
 $394,800Active3 beds 3 baths1,500 sq. ft.
168 Cool Stone Bend, Lake In The Hills, IL 60156
MLS# 12779280Listed by: SUBURBAN LIFE REALTY, LTD. - New
 $385,000Active3 beds 3 baths1,660 sq. ft.
625 David Street, Lake In The Hills, IL 60156
MLS# 12764658Listed by: COMPASS - New
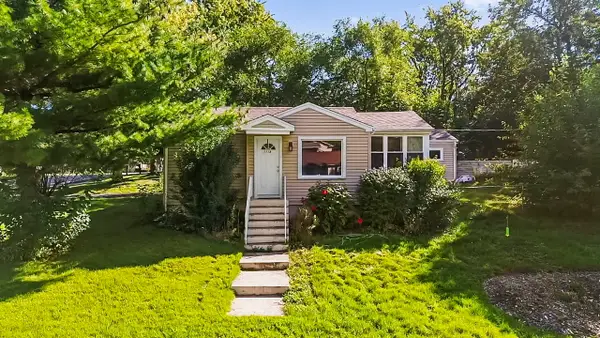 $235,900Active2 beds 1 baths620 sq. ft.
1118 Sycamore Street, Lake In The Hills, IL 60156
MLS# 12776236Listed by: EXP REALTY - New
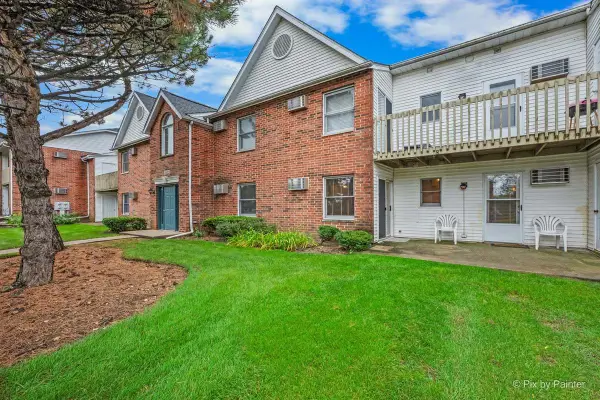 $185,000Active2 beds 2 baths881 sq. ft.
1372 Cunat Court #1D, Lake In The Hills, IL 60156
MLS# 12772513Listed by: BERKSHIRE HATHAWAY HOMESERVICES STARCK REAL ESTATE - New
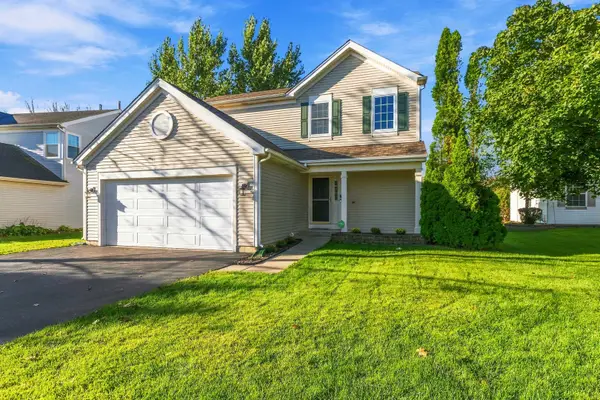 $349,900Active3 beds 2 baths2,174 sq. ft.
5 Flowerfield Court, Lake In The Hills, IL 60156
MLS# 12773118Listed by: EXP REALTY - New
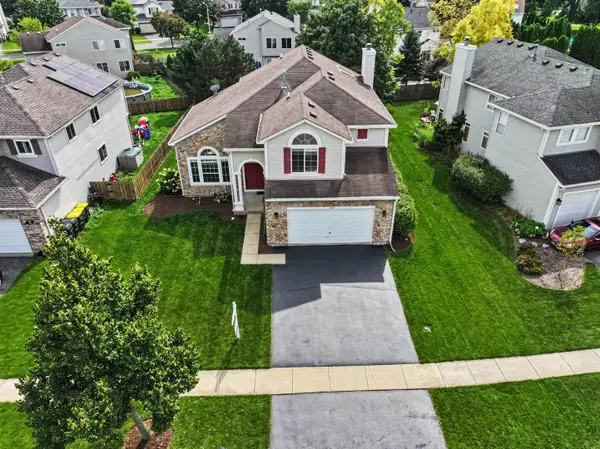 $480,000Active4 beds 3 baths3,291 sq. ft.
5450 Alexandria Drive, Lake In The Hills, IL 60156
MLS# 12775041Listed by: BERKSHIRE HATHAWAY HOMESERVICES STARCK REAL ESTATE - Open Sat, 10am to 12pmNew
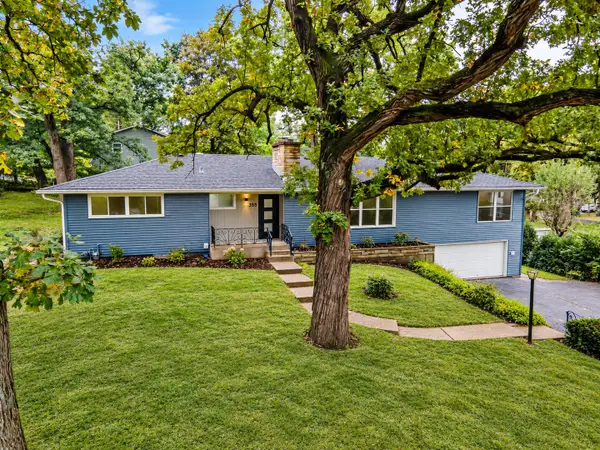 $499,900Active5 beds 3 baths3,192 sq. ft.
355 Hiawatha Drive, Lake In The Hills, IL 60156
MLS# 12732031Listed by: HOMESMART CONNECT LLC - New
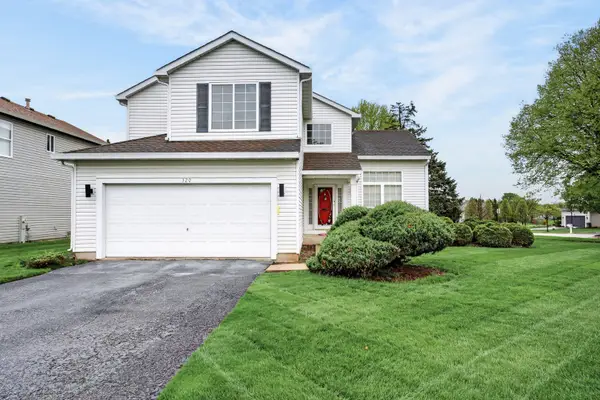 $385,000Active5 beds 3 baths2,220 sq. ft.
320 Starwood Pass, Lake In The Hills, IL 60156
MLS# 12773694Listed by: REDFIN CORPORATION 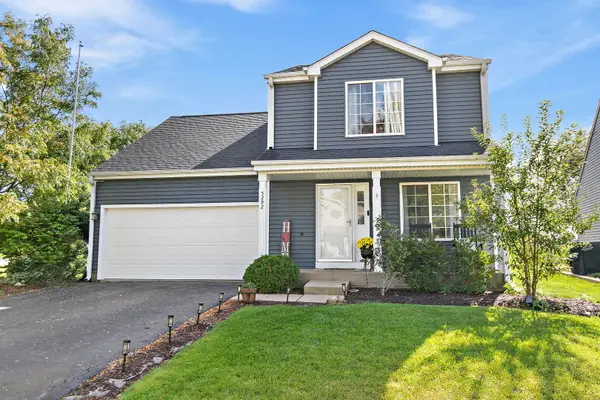 $394,900Pending5 beds 3 baths2,432 sq. ft.
5292 Spencer Place, Lake In The Hills, IL 60156
MLS# 12769800Listed by: KELLER WILLIAMS EXPERIENCE


Protect your home and budget from life's surprises with an Assurant Home Warranty, backed by a partner that supports you through every step of homeownership. Explore Plans.
© 2023 - 2026 ERA Franchise Systems LLC. All rights reserved. ERA Franchise Systems LLC fully supports the principles of the Fair Housing Act and the Equal Opportunity Act. ERA, ERA Real Estate powered, and their respective logos are registered service marks of ERA Franchise Systems LLC. Each office is independently owned and operated.