
1641 Elderberry Lane, Lake Villa, IL 60046
Local realty services provided by:Results Realty ERA Powered
Upcoming open houses
- Sat, Oct 1012:00 pm - 02:00 pm
Listed by: tracy stella
Office: stellar results realty
MLS#:12649742
Source:MLSNI
Price summary
- Price:$500,000
- Price per sq. ft.:$170.07
- Monthly HOA dues:$37.5
About this home
Tucked toward the back of the subdivision where traffic is lighter and the setting feels more peaceful, this impressive 4-bedroom, 3.5-bath home offers exceptional space, functionality, and beautiful natural surroundings. This beautiful home backs up to a nature preserve where you will appreciate the tranquil views. Boasting one of the largest floor plans in the neighborhood with approximately 2,940 square feet above grade PLUS an additional 1,390 square feet in the finished walk-out basement, this home provides room to spread out, gather, and truly enjoy everyday living. A charming covered front porch welcomes you inside to a spacious and inviting layout featuring formal living and dining rooms that create a warm and elegant first impression. As you move through the home, the dramatic two-story family room with soaring 20-foot ceilings opens up at the back of the house, where expansive windows showcase the scenic backyard and a cozy gas fireplace anchors the space beautifully. Backing to nature, the yard provides a peaceful backdrop that can be enjoyed from multiple rooms throughout the home. The kitchen is designed with both style and function in mind, featuring 42-inch cherry cabinetry, granite countertops, newer appliances, a center island, and a large pantry offering plenty of additional storage. A spacious eating area overlooks the backyard, making it an ideal spot to enjoy your morning coffee while taking in the peaceful views. Whether hosting gatherings or enjoying quiet mornings at home, this kitchen easily serves as the heart of the home. A main-level office provides ideal flexibility for working from home, studying, or creating a private retreat space. Upstairs, you'll find generously sized bedrooms, including a spacious primary suite designed for comfort and relaxation. Cathedral ceilings enhance the open, airy feel of the primary bedroom, while two walk-in closets provide exceptional storage. The finished walk-out basement adds an incredible 1,390 square feet of additional living space and includes a full bathroom-perfect for entertaining, related living possibilities, recreation space, a home gym, media room, or guest accommodations. With direct access to the beautiful backyard and nature beyond, even the lower level takes advantage of this home's special setting. Conveniently located just around the corner from the grade school and near the neighborhood park, this home combines space, location, and lifestyle in one exceptional package. From the peaceful nature views and impressive 20-foot family room to the expansive finished walk-out basement and thoughtfully designed living spaces, this is a home with the room and flexibility to be enjoyed for years to come....
Contact an agent
Home facts
- Year built:2001
- Listing ID #:12649742
- Updated:October 09, 2026 at 12:19 PM
Rooms and interior
- Bedrooms:4
- Total bathrooms:4
- Full bathrooms:3
- Half bathrooms:1
- Rooms Total:13
- Dining Description:Separate Dining Room
- Bathrooms Description:Separate Shower, Soaking Tub
- Kitchen Description:Dishwasher, Disposal, Microwave, Range, Refrigerator
- Basement Description:Finished, Full
- Living area:2,940 sq. ft.
Heating and cooling
- Cooling:Central Air
- Heating:Forced Air, Natural Gas
- Central air:Yes
Structure and exterior
- Year built:2001
- Building area:2,940 sq. ft.
- Lot area:0.25 Acres
- Levels:2 Story
Schools
- High school:Antioch Community High School
- Middle school:Antioch Upper Grade School
- Elementary school:Oakland Elementary School
Utilities
- Water:Public
- Sewer:Public Sewer
Finances and disclosures
- Price:$500,000
- Price per sq. ft.:$170.07
- Tax amount:$14,157 (2025)
Features and amenities
- Laundry features:Dryer, Washer
Parking
- Total parking spaces:2
- Parking description:Asphalt, Attached Garage, Garage
- Garage:Yes
- Garage spaces:2.5
 Copyright 2026 Midwest Real Estate Data LLC. All rights reserved. The data relating to real estate for sale on this web site comes in part from the Broker Reciprocity Program of the Midwest Real Estate Data LLC. Listing information is deemed reliable but not guaranteed.
New listings near 1641 Elderberry Lane
- Open Sat, 1 to 3pmNew
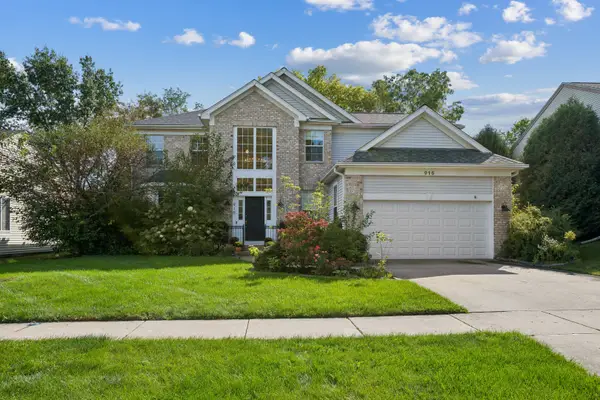 $475,000Active4 beds 3 baths2,634 sq. ft.
915 Charlton Road, Lake Villa, IL 60046
MLS# 12767624Listed by: BAIRD & WARNER - New
 $385,000Active0 Acres
34871 N Lake Shore Drive, Lake Villa, IL 60046
MLS# 12780087Listed by: RE/MAX PROPERTIES NORTHWEST - New
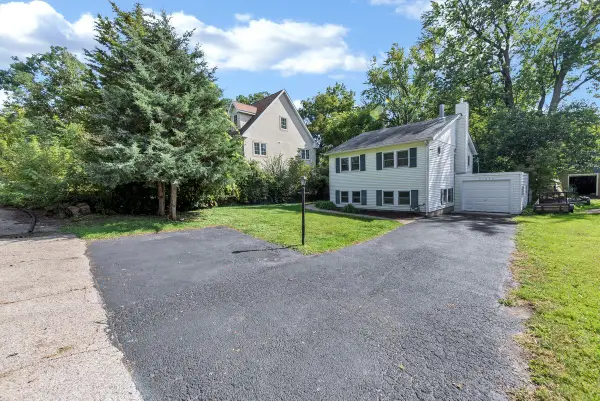 $269,900Active3 beds 1 baths1,800 sq. ft.
21855 W 4th Street, Lake Villa, IL 60046
MLS# 12777907Listed by: CIRCLE ONE REALTY - New
 $365,000Active3 beds 3 baths1,794 sq. ft.
73 Fieldstone Drive, Lake Villa, IL 60046
MLS# 12775823Listed by: COMPASS - Open Sat, 11am to 1pmNew
 $525,000Active3 beds 3 baths3,203 sq. ft.
37103 N Bonnie Brae Road, Lake Villa, IL 60046
MLS# 12774719Listed by: REAL BROKER, LLC - Open Sat, 12 to 1:30pmNew
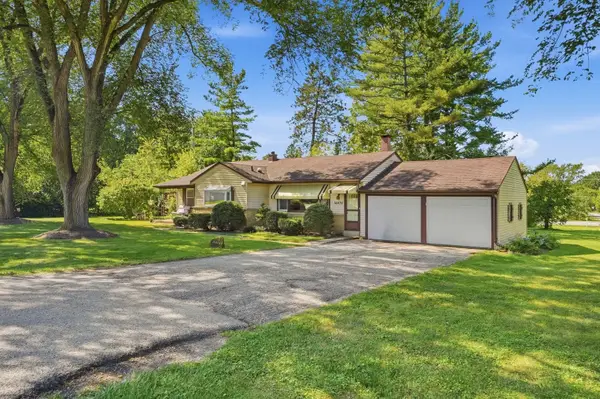 $285,000Active3 beds 2 baths1,236 sq. ft.
36474 N James Court, Lake Villa, IL 60046
MLS# 12774915Listed by: COMPASS - New
 $499,900Active4 beds 3 baths3,136 sq. ft.
406 Hubbard Lane, Lake Villa, IL 60046
MLS# 12772388Listed by: GRANDVIEW REALTY, LLC  $535,000Pending5 beds 4 baths2,551 sq. ft.
18767 W Chatham Way, Lake Villa, IL 60046
MLS# 12774273Listed by: KELLER WILLIAMS NORTH SHORE WEST- New
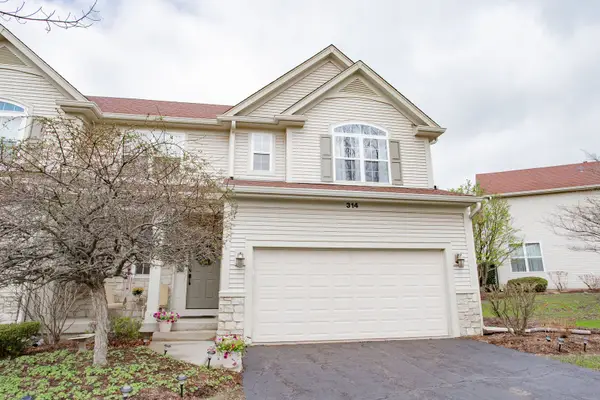 $324,999Active2 beds 3 baths2,664 sq. ft.
314 Berkshire Drive, Lake Villa, IL 60046
MLS# 12774221Listed by: EXP REALTY


Protect your home and budget from life's surprises with an Assurant Home Warranty, backed by a partner that supports you through every step of homeownership. Explore Plans.
© 2023 - 2026 ERA Franchise Systems LLC. All rights reserved. ERA Franchise Systems LLC fully supports the principles of the Fair Housing Act and the Equal Opportunity Act. ERA, ERA Real Estate powered, and their respective logos are registered service marks of ERA Franchise Systems LLC. Each office is independently owned and operated.