
18804 W Chatham Way, Lake Villa, IL 60046
Local realty services provided by:ERA Partners
18804 W Chatham Way,Lake Villa, IL 60046
$565,500
- 5 Beds
- 4 Baths
- 3,010 sq. ft.
- Single family
- Pending
Listed by: nannette porter
Office: berkshire hathaway homeservices chicago
MLS#:12753078
Source:MLSNI
Price summary
- Price:$565,500
- Price per sq. ft.:$187.87
- Monthly HOA dues:$56.67
About this home
THIS IS THE ONE! With generous living spaces, a thoughtfully designed floor plan and an exceptional setting, this beautiful home in the popular Stratton Oaks neighborhood will check everything on your list! Offering over 4,500 square feet of finished living space, this 5 Bedroom, 3 1/2 Bathroom home provides room for everyone without sacrificing warmth or functionality. Best of all, the backyard connects to the community trail and park, placing green space and outdoor recreation just beyond your door! A dramatic 2-story Foyer with soaring arched window creates a memorable first impression. The adjoining Living and Dining Rooms offer an inviting setting for entertaining, holiday dinners or quiet conversation. New luxury vinyl flooring installed throughout the main level creates a warm, cohesive flow throughout. At the heart of the home is a spacious Kitchen with abundant cabinetry, stainless-steel appliances, pantry and center island with seating. The adjoining Eating Area is surrounded by backyard views and opens to the patio, making indoor-outdoor entertaining effortless. The Kitchen and Eating Area flow directly into the light-filled Family Room with fireplace providing a welcoming focal point and large windows overlook the yard. A private main-floor Office offers a dedicated place to work or study away from the home's primary gathering spaces. A first-floor Laundry Room, Powder Room and direct access to the attached 3-Car Garage add everyday convenience. Upstairs, the impressive Primary Suite features an exceptionally large Walk-In Closet and a private Bath with a recently renovated shower. 3 additional bedrooms and a full Hall Bathroom complete the second floor. The finished lower level substantially expands the home's versatility. A large open Recreation Area is the perfect space for movie nights, game tables, exercise equipment or multiple activity zones. A 5th Bedroom and Full Bathroom create an ideal arrangement for guests, extended living or a private work-from-home space. Outside, enjoy a spacious lawn, mature landscaping and a patio ready for grilling, dining and relaxing. Recent improvements include a resealed driveway, renovated primary and basement showers, new sump pump. New air conditioner (2024), new main-floor flooring, new dishwasher (2023). New water heater (2022). New oven, refrigerator, microwave (2020). New roof (2019). With direct access to the neighborhood trail and park an expansive floor plan and meaningful updates already completed, and sought after Millburn Elementary/Middle Schools and Warren HS, this home has it all!...
Contact an agent
Home facts
- Year built:2003
- Subdivision & Development:Stratton Oaks
- Listing ID #:12753078
- Updated:October 01, 2026 at 09:03 AM
Rooms and interior
- Bedrooms:5
- Total bathrooms:4
- Full bathrooms:3
- Half bathrooms:1
- Rooms Total:12
- Dining Description:Eating Area, Separate Dining Room
- Bathrooms Description:Double Sinks, Separate Shower
- Kitchen Description:Bar Fridge, Dishwasher, Disposal, Microwave, Range, Refrigerator, Stainless Steel Appliance(s)
- Basement Description:Finished, Full
- Living area:3,010 sq. ft.
Heating and cooling
- Cooling:Central Air
- Heating:Natural Gas
- Central air:Yes
Structure and exterior
- Roof:Asphalt
- Year built:2003
- Building area:3,010 sq. ft.
- Lot area:0.22 Acres
- Lot Features:Mature Trees
- Levels:2 Story
Schools
- High school:Warren Township High School
- Middle school:Millburn C C School
- Elementary school:Millburn C C School
Utilities
- Water:Lake Michigan
- Sewer:Public Sewer
Finances and disclosures
- Price:$565,500
- Price per sq. ft.:$187.87
- Tax amount:$13,414 (2025)
Features and amenities
- Laundry features:Dryer, Washer
- Amenities:Ceiling Fan(s), Sump Pump
Parking
- Total parking spaces:3
- Parking description:Asphalt, Attached Garage, Garage
- Garage:Yes
- Garage spaces:3
 Copyright 2026 Midwest Real Estate Data LLC. All rights reserved. The data relating to real estate for sale on this web site comes in part from the Broker Reciprocity Program of the Midwest Real Estate Data LLC. Listing information is deemed reliable but not guaranteed. MLSNI Member Broker: Frank Scibior
New listings near 18804 W Chatham Way
- New
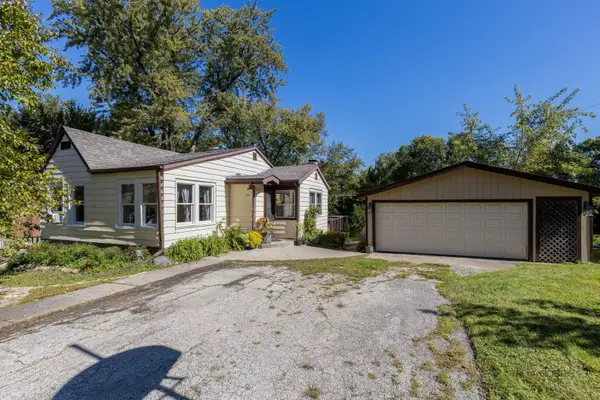 $199,000Active2 beds 1 baths943 sq. ft.
38805 N Belmora Park, Lake Villa, IL 60046
MLS# 12771972Listed by: LAKES REALTY GROUP - New
 $164,950Active3 beds 1 baths1,200 sq. ft.
21557 W Birch Street, Lake Villa, IL 60046
MLS# 12769782Listed by: 29 HUTCH LLC 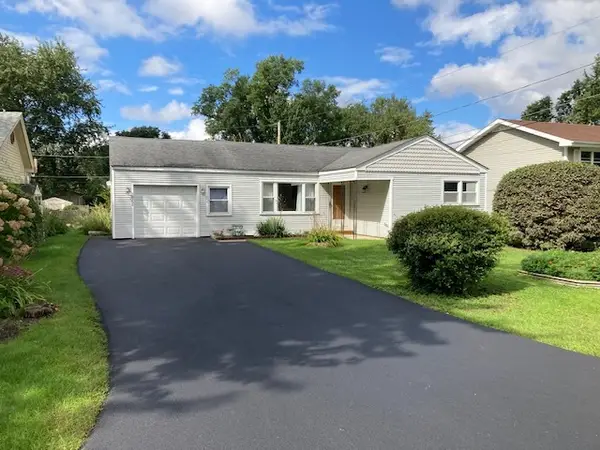 $279,000Pending3 beds 1 baths1,441 sq. ft.
36608 N Lawrence Drive, Lake Villa, IL 60046
MLS# 12767605Listed by: VILLAGE REALTY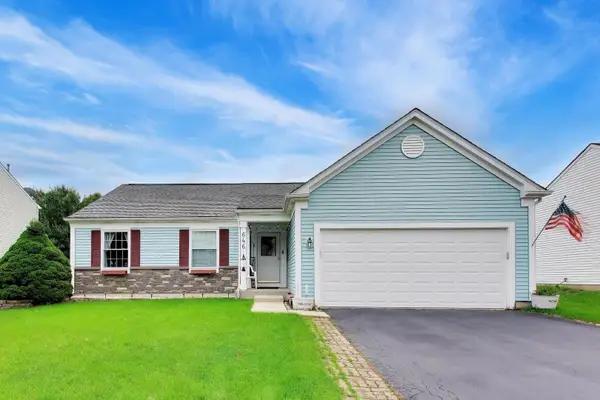 $360,000Pending5 beds 3 baths1,324 sq. ft.
646 Tallgrass Lane, Lake Villa, IL 60046
MLS# 12758862Listed by: @PROPERTIES CHRISTIE'S INTERNATIONAL REAL ESTATE- New
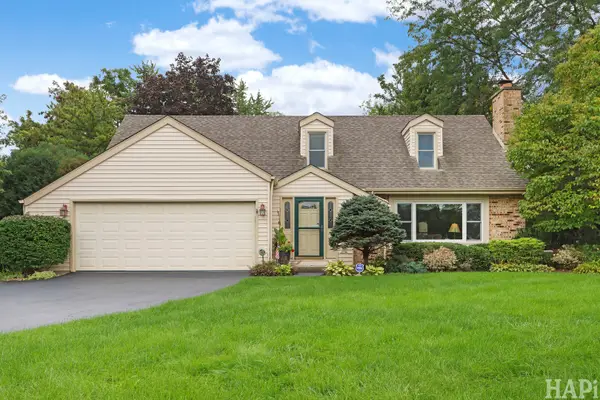 $425,000Active3 beds 3 baths1,654 sq. ft.
24225 W Saxony Drive, Lake Villa, IL 60046
MLS# 12766982Listed by: BAIRD & WARNER 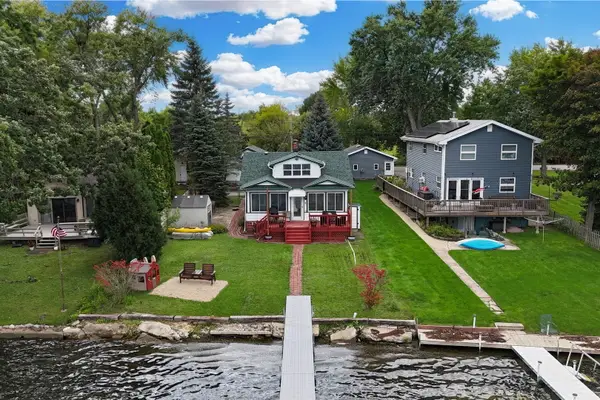 $419,900Pending4 beds 2 baths1,527 sq. ft.
37821 N Douglas Lane, Lake Villa, IL 60046
MLS# 12768213Listed by: KELLER WILLIAMS NORTH SHORE WEST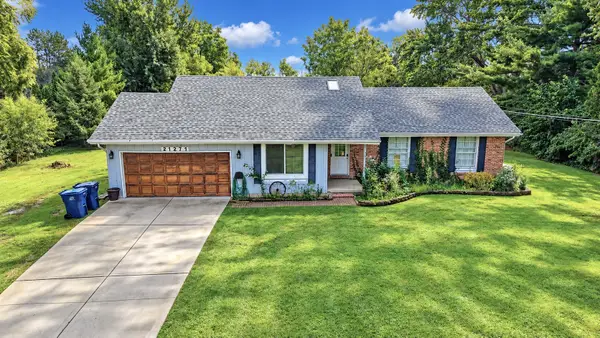 $414,900Pending5 beds 2 baths1,400 sq. ft.
21271 W Park Drive, Lake Villa, IL 60046
MLS# 12768625Listed by: REALTY ONE CHICAGO LLC- New
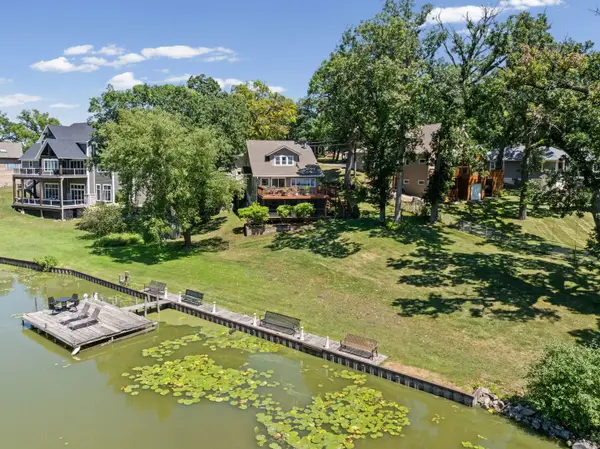 $699,900Active5 beds 3 baths3,000 sq. ft.
24941 W Forest Drive, Lake Villa, IL 60046
MLS# 12767058Listed by: @PROPERTIES CHRISTIE'S INTERNATIONAL REAL ESTATE 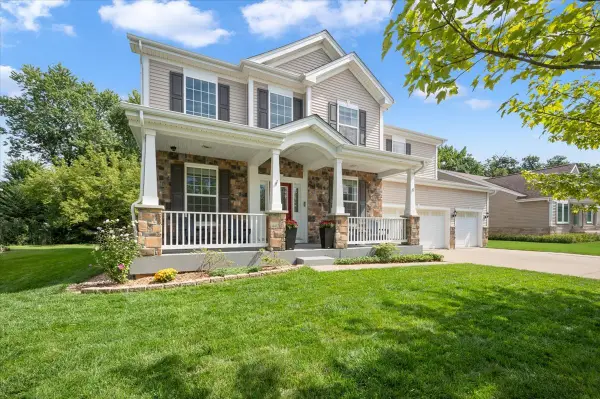 $525,000Pending5 beds 3 baths3,246 sq. ft.
9 Lake Vista Court, Lake Villa, IL 60046
MLS# 12751492Listed by: COMPASS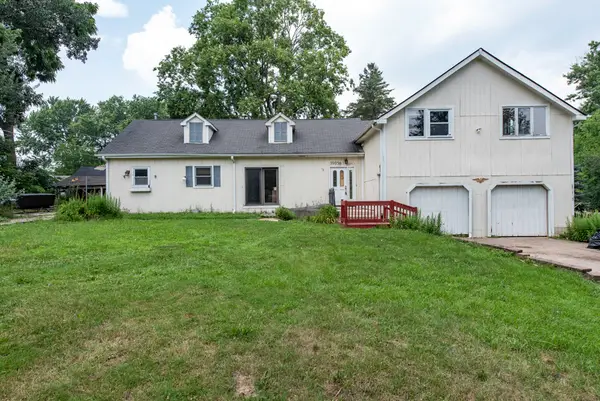 $225,000Pending4 beds 2 baths2,400 sq. ft.
39056 N Poplar Street, Lake Villa, IL 60046
MLS# 12765686Listed by: HOMESMART CONNECT LLC


Protect your home and budget from life's surprises with an Assurant Home Warranty, backed by a partner that supports you through every step of homeownership. Explore Plans.
© 2023 - 2026 ERA Franchise Systems LLC. All rights reserved. ERA Franchise Systems LLC fully supports the principles of the Fair Housing Act and the Equal Opportunity Act. ERA, ERA Real Estate powered, and their respective logos are registered service marks of ERA Franchise Systems LLC. Each office is independently owned and operated.