
14615 W Hickory Avenue, Lemont, IL 60439
Local realty services provided by:ERA Naper Realty
14615 W Hickory Avenue,Lemont, IL 60439
$1,150,000
- 6 Beds
- 4 Baths
- 3,428 sq. ft.
- Single family
- Active
Listed by: greg mucha
Office: coldwell banker real estate group
MLS#:12755212
Source:MLSNI
Price summary
- Price:$1,150,000
- Price per sq. ft.:$335.47
About this home
UNINCORPORATED LOW TAXES & 1.99 ACRES IN LEMONT! First time offering by original owners in Creekwood! Custom-built 3,428 sq ft ranch with a FULL FINISHED WALKOUT BASEMENT and second-story loft! Boasting 6 total bedrooms (4 on the main floor, 2 below), this estate is packed with high-end architectural detail, including stunning custom ceilings in every single main-floor room. The main level features a formal living room, elegant dining room, large family room with a cozy brick fireplace, and an adjoining sunroom that leads to a maintenance-free deck. Cook like a chef in the gourmet-sized eat-in kitchen. The primary suite is a true retreat, complete with an updated private bath featuring dual sinks, a whirlpool tub, and a separate shower. Upstairs, a huge loft offers the perfect bonus space with tons of extra attic storage. THE ULTIMATE RELATED-LIVING WALKOUT LOWER LEVEL! The bright, finished walkout basement acts as its own separate home, featuring a 2nd full kitchen, large rec room, fireplace, 2 additional bedrooms, a dedicated craft room, a 2nd laundry room, and deep storage spaces. A HOBBYIST. CAR COLLECTOR OR TRADES DREAM SHED! Outside, the sprawling acreage features a massive 30x60 STEEL outbuilding with a 14ft ceiling height, 11ft overhead door, water, electric, and a barrel wood-burning furnace (plus a gas line already plumbed to the house for an easy upgrade!). Park with ease in the attached, heated 3-car garage on the main house. UNBEATABLE VALUE & PEACE OF MIND! Watch incredible wildlife roam right in your backyard while being just minutes from shopping, dining, and outdoor recreation. Enjoy ultimate peace of mind with major structural updates: NEW ROOF, GUTTERS, & SKYLIGHTS (2026), Updated Mechanical Septic System (2025), and a NEW A/C Unit (2024). All of this paired with award-winning Lemont schools and ultra-low unincorporated taxes. This is a rare, one-of-a-kind property you do not want to miss! LIVE & ENJOY!...
Contact an agent
Home facts
- Year built:1998
- Subdivision & Development:Creekwood
- Listing ID #:12755212
- Updated:September 17, 2026 at 04:28 PM
Rooms and interior
- Bedrooms:6
- Total bathrooms:4
- Full bathrooms:3
- Half bathrooms:1
- Rooms Total:15
- Dining Description:Eating Area, Separate Dining Room
- Bathrooms Description:Double Sinks, Separate Shower, Whirlpool
- Kitchen Description:Dishwasher, Kitchen, Microwave, Range, Range Hood
- Basement Description:Finished, Full
- Living area:3,428 sq. ft.
Heating and cooling
- Cooling:Central Air
- Heating:Natural Gas
- Central air:Yes
Structure and exterior
- Roof:Asphalt
- Year built:1998
- Building area:3,428 sq. ft.
- Lot area:1.99 Acres
- Lot Features:Landscaped, Mature Trees, Wooded
- Architectural Style:Ranch
- Foundation Description:Concrete Perimeter
- Levels:1 Story
Schools
- High school:Lemont Twp High School
- Middle school:Old Quarry Middle School
- Elementary school:Oakwood Elementary School
Utilities
- Sewer:Septic-Mechanical
Finances and disclosures
- Price:$1,150,000
- Price per sq. ft.:$335.47
- Tax amount:$10,761 (2023)
Features and amenities
- Laundry features:Dryer, Washer
- Amenities:CO Detectors, Ceiling Fan(s), Sump Pump, Water-Softener Owned
Parking
- Total parking spaces:9
- Parking description:Asphalt, Attached Garage, Detached Garage, Garage
- Garage:Yes
- Garage spaces:9
 Copyright 2026 Midwest Real Estate Data LLC. All rights reserved. The data relating to real estate for sale on this web site comes in part from the Broker Reciprocity Program of the Midwest Real Estate Data LLC. Listing information is deemed reliable but not guaranteed.
New listings near 14615 W Hickory Avenue
- Open Sat, 12 to 2pmNew
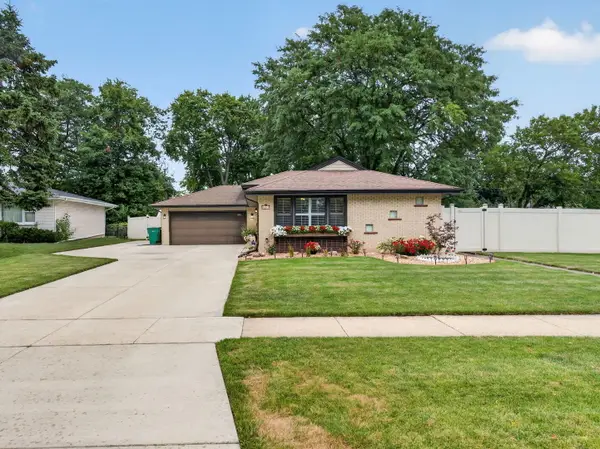 $475,000Active3 beds 2 baths1,104 sq. ft.
1043 Walter Street, Lemont, IL 60439
MLS# 12721042Listed by: CROSSTOWN REALTORS, INC. - New
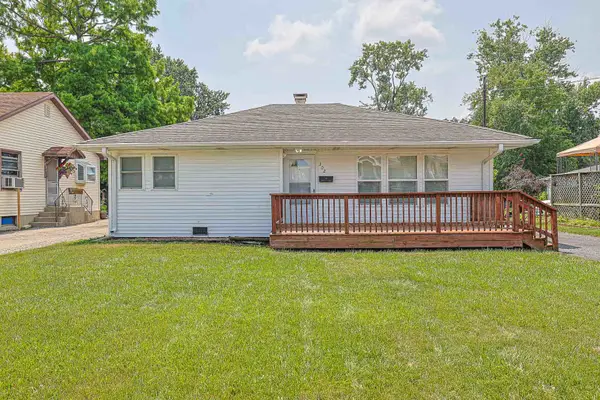 $369,999Active2 beds 2 baths994 sq. ft.
302 Freehauf Street, Lemont, IL 60439
MLS# 12762466Listed by: HOMESMART REALTY GROUP - Open Sun, 11am to 1pmNew
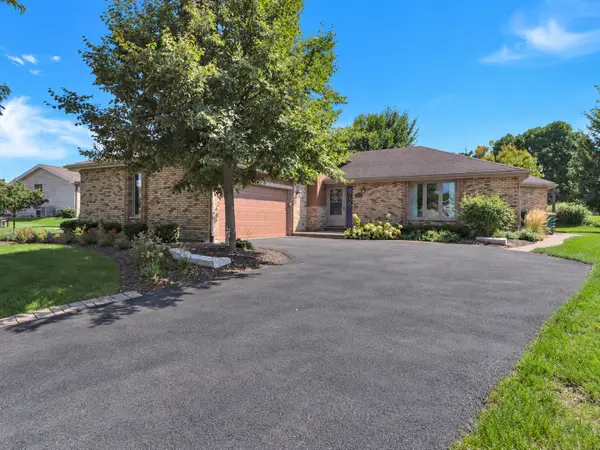 $599,900Active4 beds 4 baths1,803 sq. ft.
14 Timberline Court, Lemont, IL 60439
MLS# 12739861Listed by: KELLER WILLIAMS PREFERRED RLTY - New
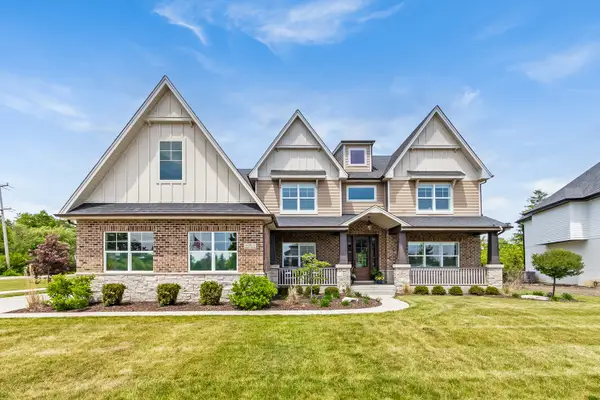 $999,900Active4 beds 4 baths3,385 sq. ft.
12711 Caruso Court, Lemont, IL 60439
MLS# 12761665Listed by: JOHN GREENE, REALTOR - New
 $549,900Active3 beds 4 baths2,134 sq. ft.
1553 Ashbury Place, Lemont, IL 60439
MLS# 12759524Listed by: BETTER HOMES & GARDENS REAL ESTATE CONNECTIONS - Open Sat, 2 to 4pmNew
 $399,999Active3 beds 1 baths1,070 sq. ft.
1048 Hermes Avenue, Lemont, IL 60439
MLS# 12755183Listed by: CORE REALTY & INVESTMENTS INC. - New
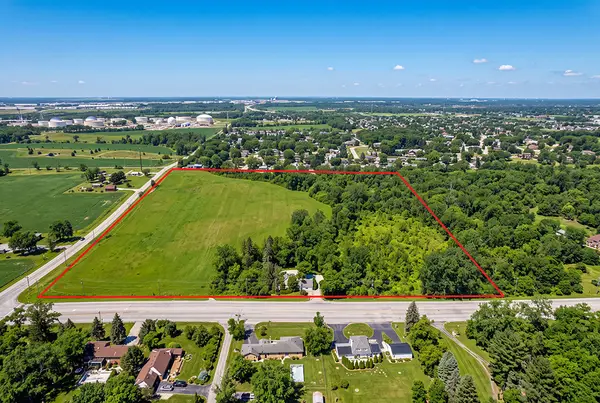 $2,499,900Active-- beds 1 baths
16701 135th Street, Lemont, IL 60439
MLS# 12560277Listed by: REALTY EXECUTIVES ELITE - Open Sat, 1 to 3pmNew
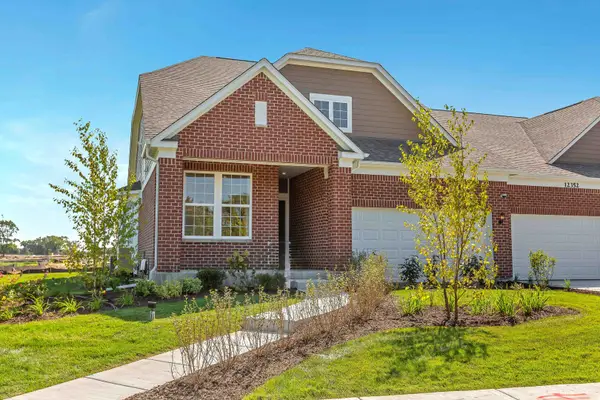 $637,523Active2 beds 2 baths1,780 sq. ft.
12591 Derry Drive #30002, Lemont, IL 60439
MLS# 12757480Listed by: TWIN VINES REAL ESTATE SVCS - Open Sun, 1 to 3pmNew
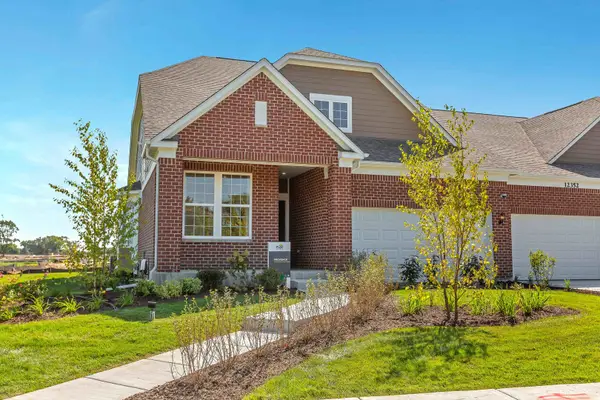 $692,784Active3 beds 3 baths2,785 sq. ft.
12552 Derry Drive #33701, Lemont, IL 60439
MLS# 12757500Listed by: TWIN VINES REAL ESTATE SVCS


Protect your home and budget from life's surprises with an Assurant Home Warranty, backed by a partner that supports you through every step of homeownership. Explore Plans.
© 2023 - 2026 ERA Franchise Systems LLC. All rights reserved. ERA Franchise Systems LLC fully supports the principles of the Fair Housing Act and the Equal Opportunity Act. ERA, ERA Real Estate powered, and their respective logos are registered service marks of ERA Franchise Systems LLC. Each office is independently owned and operated.