
222 E Church Street #222, Libertyville, IL 60048
Local realty services provided by:ERA Naper Realty
222 E Church Street #222,Libertyville, IL 60048
$599,000
- 3 Beds
- 4 Baths
- 1,628 sq. ft.
- Condominium
- Active
Listed by: michael heagney
Office: berkshire hathaway homeservices chicago
MLS#:12778143
Source:MLSNI
Price summary
- Price:$599,000
- Price per sq. ft.:$367.94
- Monthly HOA dues:$400
About this home
Walk to town! Upscale downtown location, just minutes from the train, restaurants, parks, library, shopping, concerts & more. This Lazzaretto-built home boasts 2,320 sq ft of finished living space, with arched openings, 9' ceilings on the main level, hardwood floors & crown molding. Two fireplaces. Gorgeous kitchen with granite counters & cherry cabinets, complemented by a Bosch oven & Wolf cooktop. Vaulted primary suite with beautifully appointed bath featuring Kohler fixtures, Robern illuminated mirrors, quartz countertops & deep soaking tub, plus separate shower & walk-in closet. Full finished English lower level/basement, 2nd fireplace, powder room & large storage room. Well-maintained original aluminum-clad windows with cedar trim and tilt-in design for easy cleaning. New lower-level fireplace insert (2025) with remote control & thermostat setting, allowing it to function much like a furnace. Convenient main-level laundry with washer/dryer, quartz countertops & beverage refrigerator. Deck with natural gas hook-up for grill. HOA includes exterior maintenance, lawn care & trimming, trash removal & common insurance. Roof 2023, AC 2024. A must visit!...
Contact an agent
Home facts
- Year built:1998
- Listing ID #:12778143
- Updated:October 09, 2026 at 02:36 PM
Rooms and interior
- Bedrooms:3
- Total bathrooms:4
- Full bathrooms:2
- Half bathrooms:2
- Rooms Total:9
- Dining Description:Combined With Living Room
- Bathrooms Description:Double Sinks, Separate Shower
- Kitchen Description:Cooktop, Dishwasher, Disposal, Electric Oven, Microwave, Refrigerator, Stainless Steel Appliance(s), Wine Refrigerator
- Basement Description:Finished, Full
- Living area:1,628 sq. ft.
Heating and cooling
- Cooling:Central Air
- Heating:Forced Air, Natural Gas
- Central air:Yes
Structure and exterior
- Roof:Asphalt
- Year built:1998
- Building area:1,628 sq. ft.
- Lot Features:Common Grounds
- Foundation Description:Concrete Perimeter
Schools
- High school:Libertyville High School
- Middle school:Highland Middle School
- Elementary school:Butterfield School
Utilities
- Water:Lake Michigan, Public
- Sewer:Public Sewer
Finances and disclosures
- Price:$599,000
- Price per sq. ft.:$367.94
- Tax amount:$12,175 (2025)
Features and amenities
- Laundry features:Dryer, Washer
- Amenities:Backup Sump Pump, CO Detectors, Ceiling Fan(s), Sump Pump
Parking
- Total parking spaces:2
- Parking description:Asphalt, Attached Garage, Garage
- Garage:Yes
- Garage spaces:2
 Copyright 2026 Midwest Real Estate Data LLC. All rights reserved. The data relating to real estate for sale on this web site comes in part from the Broker Reciprocity Program of the Midwest Real Estate Data LLC. Listing information is deemed reliable but not guaranteed.
New listings near 222 E Church Street #222
- New
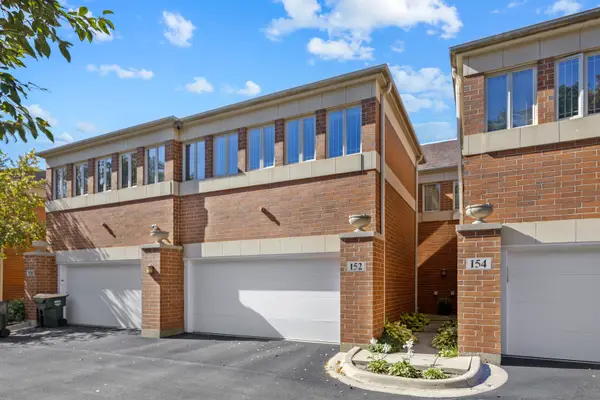 $474,000Active3 beds 3 baths3,054 sq. ft.
152 Finstad Drive, Libertyville, IL 60048
MLS# 12779734Listed by: BERKSHIRE HATHAWAY HOMESERVICES CHICAGO - Open Sun, 11am to 1pmNew
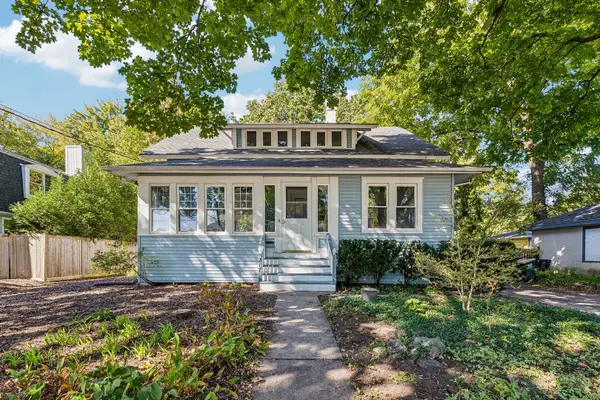 $525,000Active4 beds 2 baths1,775 sq. ft.
217 Prairie Avenue, Libertyville, IL 60048
MLS# 12780560Listed by: KELLER WILLIAMS NORTH SHORE WEST - Open Sun, 3 to 5pmNew
 $325,000Active3 beds 3 baths1,908 sq. ft.
17193 W Cunningham Court, Libertyville, IL 60048
MLS# 12751030Listed by: BAIRD & WARNER - New
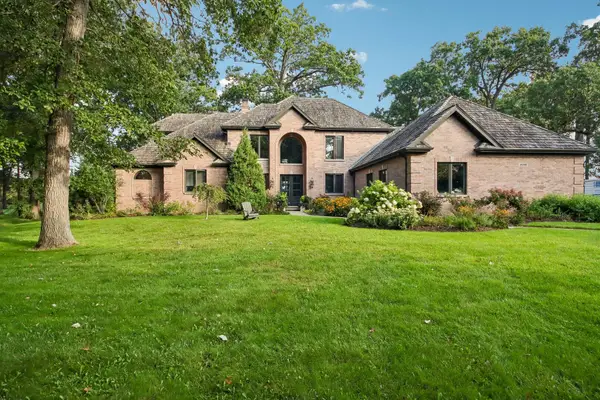 $1,370,000Active6 beds 7 baths4,218 sq. ft.
Address Withheld By Seller, Libertyville, IL 60048
MLS# 12774377Listed by: REDFIN CORPORATION - New
 $249,900Active2 beds 2 baths926 sq. ft.
140 W Golf Road #A, Libertyville, IL 60048
MLS# 12780543Listed by: CENTURY 21 CIRCLE - New
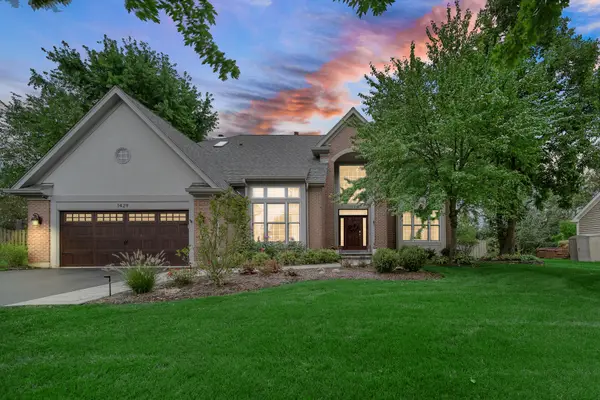 $950,000Active5 beds 4 baths3,016 sq. ft.
1429 Braxton Road, Libertyville, IL 60048
MLS# 12780088Listed by: AK HOMES - Open Sat, 2 to 4pmNew
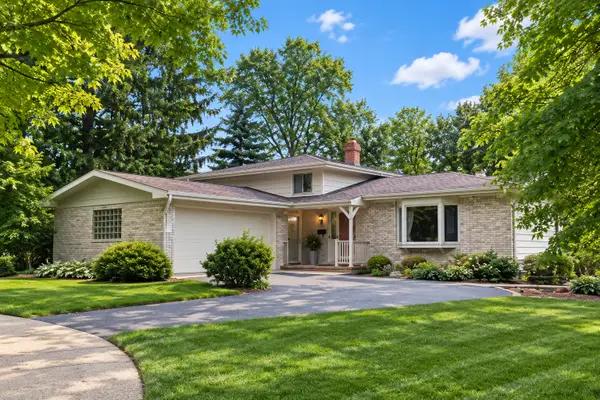 $500,000Active3 beds 2 baths1,750 sq. ft.
921 Bartlett Terrace, Libertyville, IL 60048
MLS# 12770441Listed by: BAIRD & WARNER - New
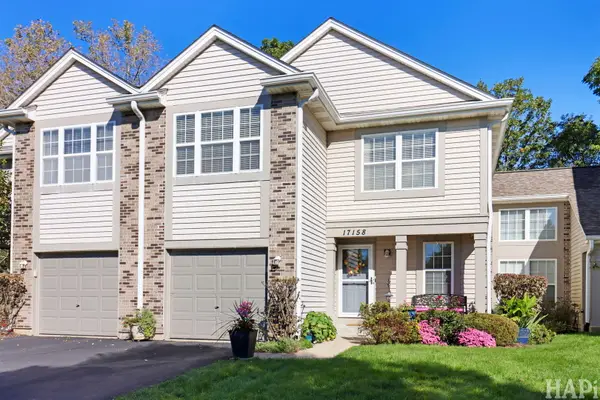 $315,000Active2 beds 3 baths1,560 sq. ft.
17158 W Cunningham Court, Libertyville, IL 60048
MLS# 12776885Listed by: COMPASS - New
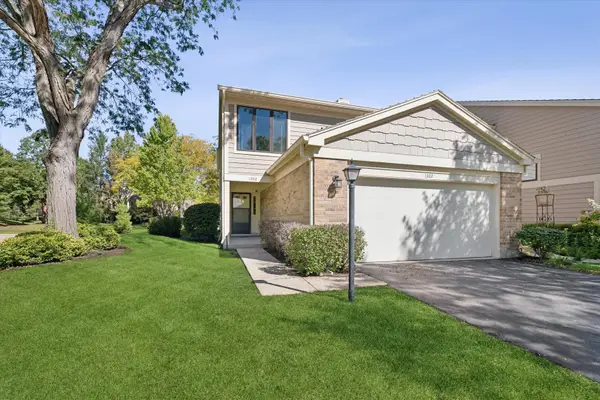 $430,000Active3 beds 3 baths1,770 sq. ft.
1302 Pimlico Parkway, Libertyville, IL 60048
MLS# 12776415Listed by: @PROPERTIES CHRISTIE'S INTERNATIONAL REAL ESTATE


Protect your home and budget from life's surprises with an Assurant Home Warranty, backed by a partner that supports you through every step of homeownership. Explore Plans.
© 2023 - 2026 ERA Franchise Systems LLC. All rights reserved. ERA Franchise Systems LLC fully supports the principles of the Fair Housing Act and the Equal Opportunity Act. ERA, ERA Real Estate powered, and their respective logos are registered service marks of ERA Franchise Systems LLC. Each office is independently owned and operated.