
713 Dawes Street, Libertyville, IL 60048
Local realty services provided by:Results Realty ERA Powered
713 Dawes Street,Libertyville, IL 60048
$869,900
- 5 Beds
- 3 Baths
- 3,262 sq. ft.
- Single family
- Active
Upcoming open houses
- Sat, Aug 1501:00 pm - 03:00 pm
- Sun, Aug 1601:00 pm - 03:00 pm
Listed by: olesea mcconnell, dean tubekis
Office: coldwell banker realty
MLS#:12728160
Source:MLSNI
Price summary
- Price:$869,900
- Price per sq. ft.:$266.68
About this home
A beautifully remodeled residence where timeless comfort meets sophisticated modern design. This impressive 5-bedroom, 2.1-bath home is thoughtfully enhanced for today's discerning buyer. From the moment you enter, you are welcomed by elegant hardwood floors, contemporary finishes, and an inviting sense of openness. The main level is designed for both everyday living and effortless entertaining, featuring a gracious foyer, elegant living room, spacious family room, and a versatile study or dining room. A main-level bedroom offers flexibility for guests, a private office, or multigenerational living, while the conveniently located laundry room adds to the home's functionality. The second level provides a private retreat, highlighted by a generously appointed primary suite with an ensuite bath, along with three additional bedrooms and a tastefully appointed full bath. The finished lower level extends the living experience with an open, versatile space ideal for entertaining, gatherings, a media lounge, fitness area, or recreation-offering endless possibilities to suit your lifestyle. Outside, an inviting open-air deck creates a natural extension of the home, providing ample space for outdoor dining, entertaining, or simply enjoying peaceful moments surrounded by nature. Thoughtfully remodeled, this residence offers a distinctive home with the space and flexibility to evolve with you....
Contact an agent
Home facts
- Year built:1972
- Listing ID #:12728160
- Updated:August 15, 2026 at 01:56 PM
Rooms and interior
- Bedrooms:5
- Total bathrooms:3
- Full bathrooms:2
- Half bathrooms:1
- Rooms Total:10
- Dining Description:Separate Dining Room
- Kitchen Description:Dishwasher, Microwave, Range, Refrigerator
- Basement Description:Partial, Partially Finished
- Living area:3,262 sq. ft.
Heating and cooling
- Cooling:Central Air
- Heating:Natural Gas
- Central air:Yes
Structure and exterior
- Year built:1972
- Building area:3,262 sq. ft.
- Lot area:0.26 Acres
- Levels:2 Story
Schools
- High school:Libertyville High School
- Middle school:Highland Middle School
- Elementary school:Rockland Elementary School
Utilities
- Water:Public
- Sewer:Public Sewer
Finances and disclosures
- Price:$869,900
- Price per sq. ft.:$266.68
- Tax amount:$13,788 (2025)
Features and amenities
- Laundry features:Dryer, Washer
Parking
- Total parking spaces:2
- Parking description:Attached Garage, Garage
- Garage:Yes
- Garage spaces:2
 Copyright 2026 Midwest Real Estate Data LLC. All rights reserved. The data relating to real estate for sale on this web site comes in part from the Broker Reciprocity Program of the Midwest Real Estate Data LLC. Listing information is deemed reliable but not guaranteed.
New listings near 713 Dawes Street
- New
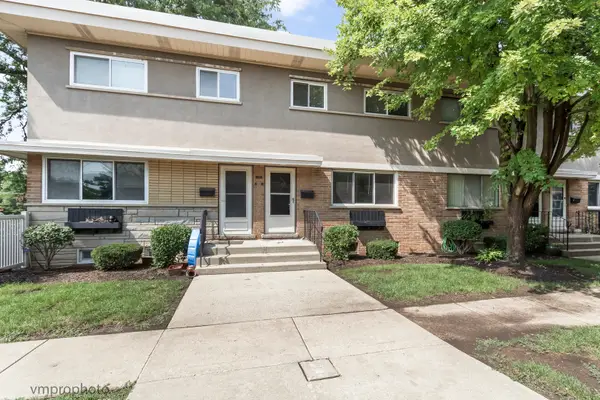 $269,000Active3 beds 2 baths1,184 sq. ft.
606 S Milwaukee Avenue #B, Libertyville, IL 60048
MLS# 12731770Listed by: COMPASS - New
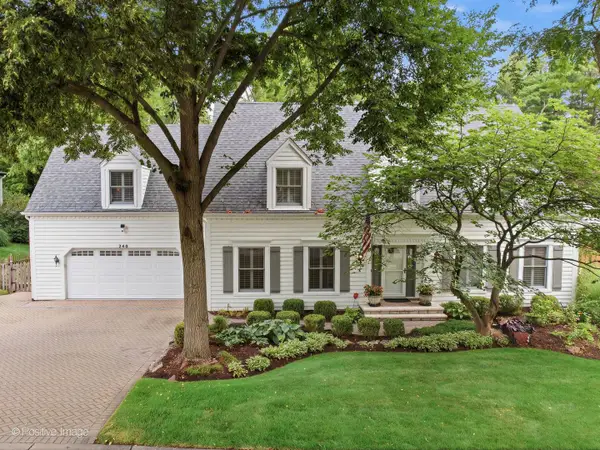 $1,195,000Active5 beds 4 baths3,943 sq. ft.
Address Withheld By Seller, Libertyville, IL 60048
MLS# 12724271Listed by: KELLER WILLIAMS EXPERIENCE - New
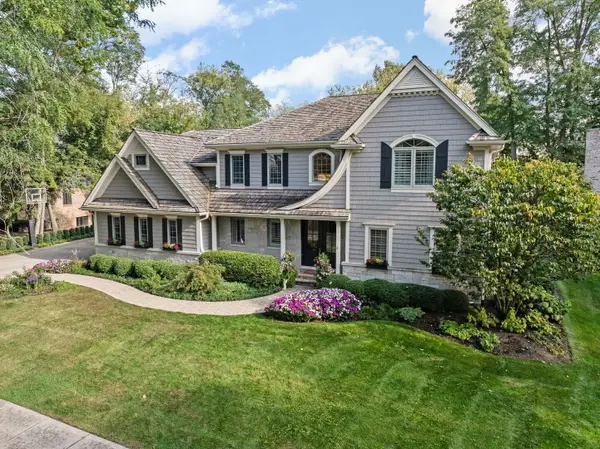 $2,500,000Active5 beds 6 baths6,953 sq. ft.
622 Innsbruck Court, Libertyville, IL 60048
MLS# 12690889Listed by: @PROPERTIES CHRISTIE'S INTERNATIONAL REAL ESTATE - New
 $1,799,000Active5 beds 5 baths3,880 sq. ft.
205 W Cook Avenue, Libertyville, IL 60048
MLS# 12731479Listed by: @PROPERTIES CHRISTIE'S INTERNATIONAL REAL ESTATE - New
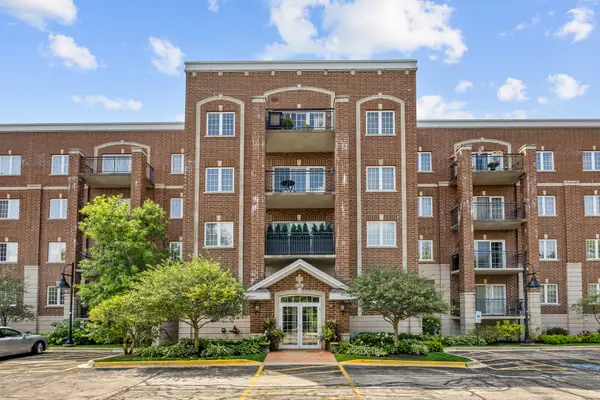 $399,000Active2 beds 2 baths1,752 sq. ft.
1479 N Milwaukee Avenue #307, Libertyville, IL 60048
MLS# 12729557Listed by: RE/MAX SUBURBAN - Open Sat, 12 to 2pmNew
 $275,000Active3 beds 2 baths1,250 sq. ft.
761 Garfield Avenue #C, Libertyville, IL 60048
MLS# 12730318Listed by: KOMAR - New
 $799,000Active4 beds 3 baths2,988 sq. ft.
1305 Dancer Court, Libertyville, IL 60048
MLS# 12729741Listed by: BERKSHIRE HATHAWAY HOMESERVICES CHICAGO - New
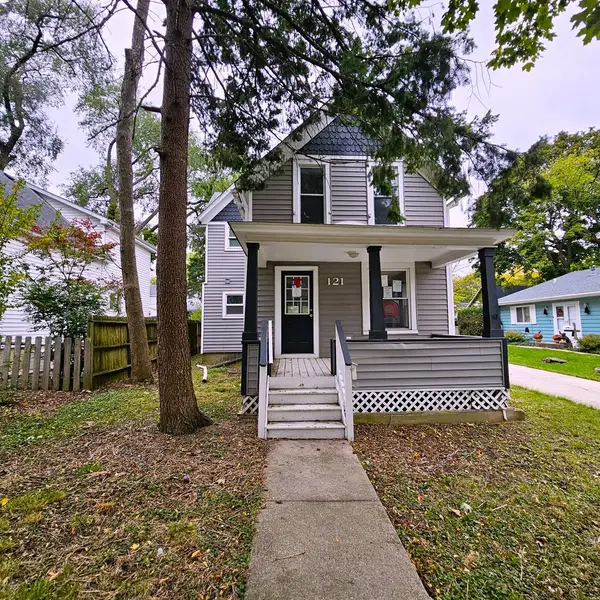 $359,900Active3 beds 3 baths1,491 sq. ft.
121 4th Street, Libertyville, IL 60048
MLS# 12729104Listed by: AREA WIDE REALTY - New
 $799,000Active4 beds 3 baths2,578 sq. ft.
808 Dawes Street, Libertyville, IL 60048
MLS# 12726115Listed by: @PROPERTIES CHRISTIE'S INTERNATIONAL REAL ESTATE


Protect your home and budget from life's surprises with an Assurant Home Warranty, backed by a partner that supports you through every step of homeownership. Explore Plans.
© 2023 - 2026 ERA Franchise Systems LLC. All rights reserved. ERA Franchise Systems LLC fully supports the principles of the Fair Housing Act and the Equal Opportunity Act. ERA, ERA Real Estate powered, and their respective logos are registered service marks of ERA Franchise Systems LLC. Each office is independently owned and operated.