
3804 W Devon Avenue, Lincolnwood, IL 60712
Local realty services provided by:Results Realty ERA Powered
3804 W Devon Avenue,Lincolnwood, IL 60712
$425,000
- 3 Beds
- 2 Baths
- 1,971 sq. ft.
- Townhouse
- Active
Upcoming open houses
- Sun, May 3112:00 pm - 02:00 pm
Listed by: steve abrams
Office: exp realty
MLS#:12652270
Source:MLSNI
Price summary
- Price:$425,000
- Price per sq. ft.:$215.63
- Monthly HOA dues:$200
About this home
EXCEPTIONAL TOWNHOME LIVING in this beautifully appointed 3-story, 3-bedroom townhome in the heart of highly desirable Lincolnwood and right across the street from Chicago which is a rare offering that combines thoughtful design, generous space, and an unbeatable location. Arrive through a gated fenced entry to your own private entrance which then welcomes you into an elegant marble-floored foyer. The ground level features an expansive bedroom, work-from-home or living space with 8-foot ceilings that opens directly onto a nearly 375-square-foot fully enclosed private yard and 150 square foot patio which is one of four private outdoor spaces this home has to offer. The second floor features an open-concept kitchen/dining room with porcelain tiled floors and living area with 9-foot ceilings designed for both everyday comfort and effortless entertaining. The kitchen features granite countertops with a balcony overlooking your patio below. The expansive living room (over 200 square feet) provides an ideal space for hosting or relaxing in style. The fully carpeted third floor offers a peaceful retreat, with two additional bedrooms, a well- appointed shared bath complete with double sinks, a large soaking tub, and a separate walk-in shower. The primary bedroom opens onto its own private balcony, providing a serene escape at the end of the day. Recent updates and upgrades include: 2024: LG dishwasher, washer/dryer, complete roof replacement, double-paned casement windows, primary bathroom rehab, vanity in powder room, new carpet; 2025: furnace, water heater, garbage disposal, garage door opener, installation of recessed ceiling lights, toilets, ceiling fan in main bedroom. Two parking spots (one garage space and one exterior space) are included, and the location is second to none...just minutes from the Edgebrook Metra, Kimball Brown Line CTA, and I-90/94, with easy access to outstanding shopping, dining, parks, and even Chicago's lakefront. A truly exceptional move-in ready home in one of the area's most sought-after communities....
Contact an agent
Home facts
- Year built:1998
- Listing ID #:12652270
- Updated:May 30, 2026 at 10:50 AM
Rooms and interior
- Bedrooms:3
- Total bathrooms:2
- Full bathrooms:1
- Half bathrooms:1
- Rooms Total:6
- Bathrooms Description:Separate Shower, Soaking Tub, Whirlpool
- Kitchen Description:Dishwasher, Disposal, Range, Refrigerator
- Living area:1,971 sq. ft.
Heating and cooling
- Cooling:Central Air
- Heating:Natural Gas
- Central air:Yes
Structure and exterior
- Roof:Asphalt
- Year built:1998
- Building area:1,971 sq. ft.
- Exterior Features:Balcony
- Foundation Description:Brick/Mortar
Schools
- High school:Niles West High School
- Middle school:Lincoln Hall Middle School
- Elementary school:Todd Hall Elementary School
Utilities
- Water:Public
- Sewer:Public Sewer
Finances and disclosures
- Price:$425,000
- Price per sq. ft.:$215.63
- Tax amount:$7,963 (2024)
Features and amenities
- Laundry features:Dryer, Washer
- Amenities:CO Detectors, Ceiling Fan(s)
Parking
- Total parking spaces:2
- Parking description:Asphalt, Assigned, Attached Garage, Garage, Off Alley
- Garage:Yes
- Garage spaces:1
 Copyright 2026 Midwest Real Estate Data LLC. All rights reserved. The data relating to real estate for sale on this web site comes in part from the Broker Reciprocity Program of the Midwest Real Estate Data LLC. Listing information is deemed reliable but not guaranteed.
New listings near 3804 W Devon Avenue
- Open Sun, 12 to 2pmNew
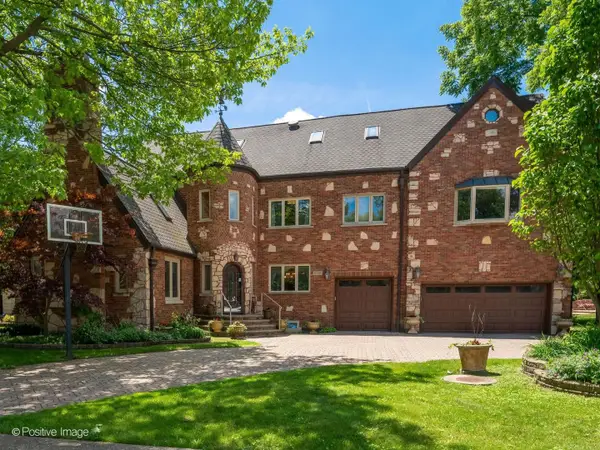 $1,499,900Active7 beds 7 baths7,510 sq. ft.
6738 N Sauganash Avenue, Lincolnwood, IL 60712
MLS# 12655782Listed by: EXP REALTY - Open Sat, 1 to 3pmNew
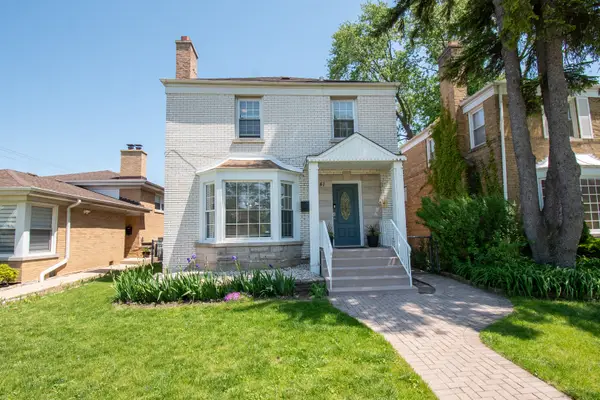 $850,000Active5 beds 4 baths3,200 sq. ft.
7141 N Kedvale Avenue, Lincolnwood, IL 60712
MLS# 12606905Listed by: METROPOLITAN REALTY & DEVELOPMENT CORP - Open Sat, 1 to 3pmNew
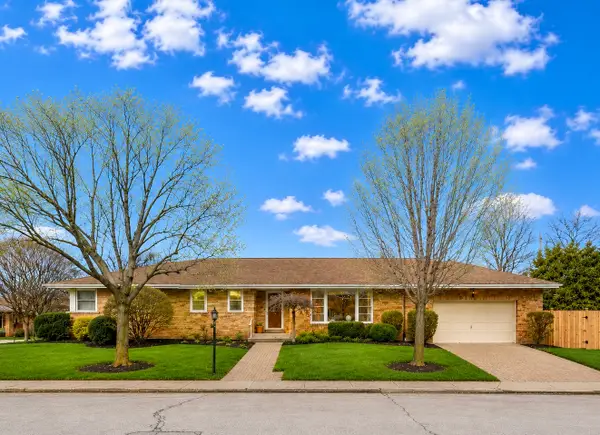 $620,000Active4 beds 4 baths3,505 sq. ft.
7303 N Kedvale Avenue, Lincolnwood, IL 60712
MLS# 12656281Listed by: COLDWELL BANKER REALTY - New
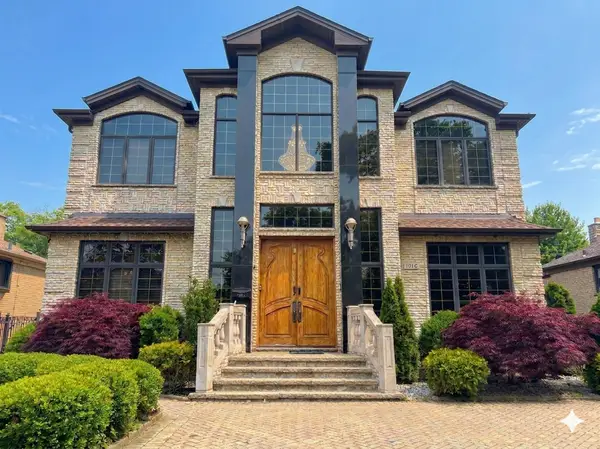 $1,300,000Active5 beds 5 baths5,914 sq. ft.
7016 N East Prairie Road, Lincolnwood, IL 60712
MLS# 12648869Listed by: COLDWELL BANKER REALTY - New
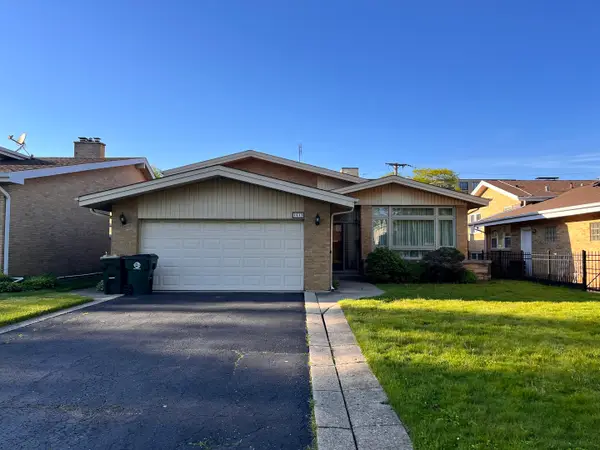 $585,000Active3 beds 3 baths2,220 sq. ft.
4640 W Estes Avenue, Lincolnwood, IL 60712
MLS# 12648055Listed by: COLDWELL BANKER REALTY 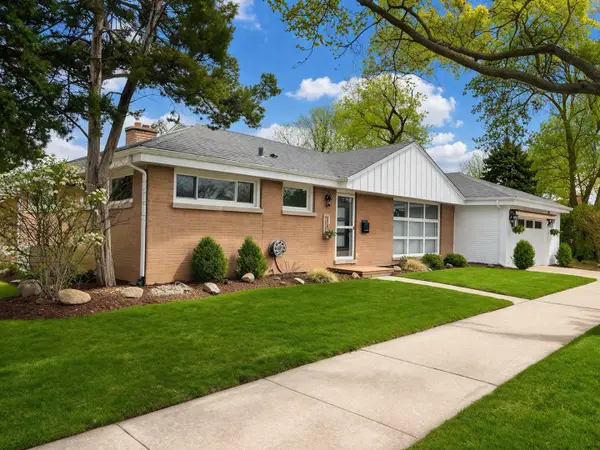 $599,000Pending3 beds 2 baths2,400 sq. ft.
6803 N Keeler Avenue, Lincolnwood, IL 60712
MLS# 12655958Listed by: DWELL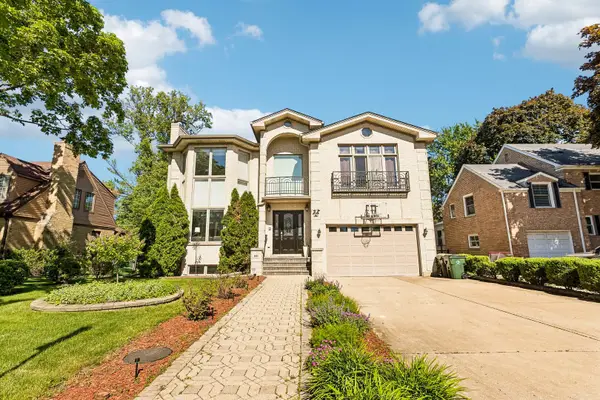 $1,299,900Pending5 beds 6 baths4,784 sq. ft.
6843 N Kilpatrick Avenue, Lincolnwood, IL 60712
MLS# 12655483Listed by: SKY HIGH REAL ESTATE INC.- Open Sun, 1 to 3pmNew
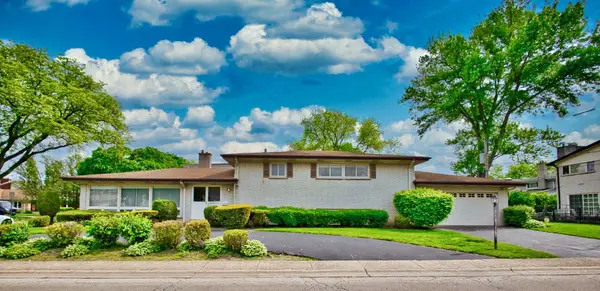 $775,000Active4 beds 4 baths3,000 sq. ft.
4351 W Chase Avenue, Lincolnwood, IL 60712
MLS# 12648374Listed by: CENTURY 21 CIRCLE - New
 $479,000Active3 beds 2 baths1,691 sq. ft.
7012 N Kenton Avenue, Lincolnwood, IL 60712
MLS# 12653489Listed by: @PROPERTIES CHRISTIE'S INTERNATIONAL REAL ESTATE


Protect your home and budget from life's surprises with an Assurant Home Warranty, backed by a partner that supports you through every step of homeownership. Explore Plans.
© 2023 - 2026 ERA Franchise Systems LLC. All rights reserved. ERA Franchise Systems LLC fully supports the principles of the Fair Housing Act and the Equal Opportunity Act. ERA, ERA Real Estate powered, and their respective logos are registered service marks of ERA Franchise Systems LLC. Each office is independently owned and operated.