
2740 Weeping Willow Drive #A, Lisle, IL 60532
Local realty services provided by:ERA Naper Realty
2740 Weeping Willow Drive #A,Lisle, IL 60532
$330,000
- 2 Beds
- 2 Baths
- - sq. ft.
- Condominium
- Sold
Listed by: laura weidner
Office: keller williams experience
MLS#:12706701
Source:MLSNI
Sorry, we are unable to map this address
Price summary
- Price:$330,000
- Monthly HOA dues:$401
About this home
Highest and Best due Sunday, July 19th at 6 PM. Rarely available 2 Bedroom/2 Bath/Family Room Plus Basement and attached 1 car garage in desirable Highpoint. Experience the privacy of a single-family home with the convenience of town-home living in beautiful Green trails Subdivision. Nestled among the trees with its own private walkway and entrance just steps to the community pool and 26 miles of trails in Green Trails where paths, ponds, parks, sport courts and more are just outside your door. Award winning Naperville School District 203-Steeple Run Elementary, Kennedy Junior High & Naperville North High School, one mile to Benet Academy & Benedictine University. Main level offers: Living room and dining room with volume ceiling, oversized windows, Pella sliding door to deck, newer luxury vinyl plank flooring, updated kitchen with white cabinets, new SS drop-in sink, newer dishwasher, microwave, gas stove and updated light fixture. 2nd Floor: Large primary bedroom with oversized closet with organizers, 2nd bedroom with deep closet, hallway linen closet, hallway bathroom with rasied height vanity, ceramic tub/shower surround, ceramic tile flooring. Lower Level: Spacious family room with room for home office or play area, 2nd bathroom offers walk-in shower, updated vanity & LVP flooring. Unfinished Basement with 8Ft ceiling great for exercise room or finish for additional living space & laundry area. Attached One car garage with extra storage. White trim and doors throughout. Conveniently located near expressways, public transporation, shopping, dining and enjoy both downtown Lisle & Naperville. No current tax exemptions. Rare opportunity-Welcome Home!...
Contact an agent
Home facts
- Year built:1980
- Subdivision & Development:Highpoint
- Listing ID #:12706701
- Updated:August 27, 2026 at 07:53 AM
Rooms and interior
- Bedrooms:2
- Total bathrooms:2
- Full bathrooms:2
- Rooms Total:6
- Dining Description:L-Shaped
- Bathrooms Description:Separate Shower, Soaking Tub
- Kitchen Description:Dishwasher, Disposal, Microwave, Range, Refrigerator, Stainless Steel Appliance(s)
- Basement Description:Partial, Sub-Basement, Unfinished
Heating and cooling
- Cooling:Central Air
- Heating:Forced Air
- Central air:Yes
Structure and exterior
- Roof:Asphalt
- Year built:1980
- Lot Features:Common Grounds, Landscaped
- Foundation Description:Concrete Perimeter
Schools
- High school:Naperville North High School
- Middle school:Kennedy Junior High School
- Elementary school:Steeple Run Elementary School
Utilities
- Water:Lake Michigan
- Sewer:Public Sewer
Finances and disclosures
- Price:$330,000
- Tax amount:$6,230 (2025)
Features and amenities
- Laundry features:Dryer, Washer
- Amenities:CO Detectors, Sump Pump, TV-Cable
- Pool features:Pool
Parking
- Total parking spaces:2
- Parking description:Asphalt, Attached Garage, Driveway, Garage, Off Street
- Garage:Yes
- Garage spaces:1
 Copyright 2026 Midwest Real Estate Data LLC. All rights reserved. The data relating to real estate for sale on this web site comes in part from the Broker Reciprocity Program of the Midwest Real Estate Data LLC. Listing information is deemed reliable but not guaranteed.
New listings near 2740 Weeping Willow Drive #A
- New
 $720,000Active4 beds 3 baths2,300 sq. ft.
Address Withheld By Seller, Lisle, IL 60532
MLS# 12706671Listed by: CHARLES RUTENBERG REALTY OF IL - New
 $164,600Active1 beds 1 baths670 sq. ft.
5515 E Lake Drive #93-F, Lisle, IL 60532
MLS# 12741217Listed by: COLDWELL BANKER REALTY - New
 $179,900Active1 beds 1 baths800 sq. ft.
Address Withheld By Seller, Lisle, IL 60532
MLS# 12733837Listed by: NIGO REALTY - New
 $169,900Active1 beds 1 baths760 sq. ft.
5500 Hillcrest Lane #129-PK, Lisle, IL 60532
MLS# 12739939Listed by: COLDWELL BANKER STRATFORD PLACE - New
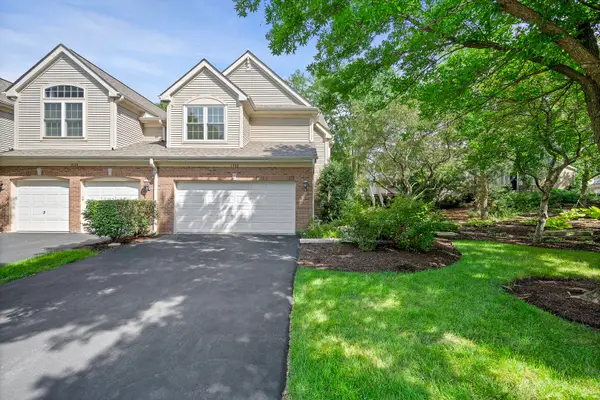 $465,000Active3 beds 3 baths1,684 sq. ft.
1728 Brookwood Road, Lisle, IL 60532
MLS# 12737229Listed by: @PROPERTIES CHRISTIES INTERNATIONAL REAL ESTATE - Open Sat, 12 to 2pmNew
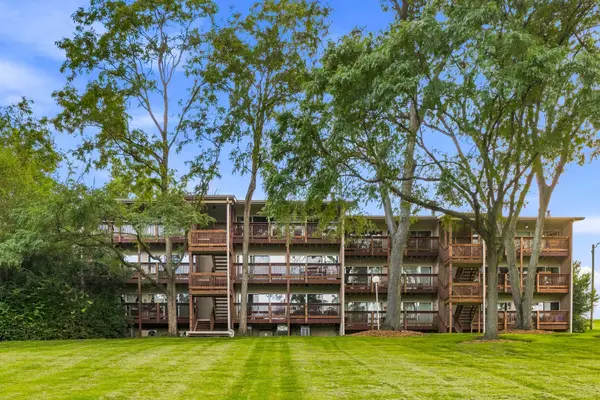 $199,000Active1 beds 1 baths640 sq. ft.
5803 Oakwood Drive #2D, Lisle, IL 60532
MLS# 12737525Listed by: LEGACY PROPERTIES, A SARAH LEONARD COMPANY, LLC - New
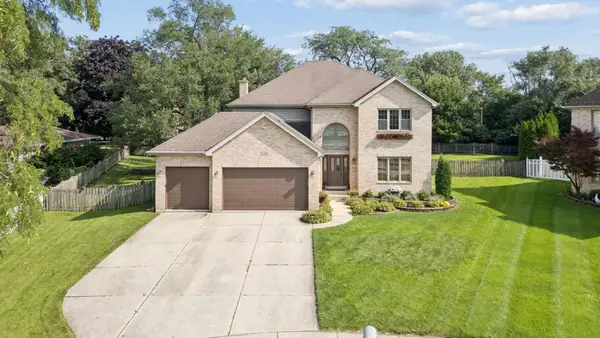 $949,900Active4 beds 3 baths3,130 sq. ft.
1808 Russell Drive, Lisle, IL 60532
MLS# 12737566Listed by: BAIRD & WARNER - New
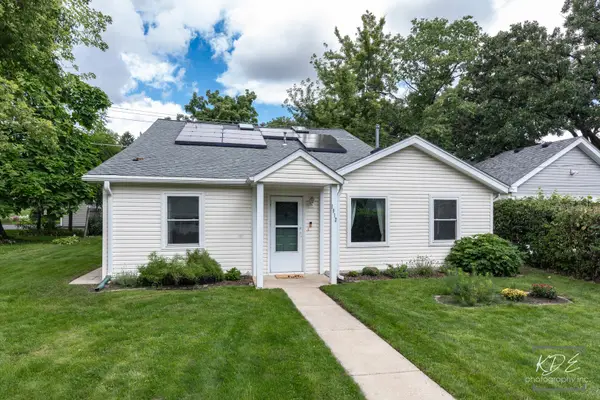 $400,000Active4 beds 2 baths1,793 sq. ft.
1912 Burlington Avenue, Lisle, IL 60532
MLS# 12737899Listed by: RE/MAX PROFESSIONALS SELECT - New
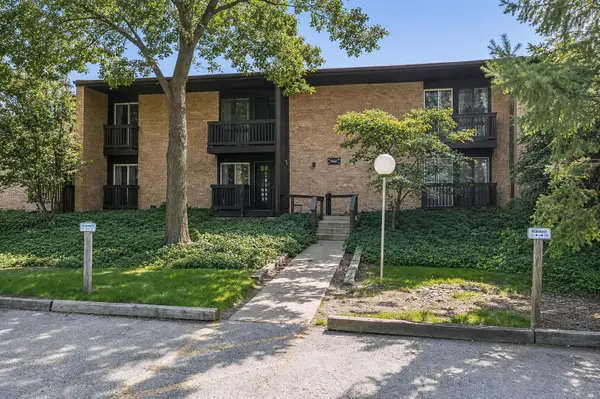 $175,000Active1 beds 1 baths770 sq. ft.
1607 Maple Terrace #2C, Lisle, IL 60532
MLS# 12738106Listed by: @PROPERTIES CHRISTIE'S INTERNATIONAL REAL ESTATE - New
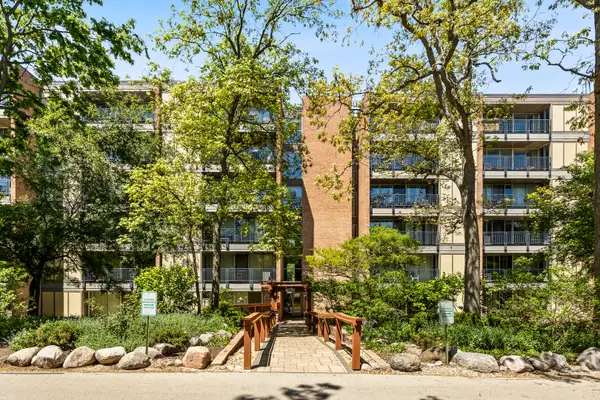 $215,000Active1 beds 1 baths750 sq. ft.
6010 Oakwood Drive #3H, Lisle, IL 60532
MLS# 12652344Listed by: KELLER WILLIAMS EXPERIENCE


Protect your home and budget from life's surprises with an Assurant Home Warranty, backed by a partner that supports you through every step of homeownership. Explore Plans.
© 2023 - 2026 ERA Franchise Systems LLC. All rights reserved. ERA Franchise Systems LLC fully supports the principles of the Fair Housing Act and the Equal Opportunity Act. ERA, ERA Real Estate powered, and their respective logos are registered service marks of ERA Franchise Systems LLC. Each office is independently owned and operated.