
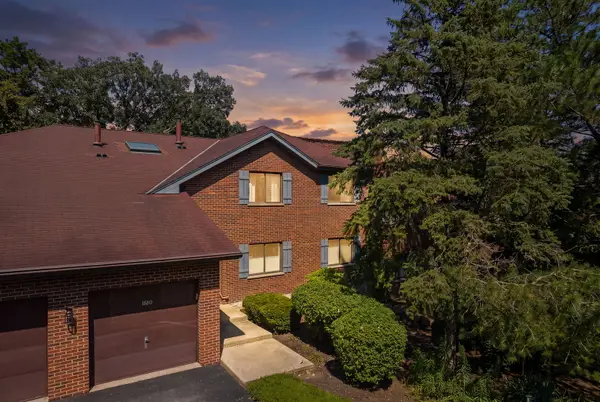
5811 Oakwood Drive #F, Lisle, IL 60532
Local realty services provided by:ERA Naper Realty
5811 Oakwood Drive #F,Lisle, IL 60532
$189,000
- 1 Beds
- 1 Baths
- 640 sq. ft.
- Condominium
- Active
Listed by: lolita rasima
Office: elite realty experts, inc.
MLS#:12694600
Source:MLSNI
Price summary
- Price:$189,000
- Price per sq. ft.:$295.31
- Monthly HOA dues:$400
About this home
Welcome home to this beautifully updated condo in the highly desirable Four Lakes. Prime location in the quiet area of the complex. Newer "Trane" furnace (2023) and A/C, roof (2024), deck (2020). Enjoy an in-unit high end LG washer and dryer replaced in 2023. Large bedroom and updated bathroom. Spacious, open concept layout featuring large family room with cozy fireplace. Kitchen overlooking dinette and family room. Double patio doors lead to the private, recently replaced, deck overlooking mature trees w/serene views. Designated parking spot in front of the unit and additional guest parking. Beautiful Four Lakes complex offers an abundance of amenities: 4 pools around subdivision, ski hill in the winter, community restaurant, walking paths, boat rentals. Just minutes from shopping, expressways, parks, top-rated schools, and Lisle Metra station. Minutes from Naperville downtown. Enjoy carefree living at its best.
Contact an agent
Home facts
- Year built:1974
- Subdivision & Development:Four Lakes
- Listing ID #:12694600
- Updated:August 23, 2026 at 10:58 AM
Rooms and interior
- Bedrooms:1
- Total bathrooms:1
- Full bathrooms:1
- Rooms Total:4
- Dining Description:Combined With Living Room
- Kitchen Description:Dishwasher, Disposal, Microwave, Range, Refrigerator
- Living area:640 sq. ft.
Heating and cooling
- Cooling:Central Air
- Heating:Forced Air, Natural Gas
- Central air:Yes
Structure and exterior
- Roof:Asphalt
- Year built:1974
- Building area:640 sq. ft.
- Lot Features:Common Grounds
- Exterior Features:Balcony
- Foundation Description:Concrete Perimeter
Schools
- High school:North High School
- Middle school:Thomas Jefferson Junior High Sch
- Elementary school:Goodrich Elementary School
Utilities
- Water:Public
- Sewer:Public Sewer
Finances and disclosures
- Price:$189,000
- Price per sq. ft.:$295.31
- Tax amount:$3,720 (2024)
Features and amenities
- Laundry features:Dryer, Washer
- Amenities:CO Detectors, Ceiling Fan(s)
Parking
- Total parking spaces:1
- Parking description:Assigned
 Copyright 2026 Midwest Real Estate Data LLC. All rights reserved. The data relating to real estate for sale on this web site comes in part from the Broker Reciprocity Program of the Midwest Real Estate Data LLC. Listing information is deemed reliable but not guaranteed.
New listings near 5811 Oakwood Drive #F
- New
 $169,900Active1 beds 1 baths760 sq. ft.
5500 Hillcrest Lane #129-PK, Lisle, IL 60532
MLS# 12739939Listed by: COLDWELL BANKER STRATFORD PLACE - Open Sun, 12 to 2pmNew
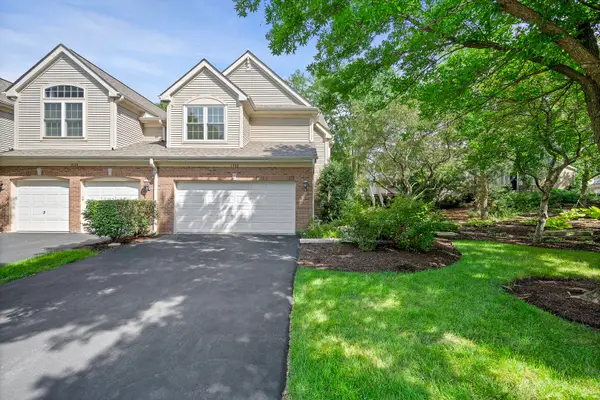 $465,000Active3 beds 3 baths1,684 sq. ft.
1728 Brookwood Road, Lisle, IL 60532
MLS# 12737229Listed by: @PROPERTIES CHRISTIES INTERNATIONAL REAL ESTATE - Open Sun, 11am to 1pmNew
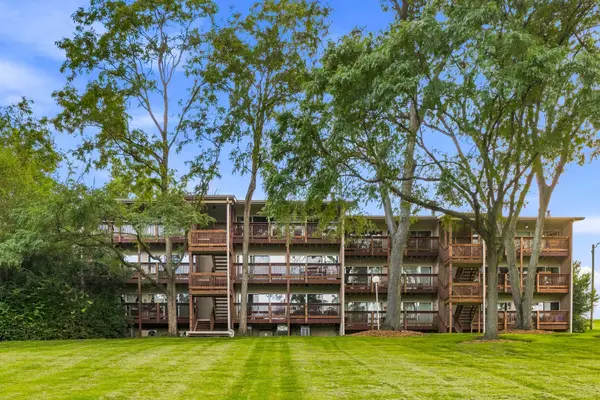 $199,000Active1 beds 1 baths640 sq. ft.
5803 Oakwood Drive #2D, Lisle, IL 60532
MLS# 12737525Listed by: LEGACY PROPERTIES, A SARAH LEONARD COMPANY, LLC - New
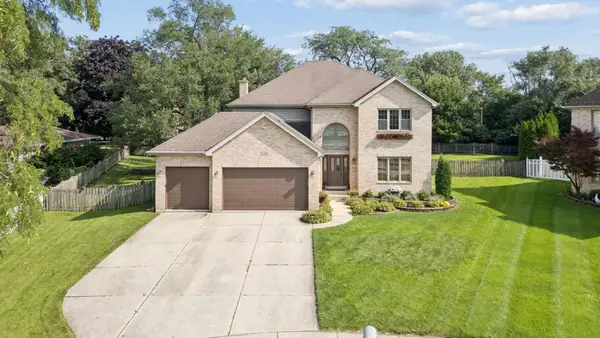 $949,900Active4 beds 3 baths3,130 sq. ft.
1808 Russell Drive, Lisle, IL 60532
MLS# 12737566Listed by: BAIRD & WARNER - New
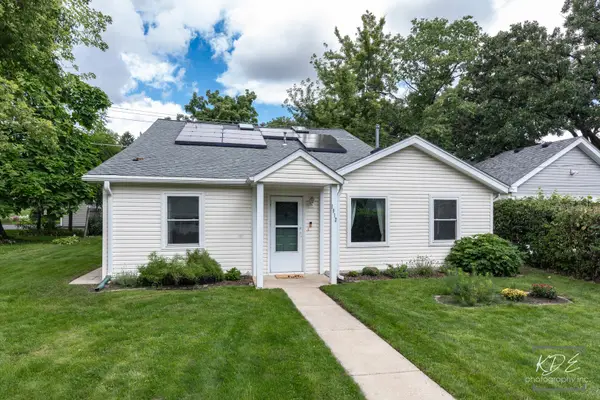 $400,000Active4 beds 2 baths1,793 sq. ft.
1912 Burlington Avenue, Lisle, IL 60532
MLS# 12737899Listed by: RE/MAX PROFESSIONALS SELECT - New
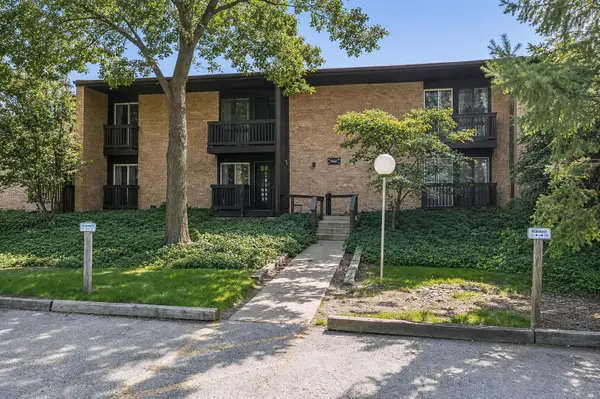 $175,000Active1 beds 1 baths770 sq. ft.
1607 Maple Terrace #2C, Lisle, IL 60532
MLS# 12738106Listed by: @PROPERTIES CHRISTIE'S INTERNATIONAL REAL ESTATE - New
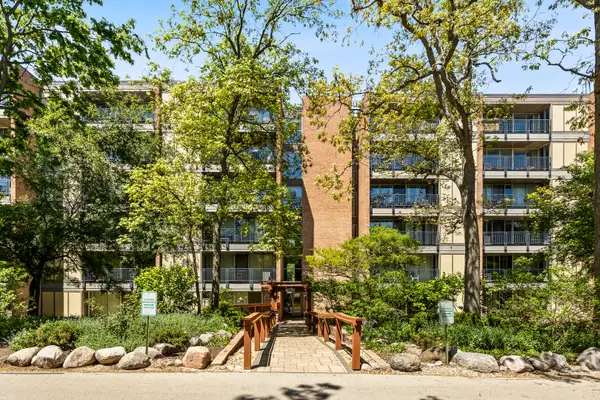 $215,000Active1 beds 1 baths750 sq. ft.
6010 Oakwood Drive #3H, Lisle, IL 60532
MLS# 12652344Listed by: KELLER WILLIAMS EXPERIENCE - Open Sun, 1 to 3pmNew
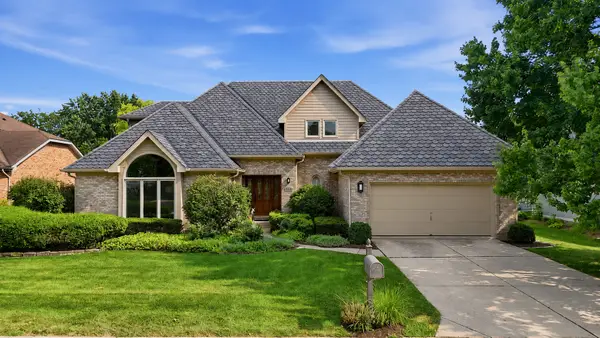 $949,000Active4 beds 3 baths3,219 sq. ft.
6183 Tyrnbury Drive, Lisle, IL 60532
MLS# 12737235Listed by: BERKSHIRE HATHAWAY HOMESERVICES CHICAGO - New
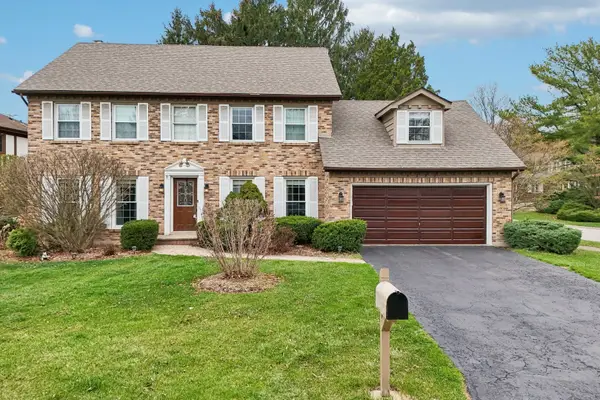 $559,900Active5 beds 4 baths3,600 sq. ft.
4292 White Birch Drive, Lisle, IL 60532
MLS# 12733050Listed by: REDFIN CORPORATION - Open Sun, 12 to 2pmNew
 $285,000Active2 beds 2 baths1,152 sq. ft.
1884 Portsmouth Drive #C, Lisle, IL 60532
MLS# 12737041Listed by: DPG REAL ESTATE AGENCY


Protect your home and budget from life's surprises with an Assurant Home Warranty, backed by a partner that supports you through every step of homeownership. Explore Plans.
© 2023 - 2026 ERA Franchise Systems LLC. All rights reserved. ERA Franchise Systems LLC fully supports the principles of the Fair Housing Act and the Equal Opportunity Act. ERA, ERA Real Estate powered, and their respective logos are registered service marks of ERA Franchise Systems LLC. Each office is independently owned and operated.