
1352 Lacoma Court, Lockport, IL 60441
Local realty services provided by:ERA Naper Realty
Listed by: mike mccatty
Office: century 21 circle
MLS#:12702912
Source:MLSNI
Price summary
- Price:$679,900
- Price per sq. ft.:$188.86
- Monthly HOA dues:$235
About this home
Welcome to Clover Ridge, where luxury meets convenience in this impeccably upgraded 4 bedroom, 3 full bath townhome that truly lives like a professionally designed model home, without the wait, delays, or construction. Perfectly positioned on an oversized lot just minutes from I-355, I-80 and the METRA station. Every detail has been thoughtfully elevated with premium finishes and quality craftsmanship. A dramatic foyer showcases soaring 12-foot ceilings accented by crown molding and elegant wainscoting, leading into a refined dining room highlighted by a striking coffered ceiling. The open concept living space is centered around a stunning floor-to-ceiling tile and wood surround gas fireplace, creating a warm yet sophisticated gathering place. The designer kitchen is beautifully appointed with quartz countertops, upgraded fixtures, custom backsplash, under-cabinet lighting and countless premium upgrades that must be experienced in person. Step outside to an expansive maintenance-free wraparound deck overlooking the oversized backyard, with an equally impressive lower level concrete patio below, creating exceptional indoor and outdoor entertaining spaces. The luxurious primary suite is a private retreat featuring crown molding, spacious walk-in closet and a spa inspired bath complete with an oversized walk-in shower with built-in bench, dual sinks and a dedicated vanity. An open staircase leads to the spectacular finished walkout lower level. This impressive space features a custom wet bar, microwave, extensive wainscoting, a full bathroom, an additional bedroom and a private office with French doors and dual closets, which could serve as a bedroom #4 if needed. An awesome space for guests, working from home or related living. No detail has been overlooked, including custom blinds throughout, a water softener, reverse osmosis drinking water filtration system. Oversized 2-car garage with epoxy flooring, abundant storage and pull-down attic access. Luxury, location and a true move-in-ready lifestyle rarely come together this seamlessly. This is as close as you get to new construction. They've thought of everything and even some you might have!!!...
Contact an agent
Home facts
- Year built:2023
- Listing ID #:12702912
- Updated:July 20, 2026 at 05:50 PM
Rooms and interior
- Bedrooms:4
- Total bathrooms:3
- Full bathrooms:3
- Rooms Total:10
- Dining Description:Breakfast Room, Separate Dining Room
- Bathrooms Description:Double Sinks, Soaking Tub
- Kitchen Description:Bar Fridge, Dishwasher, Disposal, Microwave, Range, Refrigerator, Stainless Steel Appliance(s), Wine Refrigerator
- Basement Description:Finished, Full
- Living area:3,600 sq. ft.
Heating and cooling
- Cooling:Central Air, Zoned
- Heating:Forced Air, Natural Gas, Zoned
- Central air:Yes
Structure and exterior
- Roof:Asphalt
- Year built:2023
- Building area:3,600 sq. ft.
- Lot Features:Landscaped
- Foundation Description:Concrete Perimeter
Schools
- High school:Lockport Township High School
- Middle school:Kelvin Grove Elementary School
- Elementary school:Milne Grove Elementary School
Utilities
- Water:Public
- Sewer:Public Sewer
Finances and disclosures
- Price:$679,900
- Price per sq. ft.:$188.86
- Tax amount:$18,566 (2025)
Features and amenities
- Laundry features:Dryer, Washer
- Amenities:Backup Sump Pump, CO Detectors, Ceiling Fan(s), Fire Sprinklers, Security System, Sprinkler-Lawn, Sump Pump, TV-Cable, Water-Softener Owned
Parking
- Total parking spaces:2
- Parking description:Attached Garage, Concrete, Garage
- Garage:Yes
- Garage spaces:2
 Copyright 2026 Midwest Real Estate Data LLC. All rights reserved. The data relating to real estate for sale on this web site comes in part from the Broker Reciprocity Program of the Midwest Real Estate Data LLC. Listing information is deemed reliable but not guaranteed.
New listings near 1352 Lacoma Court
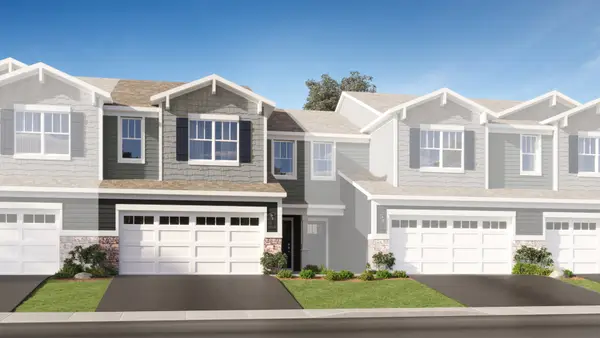 $410,000Pending3 beds 3 baths1,840 sq. ft.
14932 S Hillside Drive, Lockport, IL 60441
MLS# 12709867Listed by: HOMESMART CONNECT LLC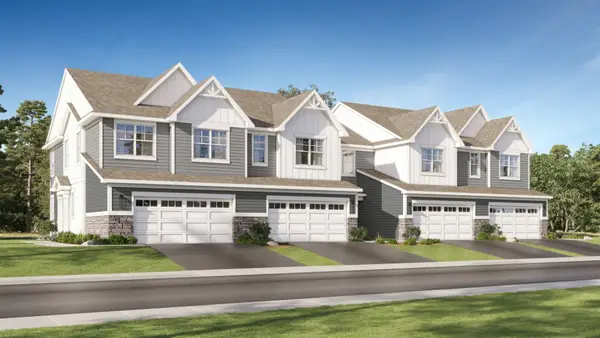 $400,000Pending3 beds 3 baths1,767 sq. ft.
14930 S Hillside Drive, Lockport, IL 60441
MLS# 12709874Listed by: HOMESMART CONNECT LLC- New
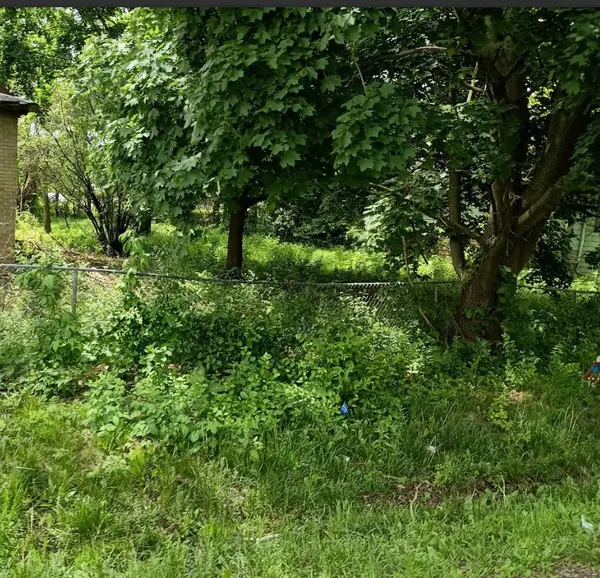 $49,000Active0.18 Acres
220 Nobes Avenue, Lockport, IL 60441
MLS# 12709868Listed by: CIRCLE ONE REALTY - New
 $299,900Active4 beds 2 baths1,300 sq. ft.
614 Katherine Street, Lockport, IL 60441
MLS# 12709618Listed by: WIRTZ REAL ESTATE GROUP INC. - New
 $299,900Active3 beds 2 baths1,120 sq. ft.
1001 Mccameron Avenue, Lockport, IL 60441
MLS# 12709387Listed by: TRANSCEND REAL ESTATE LLC - New
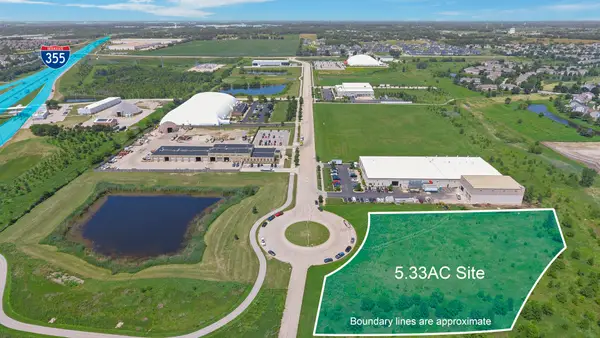 $699,000Active5.33 Acres
Lot 13 Prime Boulevard, Lockport, IL 60441
MLS# 12708579Listed by: PILLAR REALTY LLC - New
 $375,000Active4 beds 2 baths1,924 sq. ft.
151 Muehl Street, Lockport, IL 60441
MLS# 12700973Listed by: BAIRD & WARNER - New
 $629,000Active4 beds 3 baths3,199 sq. ft.
15024 W Austin Drive, Lockport, IL 60441
MLS# 12707178Listed by: IPROPERTIES - New
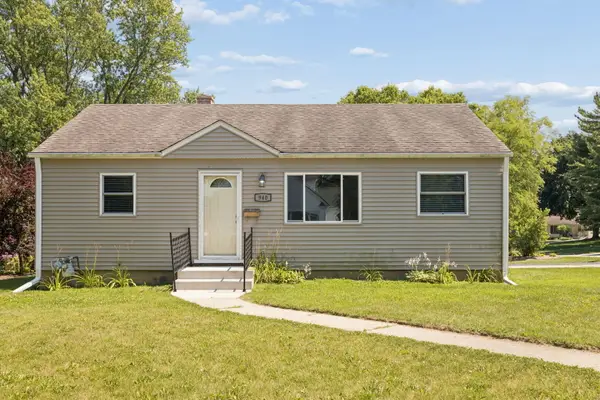 $299,900Active3 beds 1 baths900 sq. ft.
940 Mckinley Court, Lockport, IL 60441
MLS# 12704012Listed by: COLDWELL BANKER REAL ESTATE GROUP - New
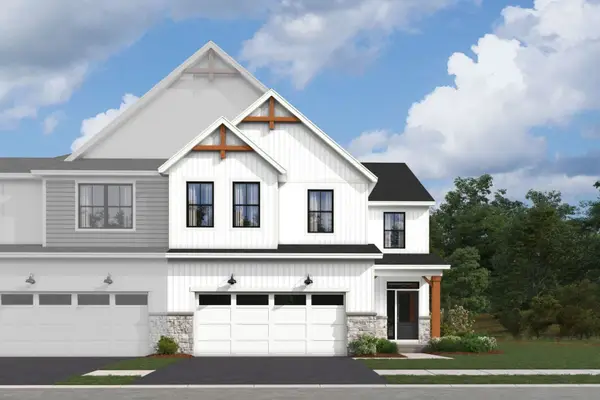 $540,200Active3 beds 3 baths2,116 sq. ft.
15422 W Amelia Circle, Lockport, IL 60441
MLS# 12706551Listed by: LITTLE REALTY


Protect your home and budget from life's surprises with an Assurant Home Warranty, backed by a partner that supports you through every step of homeownership. Explore Plans.
© 2023 - 2026 ERA Franchise Systems LLC. All rights reserved. ERA Franchise Systems LLC fully supports the principles of the Fair Housing Act and the Equal Opportunity Act. ERA, ERA Real Estate powered, and their respective logos are registered service marks of ERA Franchise Systems LLC. Each office is independently owned and operated.