
1519 Peachtree Lane, Lockport, IL 60441
Local realty services provided by:ERA Partners
1519 Peachtree Lane,Lockport, IL 60441
$309,990
- 2 Beds
- 3 Baths
- 1,530 sq. ft.
- Single family
- Active
Listed by: christopher pertile
Office: compass
MLS#:12706369
Source:MLSNI
Price summary
- Price:$309,990
- Price per sq. ft.:$202.61
- Monthly HOA dues:$23.83
About this home
An exceptional home that seamlessly blends timeless style with modern luxury. This stunning residence showcases impeccable craftsmanship and thoughtful upgrades throughout. The heart of the home is the beautifully designed gourmet kitchen, featuring 42-inch white cabinetry, gleaming granite countertops, stainless steel appliances, and abundant workspace for both everyday living and entertaining. Elegant engineered hardwood flooring flows throughout the main level, complemented by white trim, interior doors, and designer hardware. Premium custom blinds enhance the first floor, including remote-controlled upper blinds in the family room for added comfort and convenience. Upstairs, you'll find two spacious bedrooms plus a versatile loft, ideal for a home office, media space, or additional living area. The inviting primary suite features a dramatic vaulted ceiling, a generous walk-in closet, and a spa-inspired bath complete with a relaxing soaking tub and separate shower. The fully finished basement expands the home's living space with a full bathroom, making it perfect for guests, recreation, or multi-purpose use. Step outside to a large, fully fenced backyard with a patio designed for effortless outdoor entertaining and dedicated gas line for an outdoor grill. Ideally situated near highly regarded schools, shopping, the charm of the historic downtown district, and convenient access to I-355 and 159th Street, this exceptional home offers the perfect combination of luxury, comfort, and location....
Contact an agent
Home facts
- Year built:2007
- Listing ID #:12706369
- Updated:July 20, 2026 at 11:14 AM
Rooms and interior
- Bedrooms:2
- Total bathrooms:3
- Full bathrooms:2
- Half bathrooms:1
- Rooms Total:8
- Dining Description:Combined With Living Room
- Bathrooms Description:Separate Shower, Soaking Tub
- Kitchen Description:Dishwasher, Disposal, Microwave, Range, Refrigerator, Stainless Steel Appliance(s)
- Basement Description:Finished, Full
- Living area:1,530 sq. ft.
Heating and cooling
- Cooling:Central Air
- Heating:Natural Gas
- Central air:Yes
Structure and exterior
- Roof:Asphalt
- Year built:2007
- Building area:1,530 sq. ft.
- Foundation Description:Concrete Perimeter
Schools
- High school:Lockport Township High School
Utilities
- Water:Public
- Sewer:Public Sewer
Finances and disclosures
- Price:$309,990
- Price per sq. ft.:$202.61
- Tax amount:$7,545 (2024)
Features and amenities
- Laundry features:Dryer, Washer
Parking
- Total parking spaces:2
- Parking description:Asphalt, Attached Garage, Garage
- Garage:Yes
- Garage spaces:2
 Copyright 2026 Midwest Real Estate Data LLC. All rights reserved. The data relating to real estate for sale on this web site comes in part from the Broker Reciprocity Program of the Midwest Real Estate Data LLC. Listing information is deemed reliable but not guaranteed. MLSNI Member Broker: Frank Scibior
New listings near 1519 Peachtree Lane
- New
 $299,900Active4 beds 2 baths1,300 sq. ft.
614 Katherine Street, Lockport, IL 60441
MLS# 12709618Listed by: WIRTZ REAL ESTATE GROUP INC. - New
 $299,900Active3 beds 2 baths1,120 sq. ft.
1001 Mccameron Avenue, Lockport, IL 60441
MLS# 12709387Listed by: TRANSCEND REAL ESTATE LLC - New
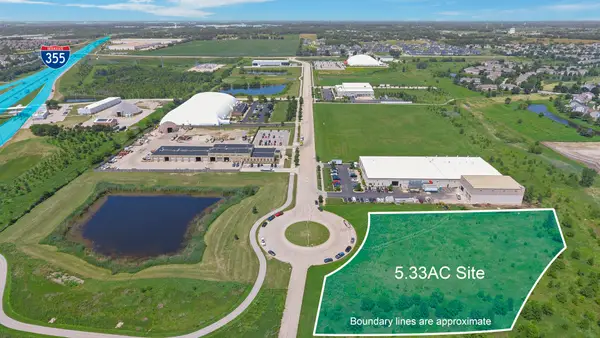 $699,000Active5.33 Acres
Lot 13 Prime Boulevard, Lockport, IL 60441
MLS# 12708579Listed by: PILLAR REALTY LLC - New
 $375,000Active4 beds 2 baths1,924 sq. ft.
151 Muehl Street, Lockport, IL 60441
MLS# 12700973Listed by: BAIRD & WARNER - New
 $629,000Active4 beds 3 baths3,199 sq. ft.
15024 W Austin Drive, Lockport, IL 60441
MLS# 12707178Listed by: IPROPERTIES - New
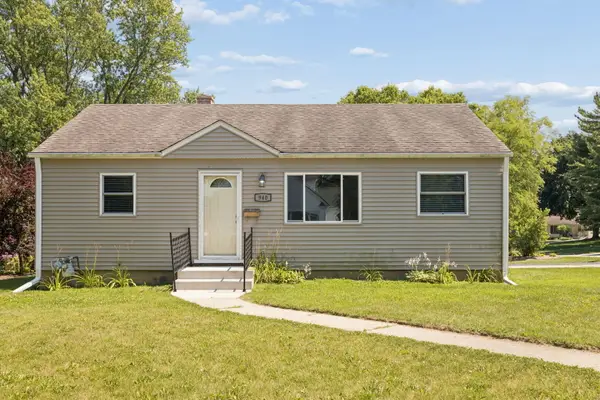 $299,900Active3 beds 1 baths900 sq. ft.
940 Mckinley Court, Lockport, IL 60441
MLS# 12704012Listed by: COLDWELL BANKER REAL ESTATE GROUP - New
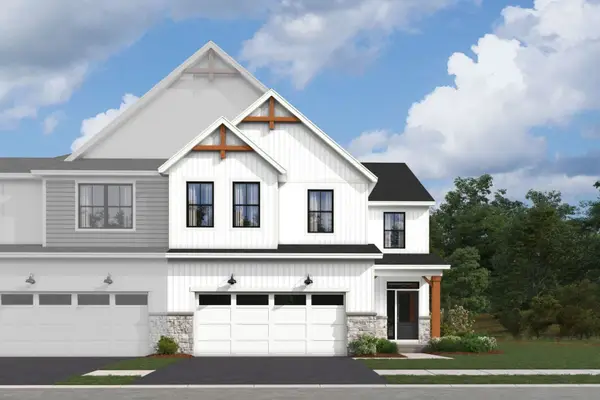 $540,200Active3 beds 3 baths2,116 sq. ft.
15422 W Amelia Circle, Lockport, IL 60441
MLS# 12706551Listed by: LITTLE REALTY - New
 $449,900Active3 beds 4 baths2,150 sq. ft.
14945 S Preserve Drive, Lockport, IL 60441
MLS# 12706417Listed by: NEXTHOME SELECT REALTY - New
 $345,000Active5 beds 1 baths1,090 sq. ft.
237 E North Street, Lockport, IL 60441
MLS# 12680939Listed by: COLDWELL BANKER REAL ESTATE GROUP - New
 $655,705Active4 beds 3 baths2,732 sq. ft.
17320 S Victoria Lane, Lockport, IL 60441
MLS# 12706484Listed by: LITTLE REALTY


Protect your home and budget from life's surprises with an Assurant Home Warranty, backed by a partner that supports you through every step of homeownership. Explore Plans.
© 2023 - 2026 ERA Franchise Systems LLC. All rights reserved. ERA Franchise Systems LLC fully supports the principles of the Fair Housing Act and the Equal Opportunity Act. ERA, ERA Real Estate powered, and their respective logos are registered service marks of ERA Franchise Systems LLC. Each office is independently owned and operated.