
6625 Carriage Way, Long Grove, IL 60047
Local realty services provided by:Results Realty ERA Powered
6625 Carriage Way,Long Grove, IL 60047
$899,900
- 5 Beds
- 4 Baths
- 3,911 sq. ft.
- Single family
- Active
Listed by: justin greenberg
Office: serhant.
MLS#:12808763
Source:MLSNI
Price summary
- Price:$899,900
- Price per sq. ft.:$230.09
- Monthly HOA dues:$125
About this home
Tucked away on 1.2 private acres surrounded by picturesque wetlands in Long Grove's sought-after Cobblestone subdivision, this expansive home offers a rare combination of space, privacy, and opportunity. With nearly 6,000 square feet of living space, including a full basement, 5 bedrooms, and 4 full bathrooms, there's plenty of room to spread out, entertain, and make this home your own. From the moment you arrive, the peaceful natural setting creates a sense of seclusion, while the home's generous proportions offer endless possibilities for everyday living. Inside, spacious living and entertaining areas provide a wonderful foundation for creating something truly special. The expansive primary suite serves as a private retreat, complete with separate his-and-hers walk-in closets and plenty of room to unwind. Step outside to an impressive composite deck overlooking the surrounding landscape, where wooded views, open skies, and the beauty of the neighboring wetlands create an inviting backdrop for morning coffee, outdoor gatherings, or simply enjoying the tranquility of your own backyard. What truly sets this property apart is the extensive investment already made in its major systems and exterior improvements. The heavy lifting has been done, with updates including a new composite roof and gutters, HVAC, expansive composite decking, skylights, insulation, septic system, water softener, tankless water heaters, and windows. While the interior is ready for cosmetic updating and a fresh vision, these substantial improvements provide an incredible head start for the next owner. Rather than paying a premium for someone else's design choices, here's an opportunity to personalize a substantial home to your own taste while benefiting from many of the big-ticket improvements already completed. Set within the established Cobblestone community, this property offers the privacy and natural beauty that make Long Grove living so desirable. Bring your ideas, embrace the potential, and transform this exceptional setting into the home you've always envisioned....
Contact an agent
Home facts
- Year built:1991
- Subdivision & Development:Cobblestone
- Listing ID #:12808763
- Updated:November 20, 2026 at 01:22 PM
Rooms and interior
- Bedrooms:5
- Total bathrooms:4
- Full bathrooms:4
- Rooms Total:14
- Dining Description:Breakfast Room, Separate Dining Room
- Kitchen Description:Cooktop, Dishwasher, Double Oven, Microwave, Refrigerator, Stainless Steel Appliance(s)
- Basement Description:Full, Partially Finished
- Living area:3,911 sq. ft.
Heating and cooling
- Cooling:Central Air, Zoned
- Heating:Forced Air, Gas, Sep Heating Systems - 2+, Zoned
- Central air:Yes
Structure and exterior
- Year built:1991
- Building area:3,911 sq. ft.
- Lot area:1.19 Acres
- Lot Features:Mature Trees
- Architectural Style:Colonial
- Foundation Description:Concrete Perimeter
- Levels:2 Story
Schools
- High school:Adlai E Stevenson High School
- Middle school:Woodlawn Middle School
- Elementary school:Country Meadows Elementary Schoo
Finances and disclosures
- Price:$899,900
- Price per sq. ft.:$230.09
- Tax amount:$22,985 (2025)
Features and amenities
- Laundry features:Dryer, Washer
- Amenities:Air Exchanger, Backup Sump Pump, Ceiling Fan(s), Central Vacuum, Sprinkler-Lawn, Sump Pump, Water-Softener Owned
Parking
- Total parking spaces:3
- Parking description:Asphalt, Attached Garage, Garage
- Garage:Yes
- Garage spaces:3.5
 Copyright 2026 Midwest Real Estate Data LLC. All rights reserved. The data relating to real estate for sale on this web site comes in part from the Broker Reciprocity Program of the Midwest Real Estate Data LLC. Listing information is deemed reliable but not guaranteed.
New listings near 6625 Carriage Way
- New
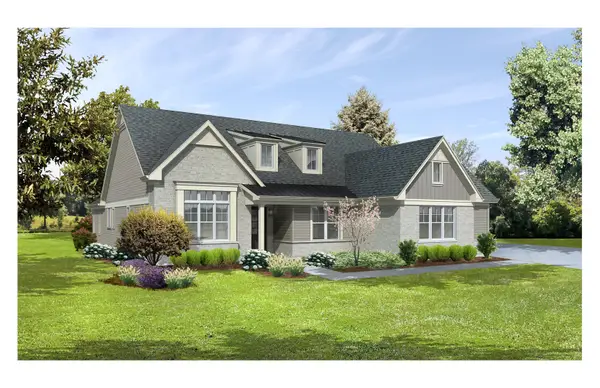 $1,449,900Active4 beds 5 baths4,125 sq. ft.
2066 Deer (lot 16) Trail, Long Grove, IL 60047
MLS# 12812447Listed by: MC NAUGHTON REALTY GROUP - New
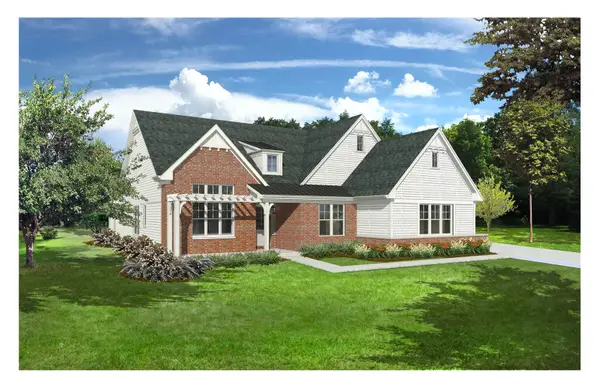 $1,459,900Active4 beds 5 baths4,150 sq. ft.
2060 Deer (lot 19) Trail, Long Grove, IL 60047
MLS# 12812470Listed by: MC NAUGHTON REALTY GROUP - New
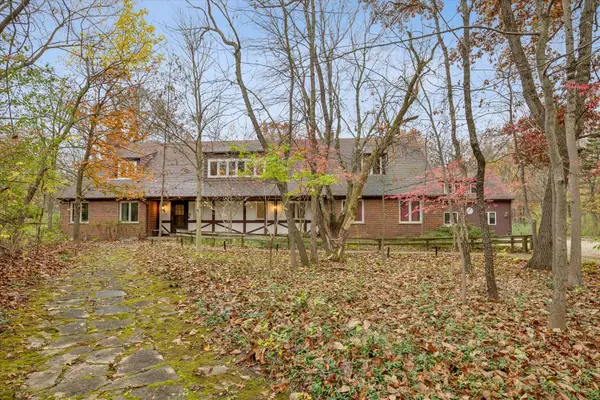 $1,295,000Active6 beds 6 baths5,342 sq. ft.
3140 Shagbark Lane, Long Grove, IL 60047
MLS# 12803469Listed by: COLDWELL BANKER REALTY - New
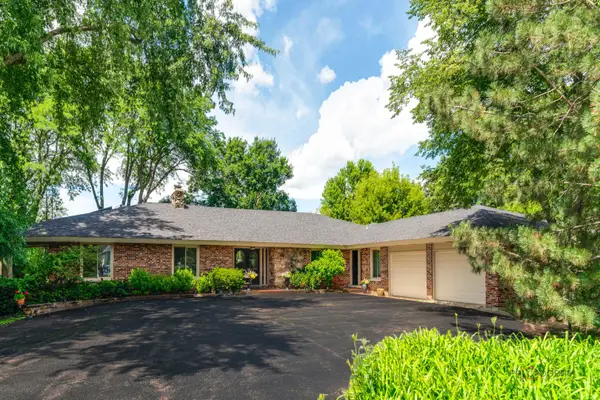 $899,900Active5 beds 5 baths5,769 sq. ft.
2432 Federal Court, Long Grove, IL 60047
MLS# 12809782Listed by: RE/MAX TOP PERFORMERS - Open Sat, 2 to 4pmNew
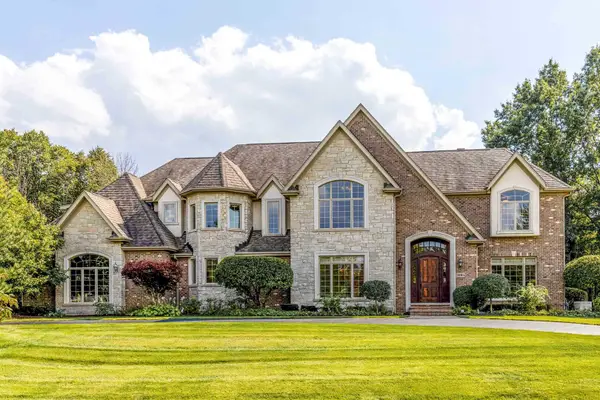 $1,550,000Active6 beds 5 baths5,663 sq. ft.
3995 Orchard Lane, Long Grove, IL 60047
MLS# 12805822Listed by: RE/MAX TOP PERFORMERS - Open Sun, 11am to 1pmNew
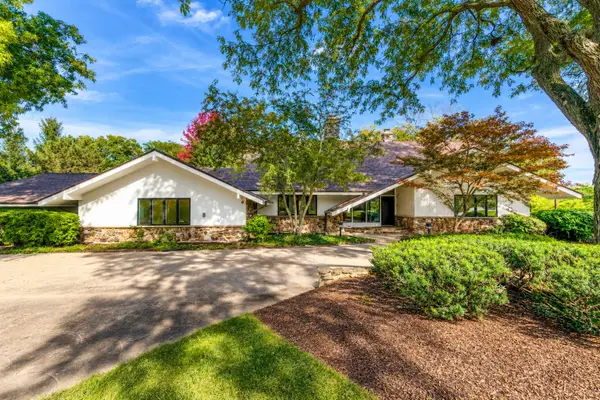 $899,900Active5 beds 5 baths4,456 sq. ft.
2435 Lexington Drive, Long Grove, IL 60047
MLS# 12805536Listed by: RE/MAX TOP PERFORMERS - New
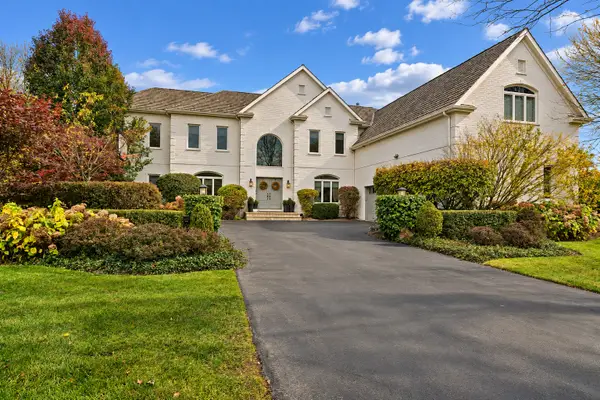 $1,499,000Active7 beds 7 baths5,421 sq. ft.
4819 Kathleen Court, Long Grove, IL 60047
MLS# 12800967Listed by: COMPASS 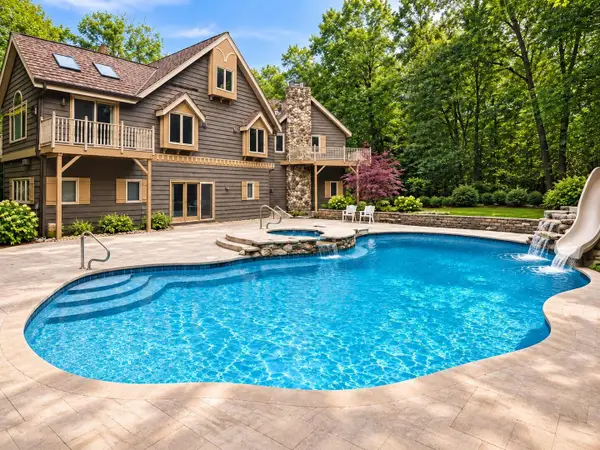 $1,150,000Active6 beds 4 baths6,536 sq. ft.
4510 N Red Oak Ln Lane, Long Grove, IL 60047
MLS# 12802240Listed by: BEYCOME BROKERAGE REALTY LLC- Open Sat, 12 to 4pm
 $1,059,900Active3 beds 3 baths3,444 sq. ft.
2034 Karen's Lane, Long Grove, IL 60047
MLS# 12784308Listed by: COMPASS


Protect your home and budget from life's surprises with an Assurant Home Warranty, backed by a partner that supports you through every step of homeownership. Explore Plans.
© 2023 - 2026 ERA Franchise Systems LLC. All rights reserved. ERA Franchise Systems LLC fully supports the principles of the Fair Housing Act and the Equal Opportunity Act. ERA, ERA Real Estate powered, and their respective logos are registered service marks of ERA Franchise Systems LLC. Each office is independently owned and operated.