
3613 Crestview Drive, Long Grove, IL 60047
Local realty services provided by:Results Realty ERA Powered
3613 Crestview Drive,Long Grove, IL 60047
$1,650,000
- 5 Beds
- 7 Baths
- 7,610 sq. ft.
- Single family
- Active
Listed by: jane lee
Office: re/max top performers
MLS#:12722623
Source:MLSNI
Price summary
- Price:$1,650,000
- Price per sq. ft.:$216.82
About this home
BASK IN LUXURY in this 5 bedroom, 6.1 bathroom home nestled in AWARD-WINNING Stevenson High School district and sits on 1.16 acres of pristine land. Custom millwork, arched entryways and large windows are a few of the finest details abound. Main level bedroom, finished basement, top-of-the-line kitchen - this home has it all! Each bedroom is spacious and is adorned with ensuite. Circular driveway and brick walkway lead you to the home's voluminious layout spanning over 7,600sqft with grand two-story foyer welcoming you as you enter. Two-story living room will take your breath away with the gorgeous windows allowing plenty of natural light in and cozy fireplace. Kitchen is a chef's dream boasting two refrigerators, two sinks, large island, breakfast bar, granite countertops, double oven, built-in desk, plenty of cabinetry, eating area with exterior access and overlooks your two-story family room with floor to ceiling stone fireplace. Escape to your second level master suite through the double doors featuring tray ceiling, sitting room and ensuite with walk-in closet, two sink vanity, whirlpool tub and full body sprayer shower. Three additional bedrooms, each with ensuite and walk-in closet, and bonus room adorn the second level. Entertain in style in your finished basement presenting recreation room with floor to ceiling brick fireplace, game room, exercise room, full bathroom and workroom. Combine indoor and outdoor living in your serene backyard providing sun-filled deck and luscious landscaping. Live the life of luxury!...
Contact an agent
Home facts
- Year built:2002
- Subdivision & Development:Oak Island
- Listing ID #:12722623
- Updated:August 13, 2026 at 12:14 PM
Rooms and interior
- Bedrooms:5
- Total bathrooms:7
- Full bathrooms:6
- Half bathrooms:1
- Rooms Total:17
- Dining Description:Eating Area, Separate Dining Room
- Bathrooms Description:Double Sinks, Full Body Spray Shower, Separate Shower, Whirlpool
- Kitchen Description:Dishwasher, Disposal, Double Oven, Microwave, Range Hood
- Basement Description:Finished, Full
- Living area:7,610 sq. ft.
Heating and cooling
- Cooling:Central Air
- Heating:Forced Air, Natural Gas, Sep Heating Systems - 2+
- Central air:Yes
Structure and exterior
- Roof:Shake
- Year built:2002
- Building area:7,610 sq. ft.
- Lot area:1.16 Acres
- Lot Features:Cul-De-Sac, Landscaped
- Levels:2 Story
Schools
- High school:Adlai E Stevenson High School
- Middle school:Woodlawn Middle School
- Elementary school:Kildeer Countryside Elementary S
Finances and disclosures
- Price:$1,650,000
- Price per sq. ft.:$216.82
- Tax amount:$40,855 (2025)
Features and amenities
- Laundry features:Dryer, Washer
- Amenities:Backup Sump Pump, CO Detectors, Ceiling Fan(s), Generator, Intercom, Security System, Sump Pump, Water-Softener Owned
Parking
- Total parking spaces:3
- Parking description:Asphalt, Attached Garage, Circular Driveway, Concrete, Garage
- Garage:Yes
- Garage spaces:3
 Copyright 2026 Midwest Real Estate Data LLC. All rights reserved. The data relating to real estate for sale on this web site comes in part from the Broker Reciprocity Program of the Midwest Real Estate Data LLC. Listing information is deemed reliable but not guaranteed.
New listings near 3613 Crestview Drive
- Open Sun, 1 to 3pmNew
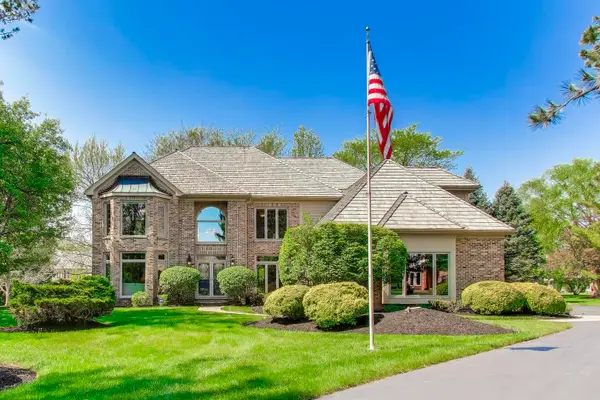 $1,125,000Active5 beds 4 baths4,255 sq. ft.
5847 Goldeneye Drive, Long Grove, IL 60047
MLS# 12728958Listed by: @PROPERTIES CHRISTIE'S INTERNATIONAL REAL ESTATE 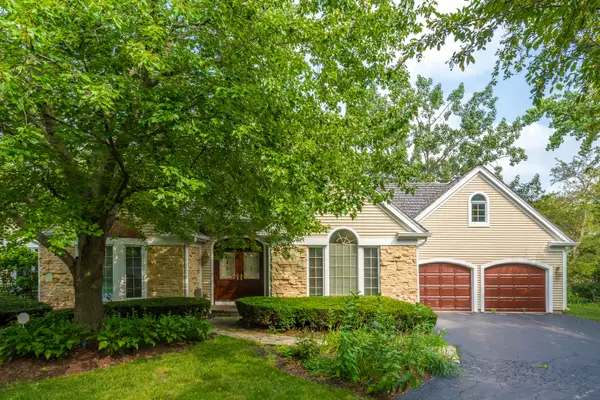 $679,000Pending3 beds 2 baths2,233 sq. ft.
4638 Twin Lakes Lane, Long Grove, IL 60047
MLS# 12721339Listed by: RE/MAX SUBURBAN- New
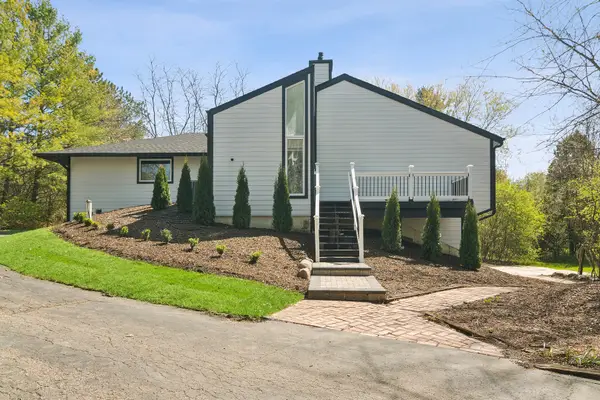 $699,000Active4 beds 3 baths3,566 sq. ft.
6739 Lakeridge Drive, Long Grove, IL 60047
MLS# 12723458Listed by: COMPASS - New
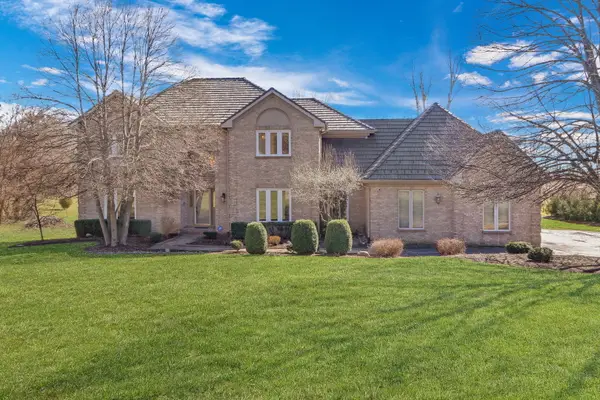 $850,000Active5 beds 4 baths3,206 sq. ft.
6881 September Boulevard, Long Grove, IL 60047
MLS# 12614276Listed by: RE/MAX PLAZA - New
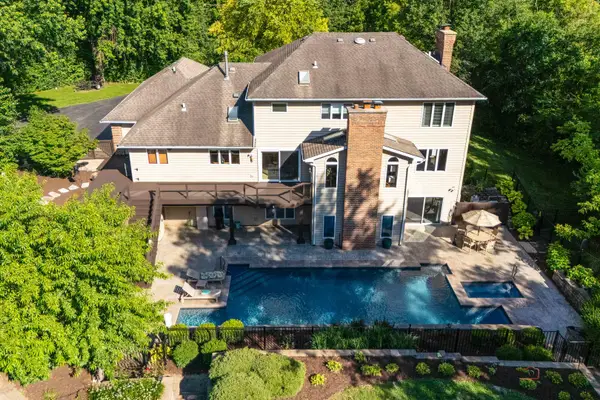 $1,199,000Active5 beds 4 baths5,840 sq. ft.
4525 Red Oak Lane, Long Grove, IL 60047
MLS# 12723073Listed by: RE/MAX TOP PERFORMERS  $1,300,000Active3 beds 3 baths2,744 sq. ft.
6873 N Ellis Avenue, Long Grove, IL 60047
MLS# 12717470Listed by: RE/MAX SAWA $759,000Active4 beds 3 baths2,602 sq. ft.
6712 Diamond Lake Road, Long Grove, IL 60047
MLS# 12715364Listed by: @PROPERTIES CHRISTIE'S INTERNATIONAL REAL ESTATE- Open Sat, 1 to 3pm
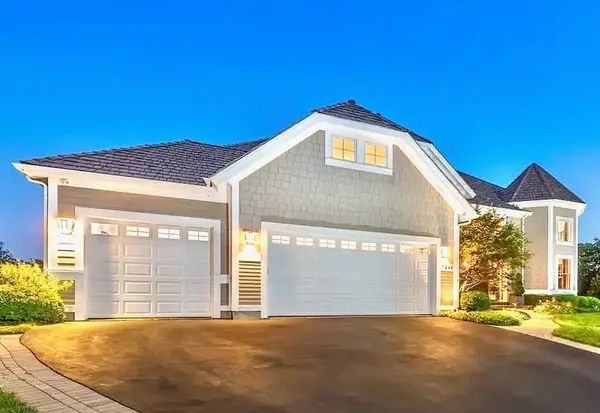 $1,250,000Active5 beds 6 baths6,574 sq. ft.
7242 Greywall Court, Long Grove, IL 60060
MLS# 12719399Listed by: RE/MAX SAWA  $899,999Active4 beds 4 baths3,154 sq. ft.
8032 Connor Drive, Long Grove, IL 60047
MLS# 12717034Listed by: CHARLES RUTENBERG REALTY OF IL


Protect your home and budget from life's surprises with an Assurant Home Warranty, backed by a partner that supports you through every step of homeownership. Explore Plans.
© 2023 - 2026 ERA Franchise Systems LLC. All rights reserved. ERA Franchise Systems LLC fully supports the principles of the Fair Housing Act and the Equal Opportunity Act. ERA, ERA Real Estate powered, and their respective logos are registered service marks of ERA Franchise Systems LLC. Each office is independently owned and operated.