
4638 Twin Lakes Lane, Long Grove, IL 60047
Local realty services provided by:Results Realty ERA Powered
4638 Twin Lakes Lane,Long Grove, IL 60047
$679,000
- 3 Beds
- 2 Baths
- 2,233 sq. ft.
- Single family
- Pending
Listed by: cindy eich, martin eich
Office: re/max suburban
MLS#:12721339
Source:MLSNI
Price summary
- Price:$679,000
- Price per sq. ft.:$304.08
- Monthly HOA dues:$690
About this home
Tremendous opportunity in the much sought after Fields of Long Grove. Offering an optimum location, this ranch style home is nestled in the heart of a cul-de-sac, overlooking a pond and bordered by a walking path. A marble foyer invites you inside where you'll find a soaring stone fireplace - the centerpiece of a spacious living area offering volume ceilings, hardwood flooring, 2 skylights, and a full wall of windows. A large formal dining room features beautiful windows and a built-in buffet, perfect for entertaining. The kitchen provides generous cabinet space, granite countertops, stainless and black appliances, and an eat-in area leading to a beautiful sunroom with a paver brick floor, and three walls of windows overlooking the pond and deck. Deck access is provided from the living room, sunroom, and primary bedroom allowing you to enjoy the beauty and tranquility of this setting morning, noon, and night. The 3rd bedroom is currently used as an office but could easily be converted back if desired. The basement is partially finished providing both added living space and generous storage space. Cedar shake roof, gutters, and skylights new in 2023. Water heater New in 2024. This beautiful property won't last long. See it today!...
Contact an agent
Home facts
- Year built:1989
- Subdivision & Development:Fields of Long Grove
- Listing ID #:12721339
- Updated:August 13, 2026 at 10:28 AM
Rooms and interior
- Bedrooms:3
- Total bathrooms:2
- Full bathrooms:2
- Rooms Total:9
- Dining Description:Eating Area, Separate Dining Room
- Bathrooms Description:Separate Shower, Whirlpool
- Kitchen Description:Dishwasher, Double Oven, Microwave, Range, Refrigerator, Stainless Steel Appliance(s)
- Basement Description:Finished, Full, Unfinished
- Living area:2,233 sq. ft.
Heating and cooling
- Cooling:Central Air
- Heating:Forced Air, Natural Gas
- Central air:Yes
Structure and exterior
- Roof:Shake
- Year built:1989
- Building area:2,233 sq. ft.
- Lot Features:Cul-De-Sac, Mature Trees
- Architectural Style:Ranch
- Foundation Description:Concrete Perimeter
- Levels:1 Story
Schools
- High school:Adlai E Stevenson High School
- Middle school:Woodlawn Middle School
- Elementary school:Country Meadows Elementary Schoo
Utilities
- Water:Shared Well
- Sewer:Public Sewer
Finances and disclosures
- Price:$679,000
- Price per sq. ft.:$304.08
- Tax amount:$12,091 (2024)
Features and amenities
- Laundry features:Dryer, Washer
Parking
- Total parking spaces:2
- Parking description:Asphalt, Attached Garage, Garage
- Garage:Yes
- Garage spaces:2
 Copyright 2026 Midwest Real Estate Data LLC. All rights reserved. The data relating to real estate for sale on this web site comes in part from the Broker Reciprocity Program of the Midwest Real Estate Data LLC. Listing information is deemed reliable but not guaranteed.
New listings near 4638 Twin Lakes Lane
- Open Sun, 1 to 3pmNew
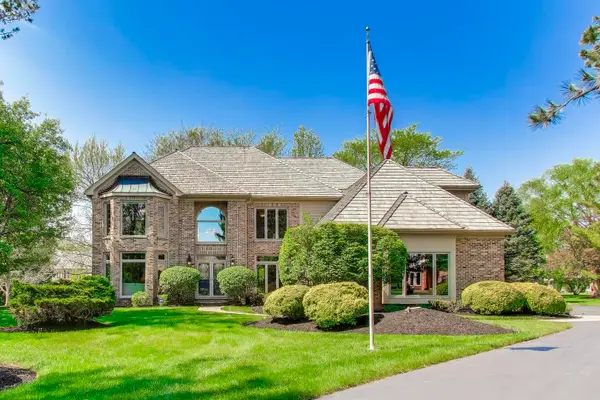 $1,125,000Active5 beds 4 baths4,255 sq. ft.
5847 Goldeneye Drive, Long Grove, IL 60047
MLS# 12728958Listed by: @PROPERTIES CHRISTIE'S INTERNATIONAL REAL ESTATE - New
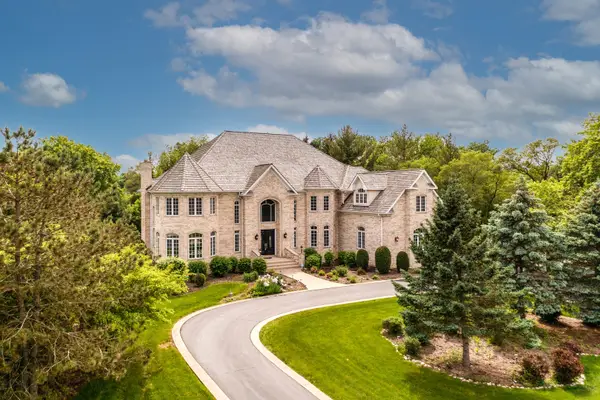 $1,650,000Active5 beds 7 baths7,610 sq. ft.
3613 Crestview Drive, Long Grove, IL 60047
MLS# 12722623Listed by: RE/MAX TOP PERFORMERS - New
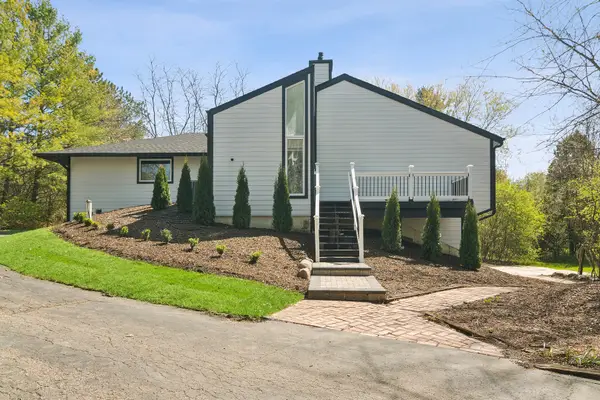 $699,000Active4 beds 3 baths3,566 sq. ft.
6739 Lakeridge Drive, Long Grove, IL 60047
MLS# 12723458Listed by: COMPASS - New
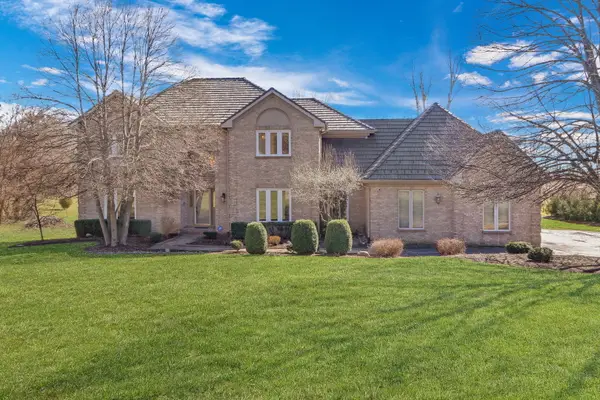 $850,000Active5 beds 4 baths3,206 sq. ft.
6881 September Boulevard, Long Grove, IL 60047
MLS# 12614276Listed by: RE/MAX PLAZA - New
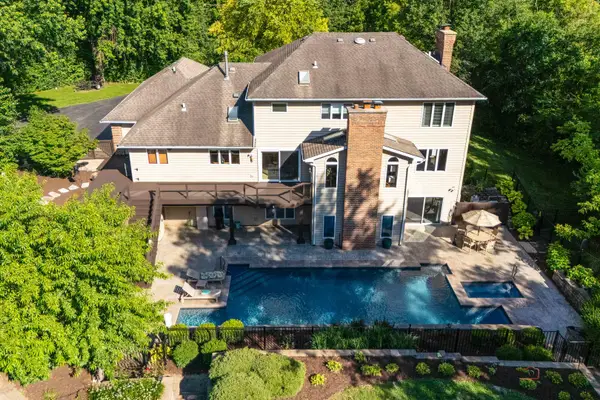 $1,199,000Active5 beds 4 baths5,840 sq. ft.
4525 Red Oak Lane, Long Grove, IL 60047
MLS# 12723073Listed by: RE/MAX TOP PERFORMERS  $1,300,000Active3 beds 3 baths2,744 sq. ft.
6873 N Ellis Avenue, Long Grove, IL 60047
MLS# 12717470Listed by: RE/MAX SAWA $759,000Active4 beds 3 baths2,602 sq. ft.
6712 Diamond Lake Road, Long Grove, IL 60047
MLS# 12715364Listed by: @PROPERTIES CHRISTIE'S INTERNATIONAL REAL ESTATE- Open Sat, 1 to 3pm
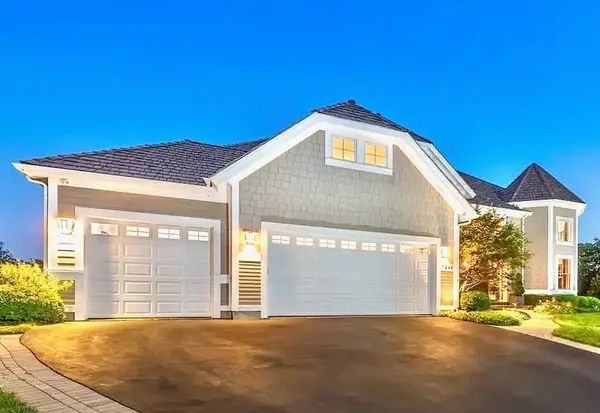 $1,250,000Active5 beds 6 baths6,574 sq. ft.
7242 Greywall Court, Long Grove, IL 60060
MLS# 12719399Listed by: RE/MAX SAWA  $899,999Active4 beds 4 baths3,154 sq. ft.
8032 Connor Drive, Long Grove, IL 60047
MLS# 12717034Listed by: CHARLES RUTENBERG REALTY OF IL


Protect your home and budget from life's surprises with an Assurant Home Warranty, backed by a partner that supports you through every step of homeownership. Explore Plans.
© 2023 - 2026 ERA Franchise Systems LLC. All rights reserved. ERA Franchise Systems LLC fully supports the principles of the Fair Housing Act and the Equal Opportunity Act. ERA, ERA Real Estate powered, and their respective logos are registered service marks of ERA Franchise Systems LLC. Each office is independently owned and operated.