
5847 Goldeneye Drive, Long Grove, IL 60047
Local realty services provided by:Results Realty ERA Powered
Upcoming open houses
- Sun, Aug 1601:00 pm - 03:00 pm
Listed by: michael cell
Office: @properties christie's international real estate
MLS#:12728958
Source:MLSNI
Price summary
- Price:$1,125,000
- Price per sq. ft.:$264.39
- Monthly HOA dues:$122.08
About this home
Welcome to this exceptional Heron's Landing residence perfectly situated on 1.1 rolling acres at the end of a quiet cul-de-sac in sought-after Long Grove. Offering over 4,250 square feet of finished above-grade living space, this beautifully maintained brick home seamlessly blends timeless elegance, modern updates, and functional family living. A grand foyer with soaring ceilings and gleaming hardwood floors opens to a layout designed for both everyday comfort and gracious entertaining. The dramatic family room features cathedral ceilings, skylights, custom built-ins, a floor-to-ceiling brick fireplace and wet-bar with a pass-through to the kitchen. The spacious kitchen is appointed with granite countertops, a center island with cooktop, breakfast bar seating, a Sub-Zero refrigerator, KitchenAid double ovens, dishwasher, and an inviting eating area for casual dining. The main floor 5th bedroom/office is adjacent to a full bath and offers excellent flexibility for guests, related living, or work-from-home needs. For more formal occasions, there's a separate dining room, currently repurposed as a wonderful library, and formal living room, currently used as a first-floor play area. Upstairs, the luxurious primary suite showcases expansive backyard views, a tray ceiling and an oversized dressing area with impressive walk-in closet and storage. Hidden away is a private sitting room/office with built-in bookshelves and charming window seat. The updated spa-inspired bath includes dual granite vanities, a soaking tub, skylight, and custom tile shower. Three additional bedrooms with dual closets share an updated hall bath with custom finishes and skylight. The finished basement expands the home's entertaining possibilities with a large recreation room, game area, surround sound wiring, and an additional full bath. Outdoor living is equally impressive with an expansive deck, enclosed gazebo, lush perennial landscaping, and a sprawling backyard ideal for entertaining, play, or quiet relaxation. The current owners have invested over $120,000 in thoughtful upgrades, improvements, and recent system enhancements, including premium kitchen appliances, a renovated mudroom, Andersen storm doors and garage windows, an updated electrical panel, smart home features, deck restoration, extensive landscaping, Rainbow Playset, and much more. A complete list of improvements is available in the additional documents. Located within award-winning Districts 96 and 125, including nationally recognized Stevenson High School, this remarkable home offers luxury, privacy, and exceptional lifestyle appeal in one of Long Grove's most desirable neighborhoods....
Contact an agent
Home facts
- Year built:1990
- Subdivision & Development:Herons Landing
- Listing ID #:12728958
- Updated:August 13, 2026 at 11:09 AM
Rooms and interior
- Bedrooms:5
- Total bathrooms:4
- Full bathrooms:4
- Rooms Total:14
- Dining Description:Eating Area, Separate Dining Room
- Bathrooms Description:Double Sinks, Separate Shower, Soaking Tub
- Kitchen Description:Cooktop, Dishwasher, Disposal, Double Oven, High End Refrigerator, Stainless Steel Appliance(s), Wine Refrigerator
- Basement Description:Finished, Full
- Living area:4,255 sq. ft.
Heating and cooling
- Cooling:Central Air
- Heating:Forced Air, Natural Gas
- Central air:Yes
Structure and exterior
- Roof:Shake
- Year built:1990
- Building area:4,255 sq. ft.
- Lot area:1.1 Acres
- Lot Features:Cul-De-Sac, Landscaped, Mature Trees
- Architectural Style:Traditional
- Foundation Description:Concrete Perimeter
- Levels:2 Story
Schools
- High school:Adlai E Stevenson High School
- Middle school:Woodlawn Middle School
- Elementary school:Country Meadows Elementary Schoo
Utilities
- Water:Public
- Sewer:Public Sewer
Finances and disclosures
- Price:$1,125,000
- Price per sq. ft.:$264.39
- Tax amount:$23,433 (2024)
Features and amenities
- Laundry features:Dryer, Washer
- Amenities:Backup Sump Pump, CO Detectors, Ceiling Fan(s), Fire Sprinklers, Multiple Water Heaters, Radon Mitigation System, Sprinkler-Lawn, Sump Pump, Water-Softener Owned
- Smart home:Yes
Parking
- Total parking spaces:3
- Parking description:Asphalt, Attached Garage, Garage
- Garage:Yes
- Garage spaces:3
 Copyright 2026 Midwest Real Estate Data LLC. All rights reserved. The data relating to real estate for sale on this web site comes in part from the Broker Reciprocity Program of the Midwest Real Estate Data LLC. Listing information is deemed reliable but not guaranteed.
New listings near 5847 Goldeneye Drive
- New
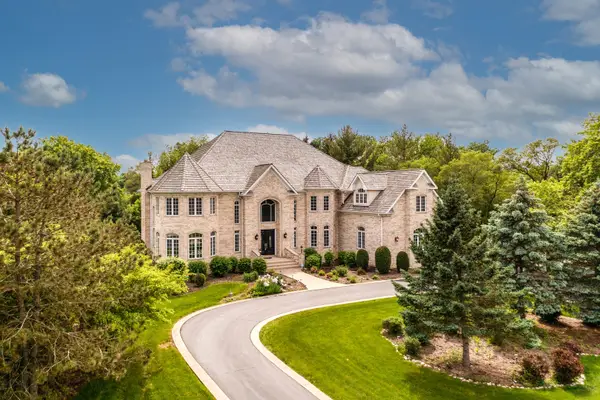 $1,650,000Active5 beds 7 baths7,610 sq. ft.
3613 Crestview Drive, Long Grove, IL 60047
MLS# 12722623Listed by: RE/MAX TOP PERFORMERS 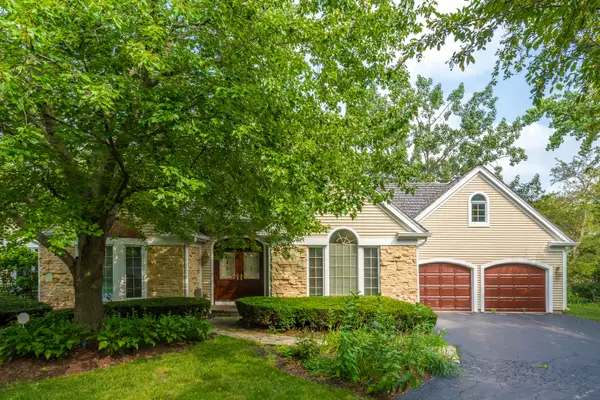 $679,000Pending3 beds 2 baths2,233 sq. ft.
4638 Twin Lakes Lane, Long Grove, IL 60047
MLS# 12721339Listed by: RE/MAX SUBURBAN- New
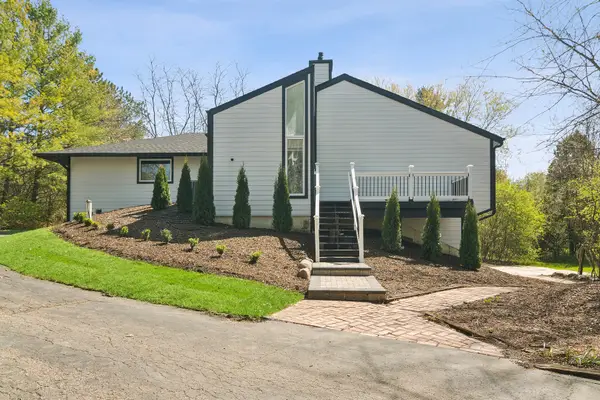 $699,000Active4 beds 3 baths3,566 sq. ft.
6739 Lakeridge Drive, Long Grove, IL 60047
MLS# 12723458Listed by: COMPASS - New
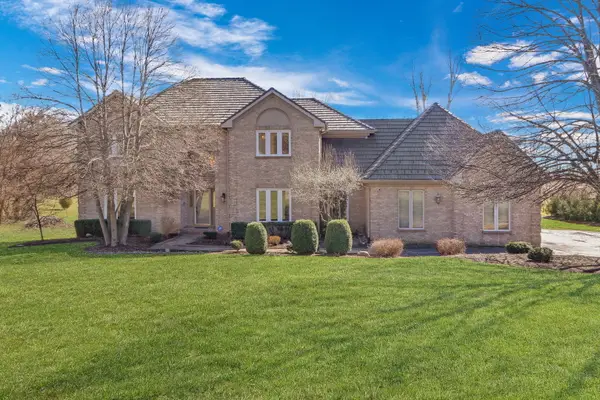 $850,000Active5 beds 4 baths3,206 sq. ft.
6881 September Boulevard, Long Grove, IL 60047
MLS# 12614276Listed by: RE/MAX PLAZA - New
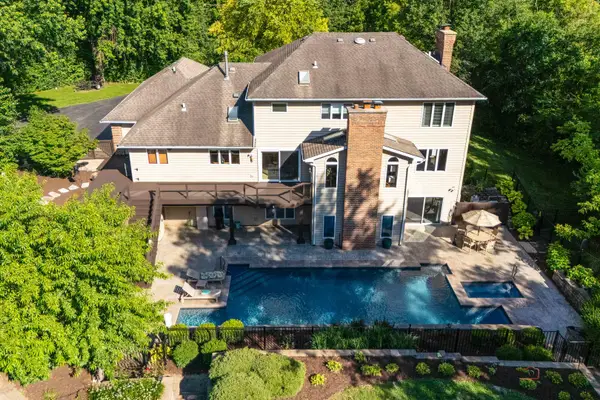 $1,199,000Active5 beds 4 baths5,840 sq. ft.
4525 Red Oak Lane, Long Grove, IL 60047
MLS# 12723073Listed by: RE/MAX TOP PERFORMERS  $1,300,000Active3 beds 3 baths2,744 sq. ft.
6873 N Ellis Avenue, Long Grove, IL 60047
MLS# 12717470Listed by: RE/MAX SAWA $759,000Active4 beds 3 baths2,602 sq. ft.
6712 Diamond Lake Road, Long Grove, IL 60047
MLS# 12715364Listed by: @PROPERTIES CHRISTIE'S INTERNATIONAL REAL ESTATE- Open Sat, 1 to 3pm
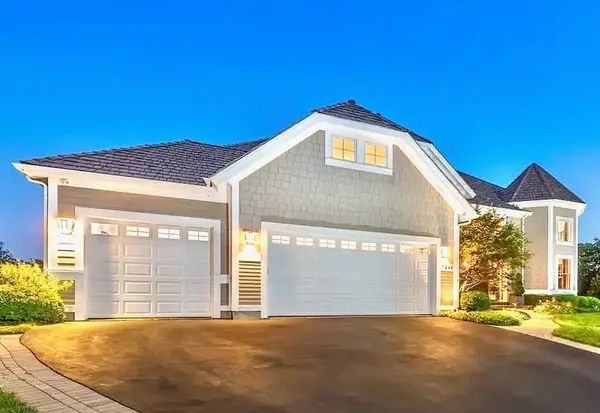 $1,250,000Active5 beds 6 baths6,574 sq. ft.
7242 Greywall Court, Long Grove, IL 60060
MLS# 12719399Listed by: RE/MAX SAWA  $899,999Active4 beds 4 baths3,154 sq. ft.
8032 Connor Drive, Long Grove, IL 60047
MLS# 12717034Listed by: CHARLES RUTENBERG REALTY OF IL


Protect your home and budget from life's surprises with an Assurant Home Warranty, backed by a partner that supports you through every step of homeownership. Explore Plans.
© 2023 - 2026 ERA Franchise Systems LLC. All rights reserved. ERA Franchise Systems LLC fully supports the principles of the Fair Housing Act and the Equal Opportunity Act. ERA, ERA Real Estate powered, and their respective logos are registered service marks of ERA Franchise Systems LLC. Each office is independently owned and operated.