
7069 Mullinshire Way, Machesney Park, IL 61115
Local realty services provided by:ERA Partners
7069 Mullinshire Way,Machesney Park, IL 61115
$260,000
- 3 Beds
- 2 Baths
- 1,300 sq. ft.
- Single family
- Active
Listed by: rebecca thalhofer
Office: dickerson & nieman realtors - rockford
MLS#:12780967
Source:MLSNI
Price summary
- Price:$260,000
- Price per sq. ft.:$200
About this home
Move-in ready brick-front ranch offering 3 bedrooms, 2 full baths and a spacious 3-car garage! Set on a quiet road with a tree-lined backyard, this inviting home features an open-concept layout with vaulted ceilings in the family room and kitchen. The eat-in kitchen offers plenty of workspace and a slider to the deck, perfect for enjoying the private backyard setting. The primary suite includes a private bath and walk-in closet, with two additional bedrooms and a second full bath completing the main level. The approximately 1,400 sq ft basement is a true blank canvas, ready for your ideas-rec room, home office, gym or whatever suits your needs. Conveniently located near I-90 and the shopping, dining and entertainment along 173, while also close to the trails and natural beauty of Rock Cut State Park. A great combination of comfort, space and location! CAC, stove, washer and dryer all 2023.
Contact an agent
Home facts
- Year built:2004
- Listing ID #:12780967
- Updated:October 09, 2026 at 04:28 PM
Rooms and interior
- Bedrooms:3
- Total bathrooms:2
- Full bathrooms:2
- Rooms Total:5
- Basement Description:Full, Unfinished
- Living area:1,300 sq. ft.
Heating and cooling
- Cooling:Central Air
- Heating:Natural Gas
- Central air:Yes
Structure and exterior
- Year built:2004
- Building area:1,300 sq. ft.
- Lot area:0.21 Acres
- Levels:1 Story
Utilities
- Water:Public
- Sewer:Public Sewer
Finances and disclosures
- Price:$260,000
- Price per sq. ft.:$200
- Tax amount:$4,775 (2025)
Parking
- Total parking spaces:3
- Parking description:Attached Garage, Garage
- Garage:Yes
- Garage spaces:3
 Copyright 2026 Midwest Real Estate Data LLC. All rights reserved. The data relating to real estate for sale on this web site comes in part from the Broker Reciprocity Program of the Midwest Real Estate Data LLC. Listing information is deemed reliable but not guaranteed. MLSNI Member Broker: Frank Scibior
New listings near 7069 Mullinshire Way
- New
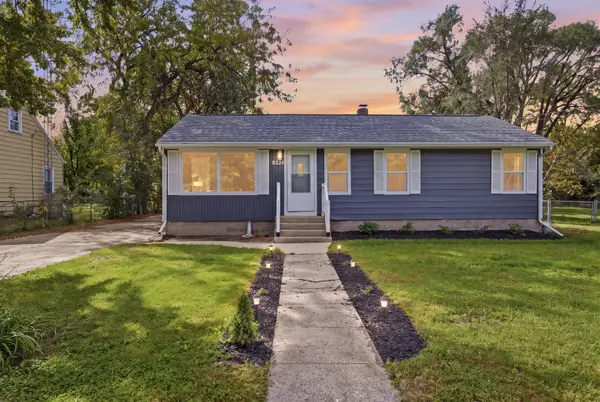 $249,900Active3 beds 2 baths956 sq. ft.
9224 Baldwin Drive, Machesney Park, IL 61115
MLS# 12780879Listed by: EXP REALTY - Open Sat, 11am to 1:30pmNew
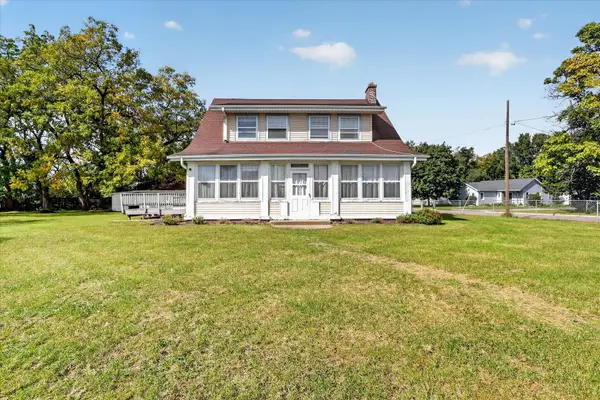 $227,900Active4 beds 3 baths2,236 sq. ft.
7518 N 2nd Street, Machesney Park, IL 61115
MLS# 12749394Listed by: KELLER WILLIAMS REALTY SIGNATURE - Open Sun, 11am to 1pmNew
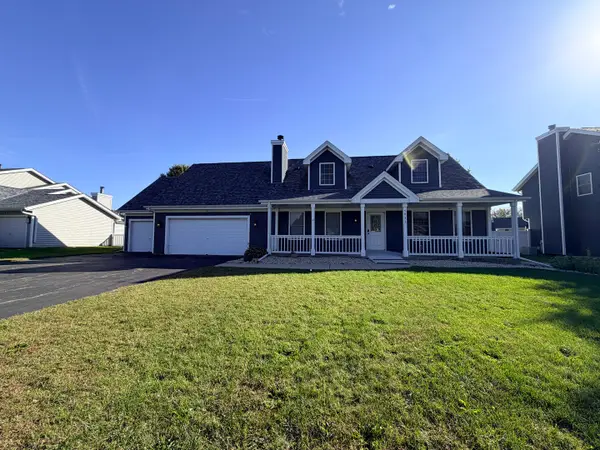 $370,000Active3 beds 3 baths1,630 sq. ft.
4833 Zenith Parkway, Machesney Park, IL 61115
MLS# 12778615Listed by: WEICHERT REALTORS - TOVAR PROP - New
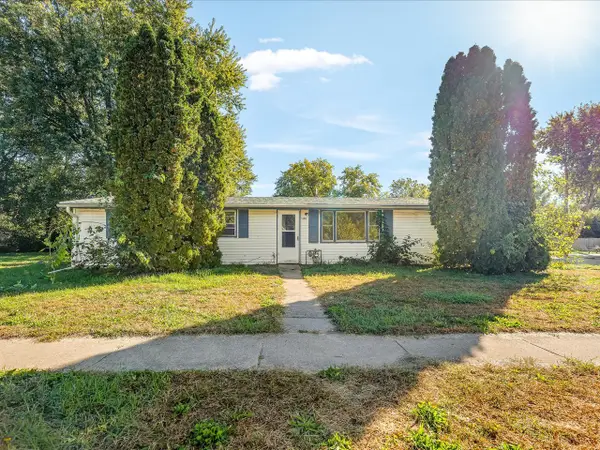 $115,300Active4 beds 1 baths1,350 sq. ft.
7603 Cadet Road, Machesney Park, IL 61115
MLS# 12767180Listed by: CENTURY 21 LANGOS & CHRISTIAN - New
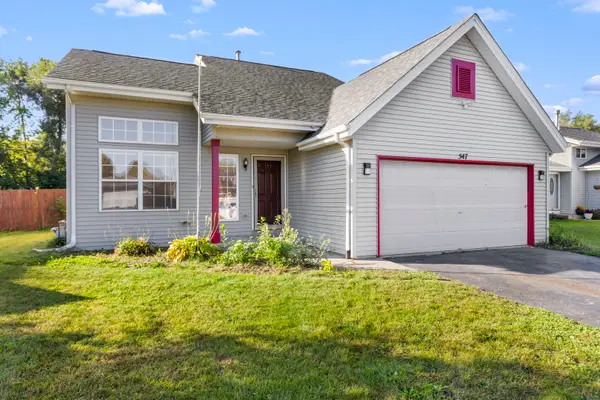 $245,000Active3 beds 2 baths1,328 sq. ft.
547 Logans Run, Machesney Park, IL 61115
MLS# 12781240Listed by: KELLER WILLIAMS REALTY SIGNATURE 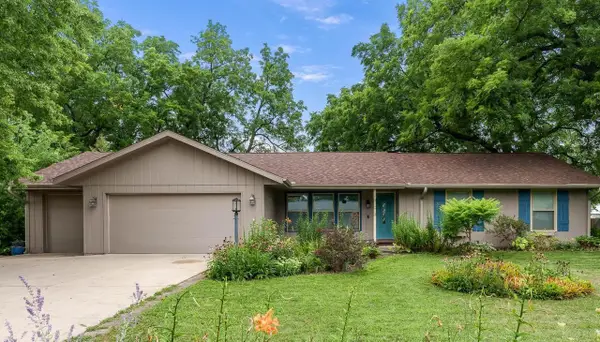 $268,000Pending4 beds 3 baths2,461 sq. ft.
349 Sycamore Lane, Machesney Park, IL 61115
MLS# 2033550Listed by: CENTURY 21 AFFILIATED- Open Sun, 12 to 2pmNew
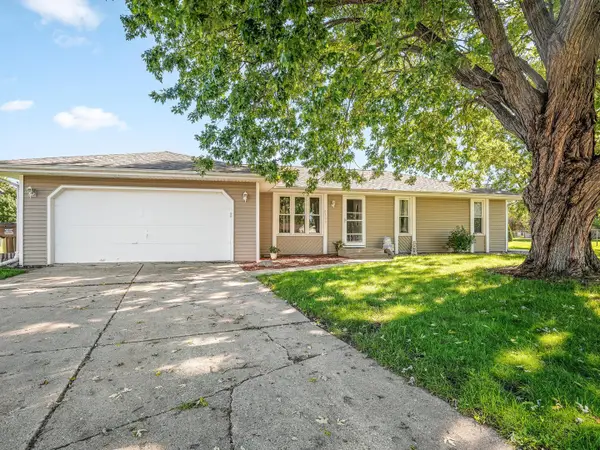 $265,000Active3 beds 2 baths1,242 sq. ft.
8523 Terrang Court, Machesney Park, IL 61115
MLS# 12777597Listed by: BERKSHIRE HATHAWAY HOMESERVICE - New
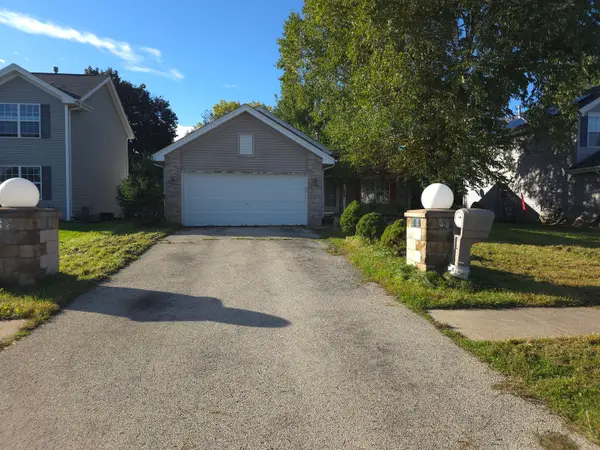 $160,000Active4 beds 2 baths1,056 sq. ft.
9235 Segunda Lane, Machesney Park, IL 61115
MLS# 12775771Listed by: KELLER WILLIAMS REALTY SIGNATURE 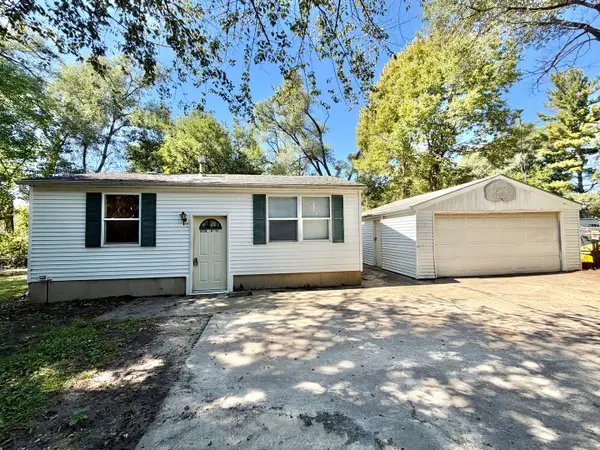 $85,000Pending2 beds 1 baths799 sq. ft.
9728 Smythe Avenue, Machesney Park, IL 61115
MLS# 12772622Listed by: RE/MAX OF ROCK VALLEY


Protect your home and budget from life's surprises with an Assurant Home Warranty, backed by a partner that supports you through every step of homeownership. Explore Plans.
© 2023 - 2026 ERA Franchise Systems LLC. All rights reserved. ERA Franchise Systems LLC fully supports the principles of the Fair Housing Act and the Equal Opportunity Act. ERA, ERA Real Estate powered, and their respective logos are registered service marks of ERA Franchise Systems LLC. Each office is independently owned and operated.