
7518 N 2nd Street, Machesney Park, IL 61115
Local realty services provided by:ERA Partners
7518 N 2nd Street,Machesney Park, IL 61115
$227,900
- 4 Beds
- 3 Baths
- 2,236 sq. ft.
- Single family
- Active
Upcoming open houses
- Sat, Oct 1011:00 am - 01:30 pm
Listed by: jamie ruth
Office: keller williams realty signature
MLS#:12749394
Source:MLSNI
Price summary
- Price:$227,900
- Price per sq. ft.:$101.92
About this home
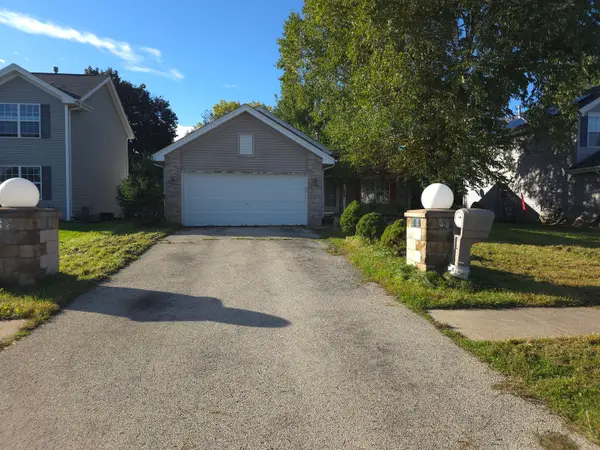
Welcome to 7518 N 2nd Street! Positioned on over half an acre, this spacious 4-bedroom home offers 2,236 square feet of comfortable living space with endless possibilities. Step inside to beautiful hardwood floors, abundant natural light, and a welcoming atmosphere. The functional layout seamlessly connects the kitchen, living room, and dining area, creating the perfect space for gatherings. A home office, 3 seasons porch, and a half bathroom rounds out the main floor. Upstairs, you'll find four generously sized bedrooms and a full bathroom, while the lower level is equipped with storage space, a half bathroom, and a space that can be additional living space ideal for a family room or a recreational area. Outside, enjoy a fenced backyard, a large deck, and a detached 2-car garage with plenty of room for vehicles and lawn equipment. Conveniently located near schools, shopping, dining, and entertainment, this move-in-ready home offers the space, location, and versatility you've been searching for. With multi-family zoning, this home offers an exciting range of possibilities. Whether you're looking for an income-producing investment property or a large single-family home with room to grow, this property is ready to accommodate a variety of needs and lifestyles. Don't miss the opportunity to make this beautiful home yours!...
Contact an agent
Home facts
- Year built:1926
- Listing ID #:12749394
- Updated:October 09, 2026 at 08:16 PM
Rooms and interior
- Bedrooms:4
- Total bathrooms:3
- Full bathrooms:1
- Half bathrooms:2
- Rooms Total:10
- Dining Description:Eating Area, Separate Dining Room
- Kitchen Description:Dishwasher, Microwave, Range, Refrigerator
- Basement Description:Full, Partially Finished
- Living area:2,236 sq. ft.
Heating and cooling
- Cooling:Window Unit(s)
- Heating:Radiant
Structure and exterior
- Roof:Asphalt
- Year built:1926
- Building area:2,236 sq. ft.
- Lot area:0.63 Acres
- Lot Features:Corner Lot
- Levels:2 Story
Schools
- High school:Harlem High School
- Middle school:Harlem Middle School
- Elementary school:Machesney Elementary School
Utilities
- Water:Public
- Sewer:Public Sewer
Finances and disclosures
- Price:$227,900
- Price per sq. ft.:$101.92
- Tax amount:$5,966 (2025)
Features and amenities
- Laundry features:Dryer, Washer
Parking
- Total parking spaces:2
- Parking description:Concrete, Detached Garage, Garage
- Garage:Yes
- Garage spaces:2
 Copyright 2026 Midwest Real Estate Data LLC. All rights reserved. The data relating to real estate for sale on this web site comes in part from the Broker Reciprocity Program of the Midwest Real Estate Data LLC. Listing information is deemed reliable but not guaranteed. MLSNI Member Broker: Frank Scibior
New listings near 7518 N 2nd Street
- New
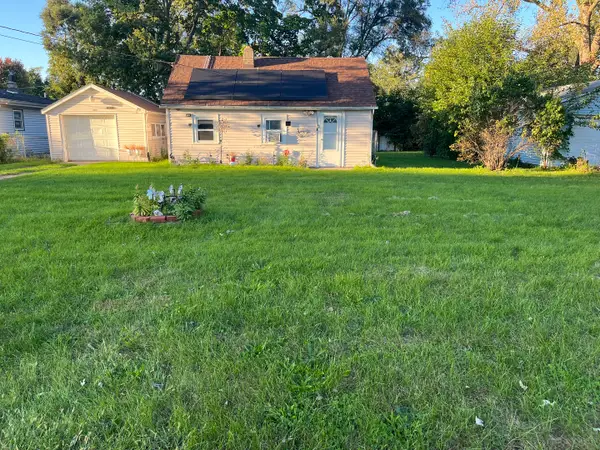 $109,900Active2 beds 1 baths798 sq. ft.
1028 Talmadge Avenue, Machesney Park, IL 61115
MLS# 12776732Listed by: WEICHERT REALTORS - TOVAR PROP - New
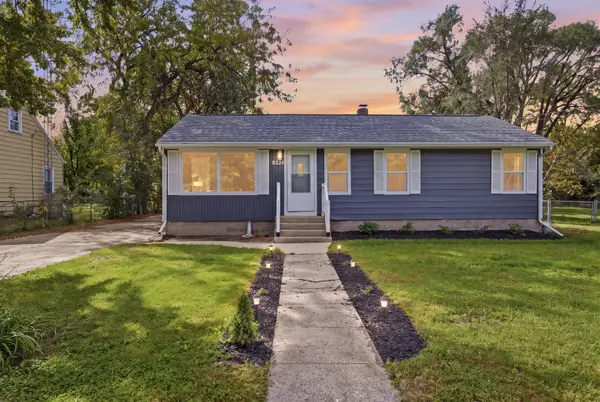 $249,900Active3 beds 2 baths956 sq. ft.
9224 Baldwin Drive, Machesney Park, IL 61115
MLS# 12780879Listed by: EXP REALTY - Open Sun, 11am to 1pmNew
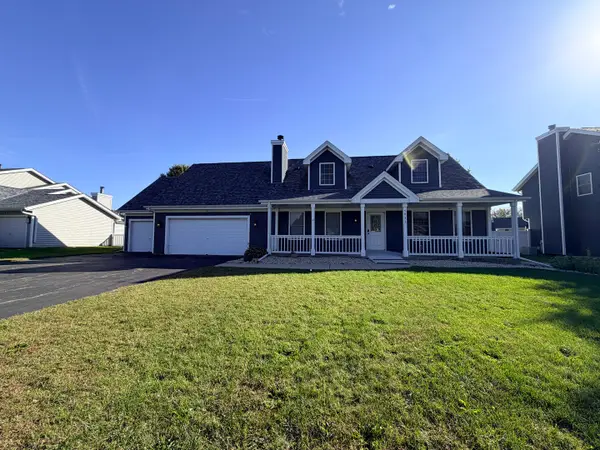 $370,000Active3 beds 3 baths1,630 sq. ft.
4833 Zenith Parkway, Machesney Park, IL 61115
MLS# 12778615Listed by: WEICHERT REALTORS - TOVAR PROP - New
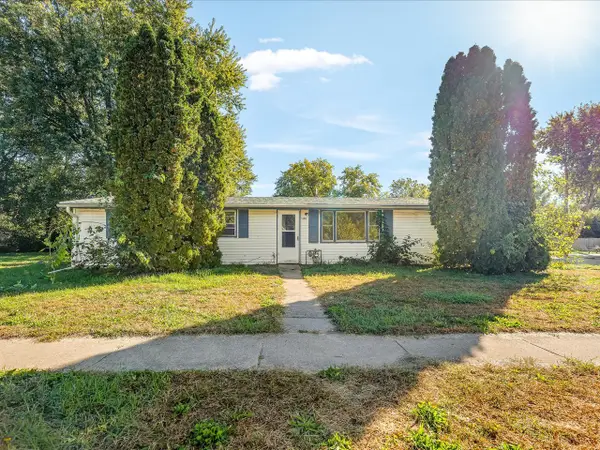 $115,300Active4 beds 1 baths1,350 sq. ft.
7603 Cadet Road, Machesney Park, IL 61115
MLS# 12767180Listed by: CENTURY 21 LANGOS & CHRISTIAN - New
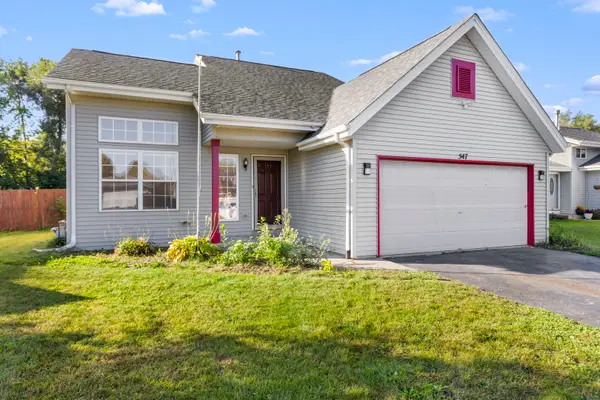 $245,000Active3 beds 2 baths1,328 sq. ft.
547 Logans Run, Machesney Park, IL 61115
MLS# 12781240Listed by: KELLER WILLIAMS REALTY SIGNATURE - New
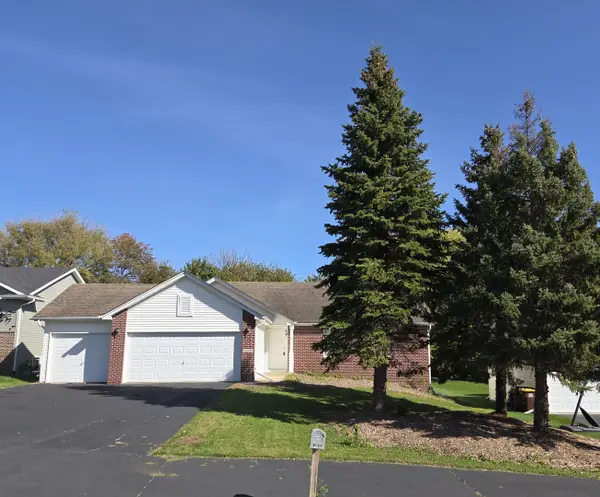 $260,000Active3 beds 2 baths1,300 sq. ft.
7069 Mullinshire Way, Machesney Park, IL 61115
MLS# 12780967Listed by: DICKERSON & NIEMAN REALTORS - ROCKFORD 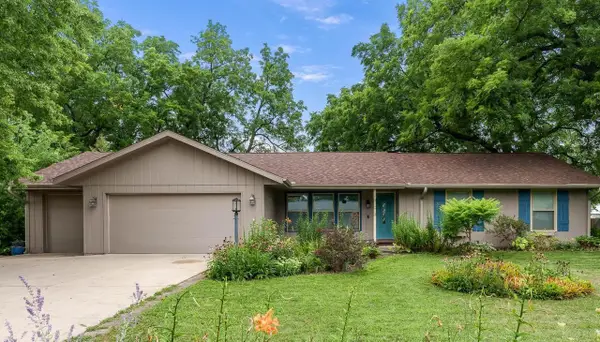 $268,000Pending4 beds 3 baths2,461 sq. ft.
349 Sycamore Lane, Machesney Park, IL 61115
MLS# 2033550Listed by: CENTURY 21 AFFILIATED- Open Sun, 12 to 2pmNew
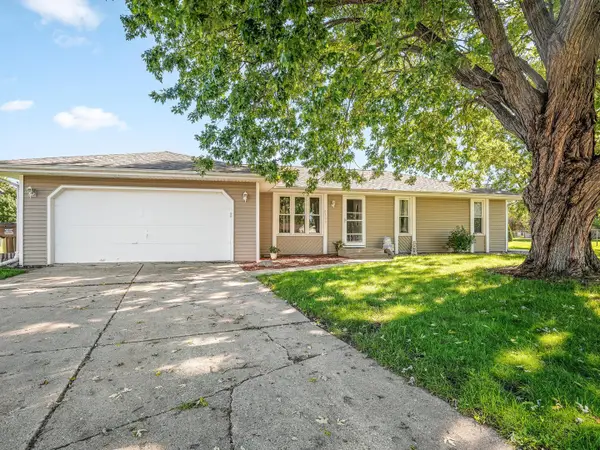 $265,000Active3 beds 2 baths1,242 sq. ft.
8523 Terrang Court, Machesney Park, IL 61115
MLS# 12777597Listed by: BERKSHIRE HATHAWAY HOMESERVICE - New
 $160,000Active4 beds 2 baths1,056 sq. ft.
9235 Segunda Lane, Machesney Park, IL 61115
MLS# 12775771Listed by: KELLER WILLIAMS REALTY SIGNATURE


Protect your home and budget from life's surprises with an Assurant Home Warranty, backed by a partner that supports you through every step of homeownership. Explore Plans.
© 2023 - 2026 ERA Franchise Systems LLC. All rights reserved. ERA Franchise Systems LLC fully supports the principles of the Fair Housing Act and the Equal Opportunity Act. ERA, ERA Real Estate powered, and their respective logos are registered service marks of ERA Franchise Systems LLC. Each office is independently owned and operated.