
15484 Ridgefield Drive, Manhattan, IL 60442
Local realty services provided by:ERA Naper Realty
15484 Ridgefield Drive,Manhattan, IL 60442
$439,997
- 4 Beds
- 3 Baths
- - sq. ft.
- Single family
- Sold
Listed by: jaclyn d'andrea
Office: village realty, inc.
MLS#:12701318
Source:MLSNI
Sorry, we are unable to map this address
Price summary
- Price:$439,997
About this home
Welcome to this beautifully maintained 4-bedroom, 2.5-bath home in the highly desirable Ridgefield Estates subdivision of Manhattan. From the moment you step inside, you'll appreciate the impressive two-story foyer, elegant waterfall staircase, and gleaming hardwood floors that flow throughout the main level. Designed with both everyday living and entertaining in mind, the spacious floor plan features a private den off the foyer, a formal dining room, and a stunning eat-in kitchen complete with a center island, pantry, stainless steel appliances, and abundant cabinet space. The open layout seamlessly connects the kitchen to the main living areas, creating the perfect gathering space. Upstairs, you'll find four generously sized bedrooms along with a massive loft that offers endless possibilities for a second family room, home office, playroom, or media space. The luxurious primary suite features a spacious walk-in closet and an ensuite bath with double vanities, a relaxing jetted soaking tub, and a separate shower. The full basement offers 9-foot ceilings, a rough-in for a future bathroom, a partial crawl space for exceptional storage, and an unfinished area ready for your personal touch. The attached 3-car garage provides plenty of room for vehicles, tools, and recreational equipment. Step outside to your private backyard retreat featuring a fully fenced yard, stamped concrete patio, maintenance-free UltraDeck surrounding the above-ground pool, and a built-in fire pit, perfect for summer entertaining or relaxing evenings at home. Additional features include both gas and electric hookups for the stove and dryer, providing flexibility for future owners. This exceptional home combines space, functionality, and outdoor enjoyment in one of Manhattan's most sought-after neighborhoods. Schedule your private showing today!...
Contact an agent
Home facts
- Year built:2004
- Listing ID #:12701318
- Updated:September 03, 2026 at 07:34 AM
Rooms and interior
- Bedrooms:4
- Total bathrooms:3
- Full bathrooms:2
- Half bathrooms:1
- Rooms Total:9
- Dining Description:Separate Dining Room
- Bathrooms Description:Double Sinks, Separate Shower, Whirlpool
- Kitchen Description:Dishwasher, Microwave, Range, Refrigerator, Stainless Steel Appliance(s)
- Basement Description:Full, Unfinished
Heating and cooling
- Cooling:Central Air
- Heating:Forced Air, Natural Gas
- Central air:Yes
Structure and exterior
- Roof:Asphalt
- Year built:2004
- Architectural Style:American 4-Square
- Exterior Features:Fire Pit
- Foundation Description:Concrete Perimeter
- Levels:2 Story
Utilities
- Water:Public
- Sewer:Public Sewer
Finances and disclosures
- Price:$439,997
- Tax amount:$13,632 (2025)
Features and amenities
- Laundry features:Dryer, Washer
Parking
- Total parking spaces:3
- Parking description:Attached Garage, Concrete, Garage
- Garage:Yes
- Garage spaces:3
 Copyright 2026 Midwest Real Estate Data LLC. All rights reserved. The data relating to real estate for sale on this web site comes in part from the Broker Reciprocity Program of the Midwest Real Estate Data LLC. Listing information is deemed reliable but not guaranteed.
New listings near 15484 Ridgefield Drive
- Open Sun, 11am to 1pmNew
 $469,900Active6 beds 4 baths3,307 sq. ft.
16100 Carlow Circle, Manhattan, IL 60442
MLS# 12749124Listed by: VILLAGE REALTY, INC. - New
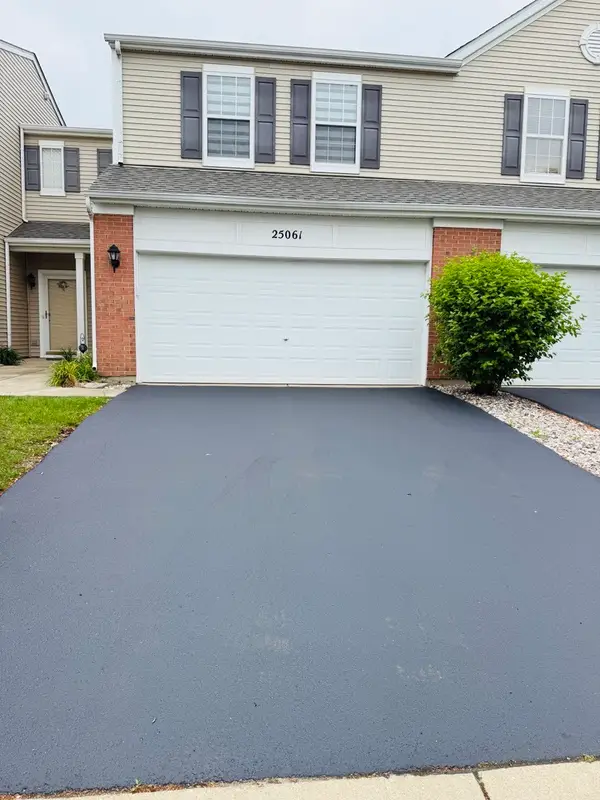 $271,900Active2 beds 2 baths1,611 sq. ft.
25061 Clare Circle, Manhattan, IL 60442
MLS# 12747768Listed by: KRG REAL ESTATE - New
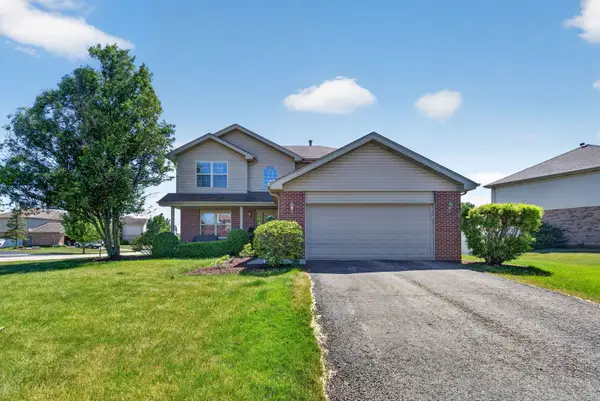 $445,000Active4 beds 4 baths3,395 sq. ft.
15711 Menominee Court, Manhattan, IL 60442
MLS# 12746024Listed by: CROSSTOWN REALTORS INC - New
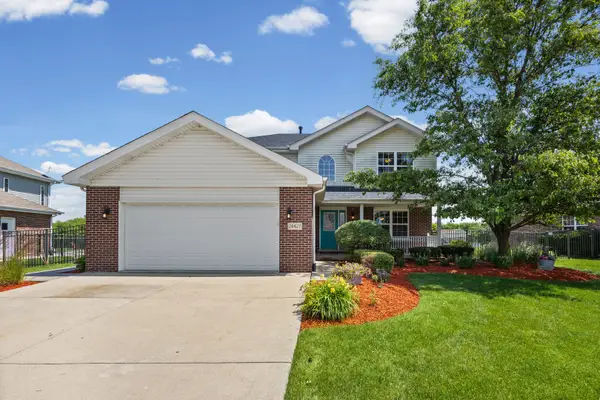 $489,900Active4 beds 3 baths2,382 sq. ft.
24427 Arrowhead Drive, Manhattan, IL 60442
MLS# 12744468Listed by: @PROPERTIES CHRISTIE'S INTERNATIONAL REAL ESTATE - New
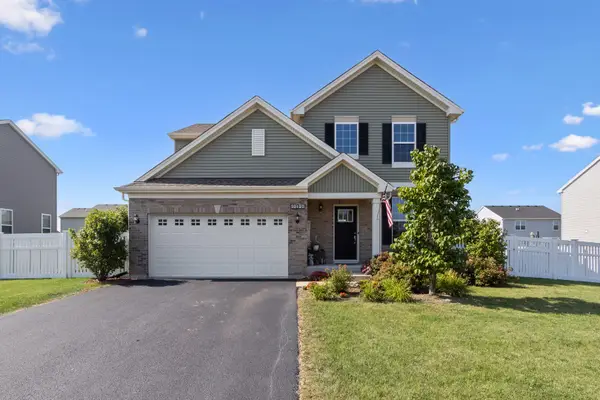 $395,000Active3 beds 3 baths2,132 sq. ft.
14941 W Groebe Drive, Manhattan, IL 60442
MLS# 12744049Listed by: JOHN GREENE REALTOR - New
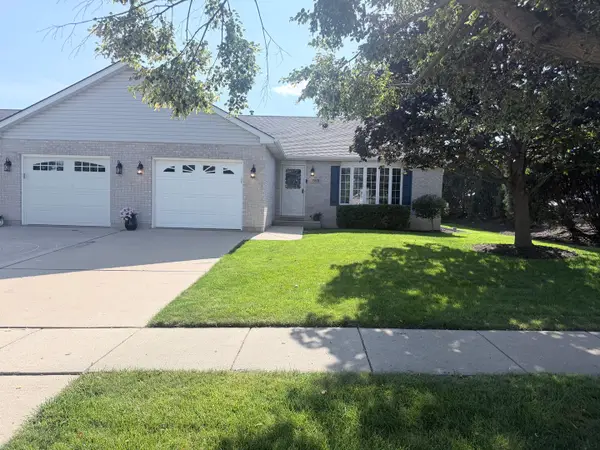 $319,900Active2 beds 1 baths1,060 sq. ft.
15631 W Waterford Lane, Manhattan, IL 60442
MLS# 12742048Listed by: MCCOLLY BENNETT REAL ESTATE - New
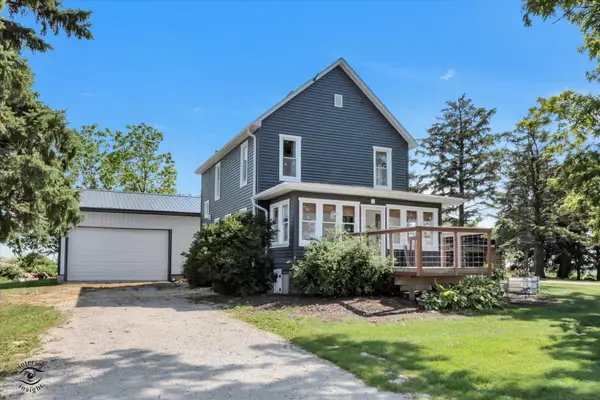 $569,900Active3 beds 2 baths1,850 sq. ft.
15051 W Baker Road, Manhattan, IL 60442
MLS# 12742859Listed by: CRIS REALTY - New
 $285,000Active3 beds 3 baths1,664 sq. ft.
25270 Faraday Road, Manhattan, IL 60442
MLS# 12726067Listed by: HOMESMART REALTY GROUP 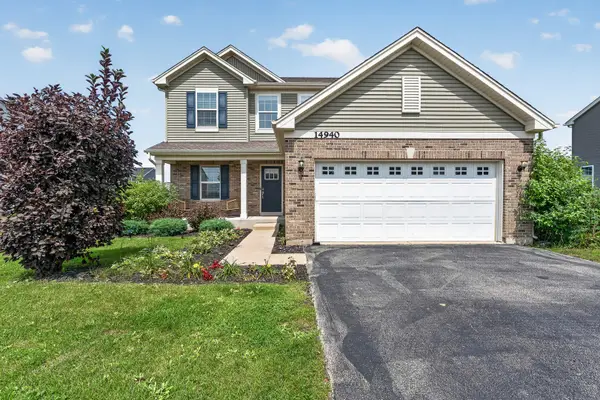 $395,000Active4 beds 3 baths2,280 sq. ft.
14940 W Quincy Way, Manhattan, IL 60442
MLS# 12729642Listed by: WIRTZ REAL ESTATE GROUP INC.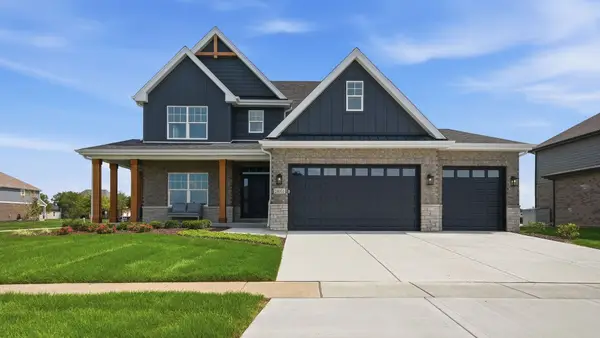 $735,000Active4 beds 4 baths3,200 sq. ft.
24051 S Williams Drive, Manhattan, IL 60442
MLS# 12738244Listed by: EXP REALTY


Protect your home and budget from life's surprises with an Assurant Home Warranty, backed by a partner that supports you through every step of homeownership. Explore Plans.
© 2023 - 2026 ERA Franchise Systems LLC. All rights reserved. ERA Franchise Systems LLC fully supports the principles of the Fair Housing Act and the Equal Opportunity Act. ERA, ERA Real Estate powered, and their respective logos are registered service marks of ERA Franchise Systems LLC. Each office is independently owned and operated.