
24711 S Dart Road, Manhattan, IL 60442
Local realty services provided by:ERA Partners
24711 S Dart Road,Manhattan, IL 60442
$319,900
- 2 Beds
- 3 Baths
- 1,558 sq. ft.
- Townhouse
- Active
Listed by: kimberly brehm
Office: crosstown realtors, inc.
MLS#:12738474
Source:MLSNI
Price summary
- Price:$319,900
- Price per sq. ft.:$205.33
- Monthly HOA dues:$110
About this home
Don't look any further... Welcome home! This gorgeous END Unit Townhome has it all! Offering many upgrades, quartz kitchen & Bathroom countertops. A beautiful staircase with wrought iron spindles gives the home lots of elegance. White, 42" Kitchen cabinets with crown molding. Waterproof, luxury vinyl throughout the house. Two spacious master bedrooms with walk-in closets and bathrooms! Large Roman Shower. If you work from home, we have you covered, there's a loft ready for your home office. Freshly painted with modern gray colors. Second-floor laundry. One of the largest lots in the subdivision. Newer water softener included. Lincoln-Way High School School District. Close to, parks, restaurants, shopping, I-80 & I-355. The Wauponsee Glacial Trail is very close as well.
Contact an agent
Home facts
- Year built:2020
- Subdivision & Development:Stonegate
- Listing ID #:12738474
- Updated:August 21, 2026 at 11:39 AM
Rooms and interior
- Bedrooms:2
- Total bathrooms:3
- Full bathrooms:2
- Half bathrooms:1
- Rooms Total:5
- Bathrooms Description:Double Sinks, Separate Shower
- Living area:1,558 sq. ft.
Heating and cooling
- Cooling:Central Air
- Heating:Forced Air, Natural Gas
- Central air:Yes
Structure and exterior
- Roof:Asphalt
- Year built:2020
- Building area:1,558 sq. ft.
- Lot Features:Landscaped
- Foundation Description:Concrete Perimeter
Schools
- High school:Lincoln-Way West High School
Utilities
- Water:Public
- Sewer:Public Sewer
Finances and disclosures
- Price:$319,900
- Price per sq. ft.:$205.33
- Tax amount:$10,180 (2024)
Parking
- Total parking spaces:2
- Parking description:Asphalt, Attached Garage, Garage
- Garage:Yes
- Garage spaces:2
 Copyright 2026 Midwest Real Estate Data LLC. All rights reserved. The data relating to real estate for sale on this web site comes in part from the Broker Reciprocity Program of the Midwest Real Estate Data LLC. Listing information is deemed reliable but not guaranteed. MLSNI Member Broker: Frank Scibior
New listings near 24711 S Dart Road
- New
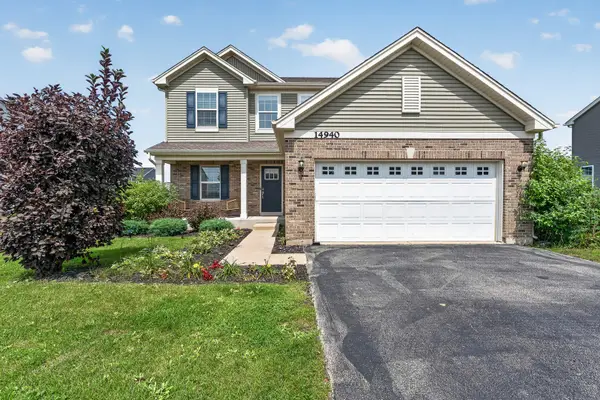 $395,000Active4 beds 3 baths2,280 sq. ft.
14940 W Quincy Way, Manhattan, IL 60442
MLS# 12729642Listed by: WIRTZ REAL ESTATE GROUP INC. - New
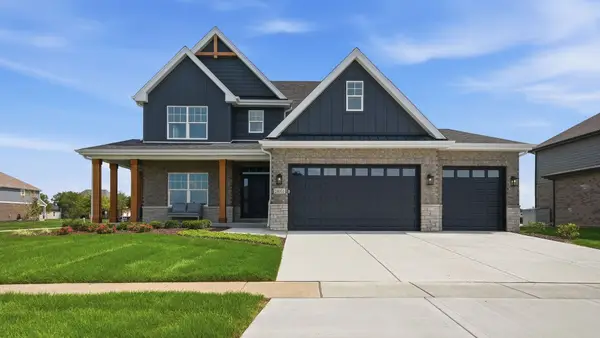 $735,000Active4 beds 4 baths3,200 sq. ft.
24051 S Williams Drive, Manhattan, IL 60442
MLS# 12738244Listed by: EXP REALTY - Open Sat, 1 to 3pmNew
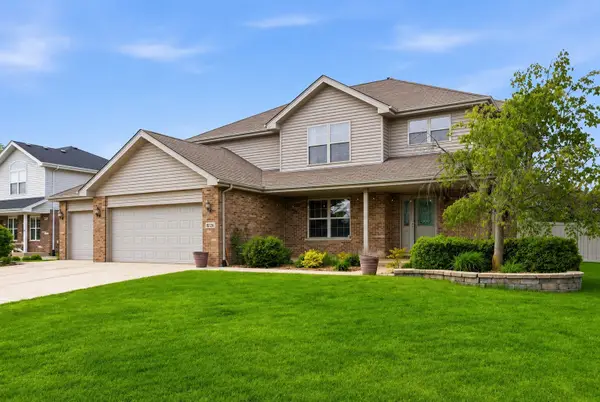 $509,999Active4 beds 4 baths2,595 sq. ft.
15726 Menominee Court, Manhattan, IL 60442
MLS# 12736432Listed by: JOHN GREENE REALTOR - New
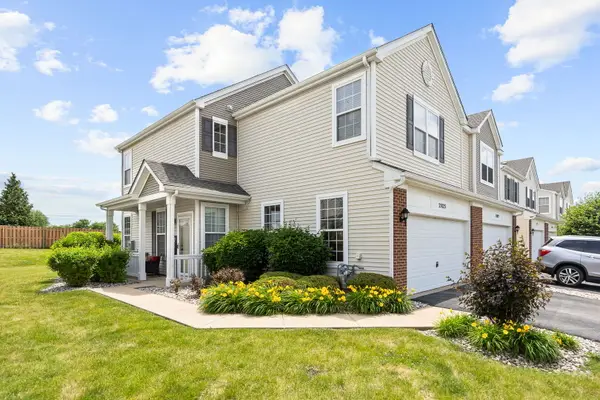 $279,000Active3 beds 3 baths1,560 sq. ft.
25025 Clare Circle, Manhattan, IL 60442
MLS# 12731834Listed by: EXP REALTY - New
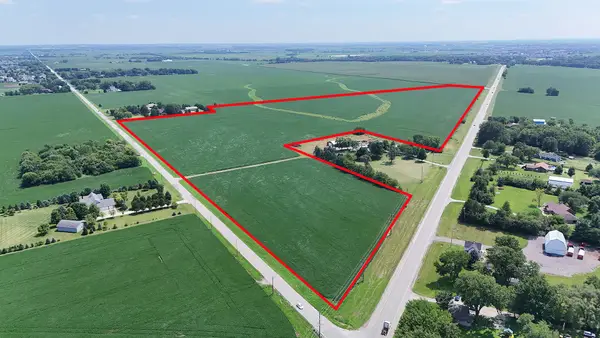 $2,676,905Active-- beds -- baths
0000 S Route 52 Highway, Manhattan, IL 60442
MLS# 12729321Listed by: CENTURY 21 CIRCLE - New
 $459,900Active4 beds 3 baths2,860 sq. ft.
15897 Rolland Drive, Manhattan, IL 60442
MLS# 12730407Listed by: KRG REAL ESTATE - Open Sun, 1 to 3pm
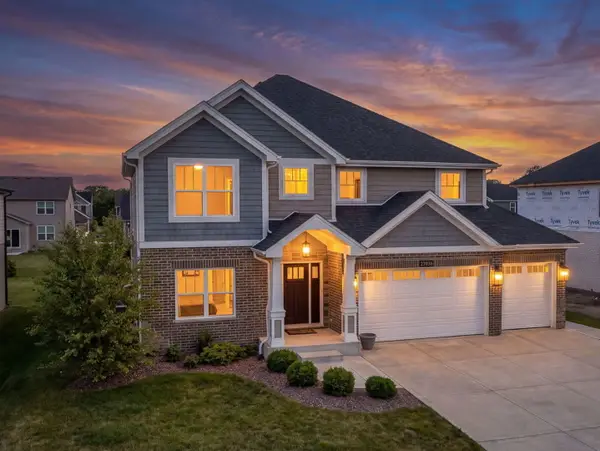 $699,000Active4 beds 3 baths3,100 sq. ft.
23936 S William Drive, Manhattan, IL 60442
MLS# 12726473Listed by: BETTER HOMES & GARDENS REAL ESTATE 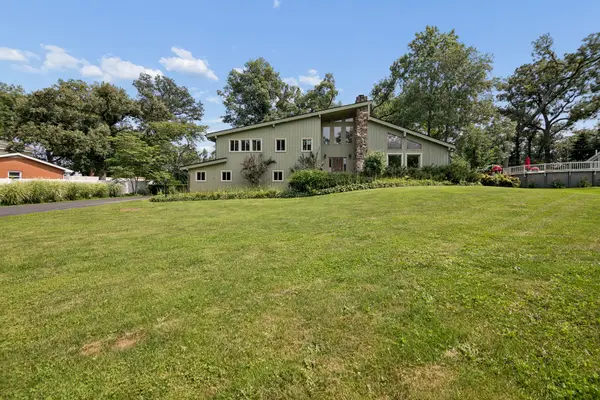 $415,000Pending3 beds 3 baths2,338 sq. ft.
16131 West Creek Drive, Manhattan, IL 60442
MLS# 12724721Listed by: COLDWELL BANKER REAL ESTATE GROUP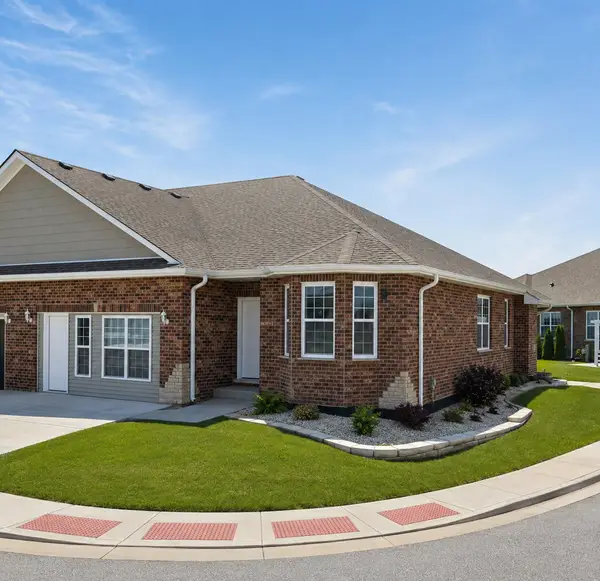 $454,000Active2 beds 2 baths1,650 sq. ft.
13829 W Mckenna Court, Manhattan, IL 60442
MLS# 12728139Listed by: PRO 1 REALTY R & C CORP.


Protect your home and budget from life's surprises with an Assurant Home Warranty, backed by a partner that supports you through every step of homeownership. Explore Plans.
© 2023 - 2026 ERA Franchise Systems LLC. All rights reserved. ERA Franchise Systems LLC fully supports the principles of the Fair Housing Act and the Equal Opportunity Act. ERA, ERA Real Estate powered, and their respective logos are registered service marks of ERA Franchise Systems LLC. Each office is independently owned and operated.