
24722 S Dart Road, Manhattan, IL 60442
Local realty services provided by:ERA Naper Realty
24722 S Dart Road,Manhattan, IL 60442
$330,000
- 3 Beds
- 3 Baths
- 1,715 sq. ft.
- Single family
- Active
Listed by: lisa soltesz
Office: opendoor brokerage, llc.
MLS#:12738371
Source:MLSNI
Price summary
- Price:$330,000
- Price per sq. ft.:$192.42
- Monthly HOA dues:$110
About this home
Imagine 24722 S Dart Rd, a residence designed for ease of use with practical features throughout. The kitchen includes a convenient island and all stainless steel appliances. Outside, a deck extends the living space, complemented by a patio in the back yard. The primary bathroom provides double sinks for added functionality. Modern features and inviting outdoor spaces make this home exceptional.
Contact an agent
Home facts
- Year built:2020
- Subdivision & Development:Stonegate
- Listing ID #:12738371
- Updated:August 20, 2026 at 11:36 PM
Rooms and interior
- Bedrooms:3
- Total bathrooms:3
- Full bathrooms:2
- Half bathrooms:1
- Rooms Total:6
- Basement Description:Finished, Full
- Living area:1,715 sq. ft.
Heating and cooling
- Cooling:Central Air
- Heating:Natural Gas
- Central air:Yes
Structure and exterior
- Year built:2020
- Building area:1,715 sq. ft.
Schools
- High school:Lincoln-Way West High School
- Middle school:Manhattan Junior High School
- Elementary school:Wilson Creek School
Utilities
- Water:Public
- Sewer:Public Sewer
Finances and disclosures
- Price:$330,000
- Price per sq. ft.:$192.42
- Tax amount:$11,413 (2025)
Parking
- Total parking spaces:2
- Parking description:Attached Garage, Garage
- Garage:Yes
- Garage spaces:2
 Copyright 2026 Midwest Real Estate Data LLC. All rights reserved. The data relating to real estate for sale on this web site comes in part from the Broker Reciprocity Program of the Midwest Real Estate Data LLC. Listing information is deemed reliable but not guaranteed.
New listings near 24722 S Dart Road
- New
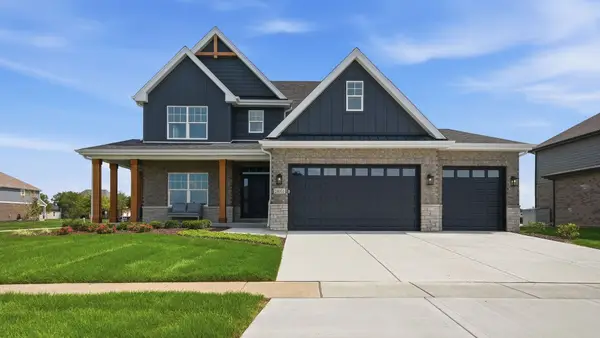 $735,000Active4 beds 4 baths3,200 sq. ft.
24051 S Williams Drive, Manhattan, IL 60442
MLS# 12738244Listed by: EXP REALTY - New
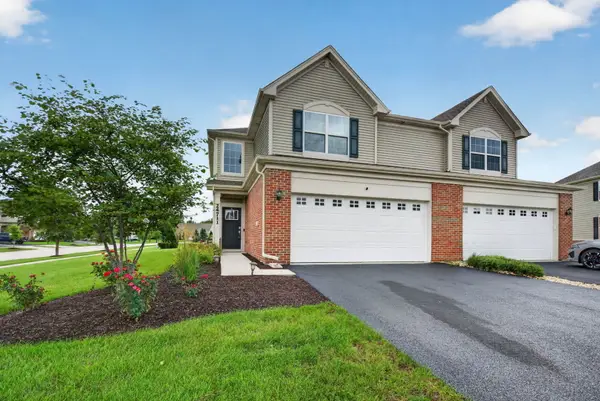 $319,900Active2 beds 3 baths1,558 sq. ft.
24711 S Dart Road, Manhattan, IL 60442
MLS# 12738316Listed by: CROSSTOWN REALTORS, INC. - Open Sat, 1 to 3pmNew
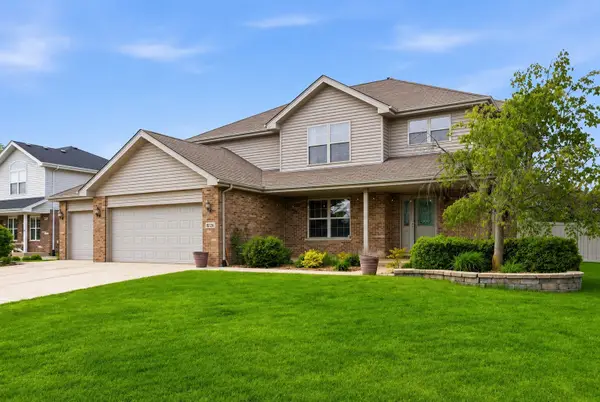 $509,999Active4 beds 4 baths2,595 sq. ft.
15726 Menominee Court, Manhattan, IL 60442
MLS# 12736432Listed by: JOHN GREENE REALTOR - New
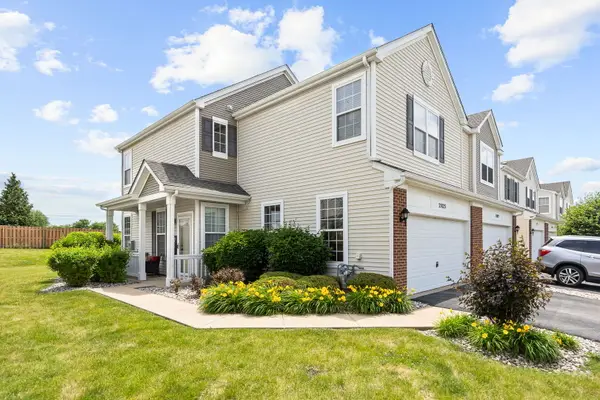 $279,000Active3 beds 3 baths1,560 sq. ft.
25025 Clare Circle, Manhattan, IL 60442
MLS# 12731834Listed by: EXP REALTY - New
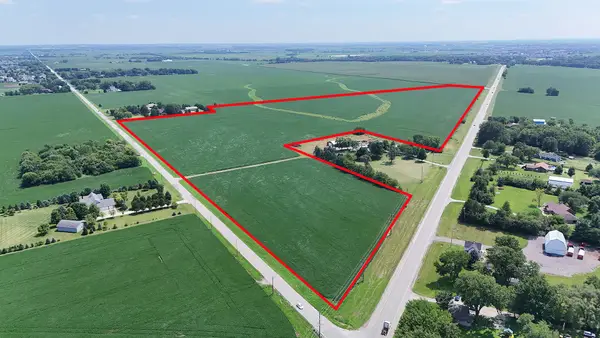 $2,676,905Active-- beds -- baths
0000 S Route 52 Highway, Manhattan, IL 60442
MLS# 12729321Listed by: CENTURY 21 CIRCLE - New
 $459,900Active4 beds 3 baths2,860 sq. ft.
15897 Rolland Drive, Manhattan, IL 60442
MLS# 12730407Listed by: KRG REAL ESTATE - Open Sun, 1 to 3pm
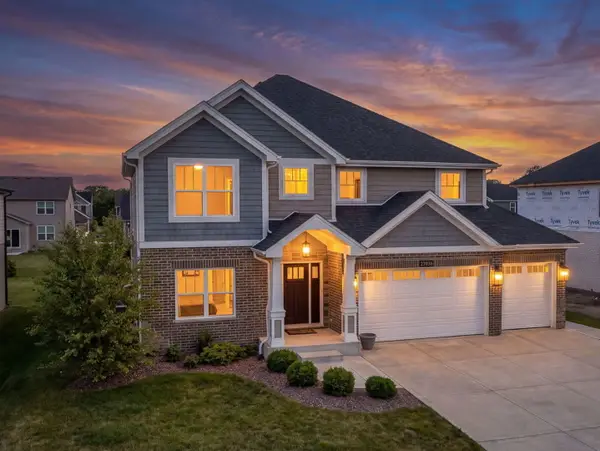 $699,000Active4 beds 3 baths3,100 sq. ft.
23936 S William Drive, Manhattan, IL 60442
MLS# 12726473Listed by: BETTER HOMES & GARDENS REAL ESTATE 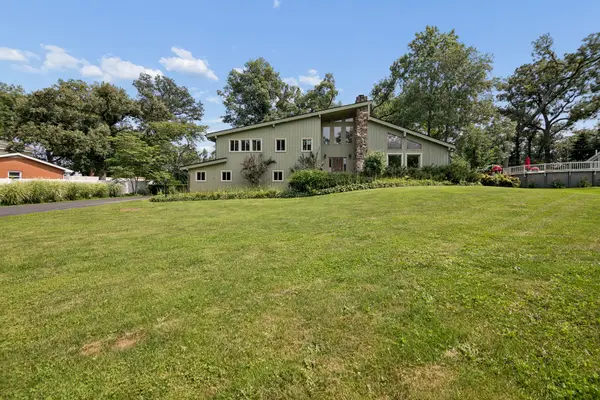 $415,000Pending3 beds 3 baths2,338 sq. ft.
16131 West Creek Drive, Manhattan, IL 60442
MLS# 12724721Listed by: COLDWELL BANKER REAL ESTATE GROUP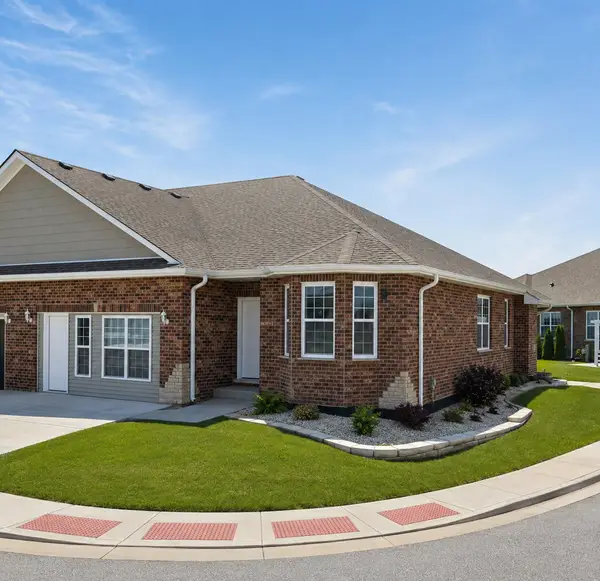 $454,000Active2 beds 2 baths1,650 sq. ft.
13829 W Mckenna Court, Manhattan, IL 60442
MLS# 12728139Listed by: PRO 1 REALTY R & C CORP.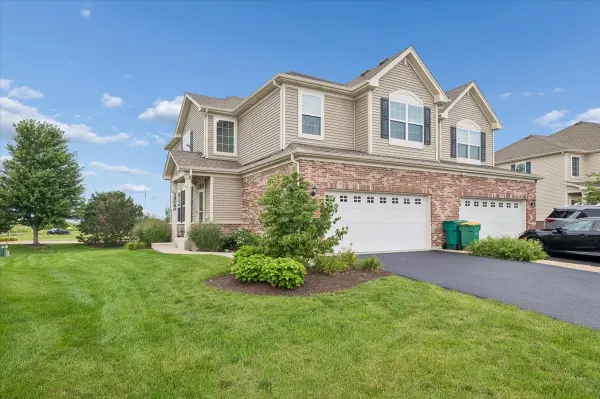 $299,900Pending3 beds 3 baths1,715 sq. ft.
15060 W Cyrus Drive, Manhattan, IL 60442
MLS# 12722956Listed by: BAIRD & WARNER


Protect your home and budget from life's surprises with an Assurant Home Warranty, backed by a partner that supports you through every step of homeownership. Explore Plans.
© 2023 - 2026 ERA Franchise Systems LLC. All rights reserved. ERA Franchise Systems LLC fully supports the principles of the Fair Housing Act and the Equal Opportunity Act. ERA, ERA Real Estate powered, and their respective logos are registered service marks of ERA Franchise Systems LLC. Each office is independently owned and operated.