
7202 Paulson Drive, Marengo, IL 60152
Local realty services provided by:ERA Naper Realty
7202 Paulson Drive,Marengo, IL 60152
$649,000
- 6 Beds
- 4 Baths
- 4,476 sq. ft.
- Single family
- Active
Listed by: veronica rodriguez
Office: redfin corporation
MLS#:12763608
Source:MLSNI
Price summary
- Price:$649,000
- Price per sq. ft.:$145
- Monthly HOA dues:$5
About this home
BEAT THE BANK! Buy This Home at a potential 5.1%* interest rate. Don't let a 7.1% interest rate keep you from your dream home. The sellers of this beautifully renovated, move-in-ready private retreat are offering up to a $12,500 buyer credit to fund a 2-1 Interest Rate Buydown! What Does This Mean For Your Monthly Payment? Instead of paying today's high rates, you get a massive discount for your first two years in the home: Year 1 Potential Rate: 5.10%, Year 2 Potential Rate: 6.10%, & Years 3+ Potential Rate: 7.10%. Enjoy a Private Retreat Reimagined with a complete 2024 renovation. This home offers the perfect blend of luxury and flexibility. New furnaces and A/C systems (2024), stainless steel appliances (2024-2025), fresh interior/exterior paint, and a new water filtration system (2026). A highly sought-after primary suite with a spa-inspired bath, plus a first-floor laundry room and an additional flex space with new French doors. Enjoy Multi-Generational Potential with a fully finished English basement featuring two bedrooms, a second kitchen, a large family room, and private exterior access. Outdoor Living is Set on 1.06 acres on a quiet, low-traffic street, featuring a newly refreshed deck (2024), screened porch, and fire pit. The 3.5-car heated attached garage with a brand new epoxy floor (2025) & is a car enthusiast's dream! Stop shopping for interest rates and start living in luxury. Ask your lender about the 2-1 Buydown today! ***( The 2-1 Buydown is a buyer credit of up to $12,500 applied at closing to temporarily reduce the buyer's interest rate. Buyer must qualify for the standard mortgage rate with their lender. Estimates are based on a $649,000 purchase price with 20% down and a baseline 7.1% rate; actual rates and terms will vary based on the buyer's credit, qualifications, and lender.)***...
Contact an agent
Home facts
- Year built:2000
- Listing ID #:12763608
- Updated:September 28, 2026 at 12:21 PM
Rooms and interior
- Bedrooms:6
- Total bathrooms:4
- Full bathrooms:4
- Rooms Total:13
- Dining Description:Combined With Living Room
- Bathrooms Description:Double Sinks, Garden Tub, Separate Shower
- Kitchen Description:Dishwasher, Kitchen, Microwave, Range, Refrigerator, Stainless Steel Appliance(s), Wine Refrigerator
- Basement Description:Finished, Full
- Living area:4,476 sq. ft.
Heating and cooling
- Cooling:Central Air, Zoned
- Heating:Forced Air, Natural Gas
- Central air:Yes
Structure and exterior
- Year built:2000
- Building area:4,476 sq. ft.
- Lot area:1.06 Acres
- Exterior Features:Fire Pit
- Levels:2 Story
Schools
- High school:Marengo High School
Finances and disclosures
- Price:$649,000
- Price per sq. ft.:$145
- Tax amount:$11,512 (2025)
Features and amenities
- Laundry features:Dryer, Washer
- Amenities:CO Detectors, Ceiling Fan(s), Central Vacuum, Fan-Attic Exhaust, Radon Mitigation System, Sump Pump, Water-Softener Owned
Parking
- Total parking spaces:3
- Parking description:Attached Garage, Garage
- Garage:Yes
- Garage spaces:3.5
 Copyright 2026 Midwest Real Estate Data LLC. All rights reserved. The data relating to real estate for sale on this web site comes in part from the Broker Reciprocity Program of the Midwest Real Estate Data LLC. Listing information is deemed reliable but not guaranteed.
New listings near 7202 Paulson Drive
- New
 $219,000Active2 beds 2 baths1,150 sq. ft.
421 Johnson Street #421, Marengo, IL 60152
MLS# 12764824Listed by: RE/MAX CONNECTIONS II - New
 $800,000Active3 beds 3 baths3,656 sq. ft.
19616 Kishwaukee Valley Road, Marengo, IL 60152
MLS# 12754712Listed by: KELLER WILLIAMS SUCCESS REALTY - New
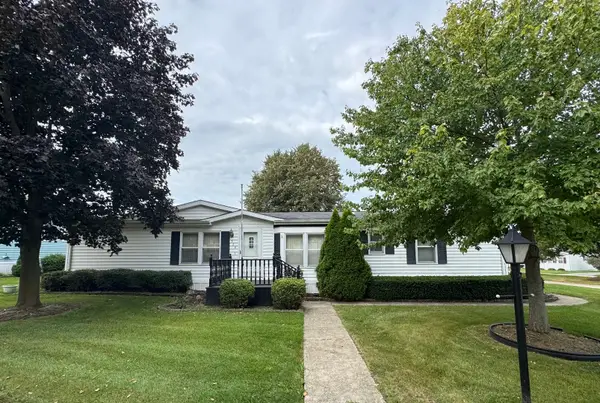 $125,000Active2 beds 2 baths1,560 sq. ft.
326 Tioga Trail, Marengo, IL 60152
MLS# 12766970Listed by: HOME SOLUTIONS REAL ESTATE - New
 $219,000Active2 beds 2 baths1,200 sq. ft.
1015 Briden Drive, Marengo, IL 60152
MLS# 12768280Listed by: BERKSHIRE HATHAWAY HOMESERVICES STARCK REAL ESTATE  $775,000Pending4 beds 5 baths4,000 sq. ft.
2108 Pringle Drive, Marengo, IL 60152
MLS# 12768314Listed by: @PROPERTIES CHRISTIE'S INTERNATIONAL REAL ESTATE $32,000Pending0.34 Acres
910 Courtney Lane, Marengo, IL 60152
MLS# 12767416Listed by: KEY REALTY - ROCKFORD- New
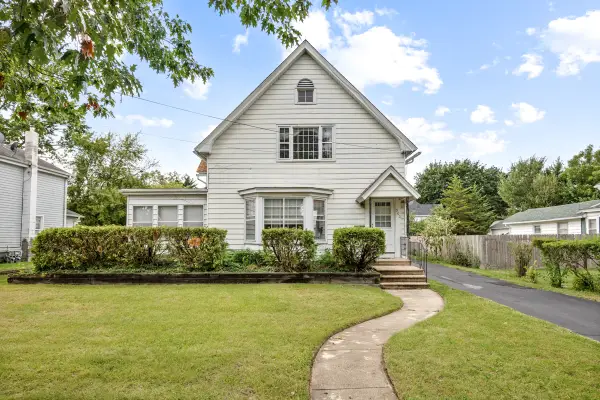 $285,000Active4 beds 2 baths2,288 sq. ft.
302 N State Street, Marengo, IL 60152
MLS# 12761951Listed by: CENTURY 21 NEW HERITAGE 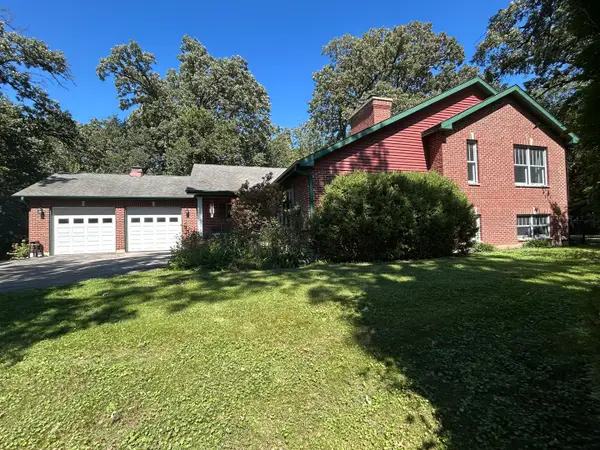 $479,000Active3 beds 4 baths3,044 sq. ft.
9017 Wildrose Lane, Marengo, IL 60152
MLS# 12761619Listed by: REDFIN CORPORATION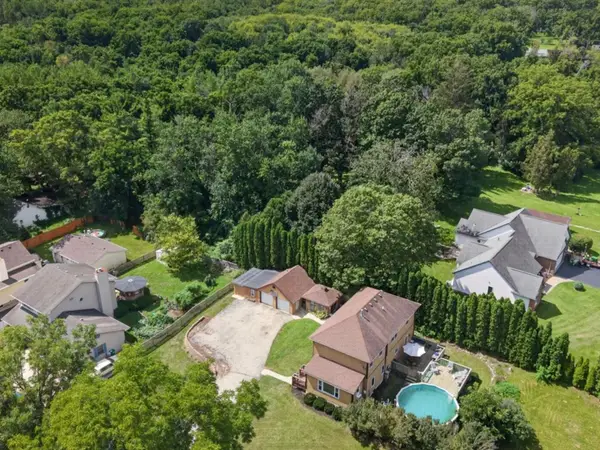 $315,000Pending3 beds 2 baths2,108 sq. ft.
416 Maple Street, Marengo, IL 60152
MLS# 12728453Listed by: HOME SOLUTIONS REAL ESTATE


Protect your home and budget from life's surprises with an Assurant Home Warranty, backed by a partner that supports you through every step of homeownership. Explore Plans.
© 2023 - 2026 ERA Franchise Systems LLC. All rights reserved. ERA Franchise Systems LLC fully supports the principles of the Fair Housing Act and the Equal Opportunity Act. ERA, ERA Real Estate powered, and their respective logos are registered service marks of ERA Franchise Systems LLC. Each office is independently owned and operated.