
7567 Norris Drive, Marion, IL 62959
Local realty services provided by:ERA Partners
7567 Norris Drive,Marion, IL 62959
$205,000
- 3 Beds
- 2 Baths
- 1,206 sq. ft.
- Single family
- Pending
Listed by: lori-anna walker
Office: paul wilson realty
MLS#:12702765
Source:MLSNI
Price summary
- Price:$205,000
- Price per sq. ft.:$169.98
About this home
Welcome home to this 3-bedroom, 1.5- bath home situated on a desirable corner lot! This inviting property offers a fenced in back yard that's perfect for children, pets, entertaining, or simply enjoying the outdoors. Inside you'll find a comfortable layout with plenty of natural light and space to make your own. Enjoy peace of mind with the major updates of new HVAC installed in December of 2024 and a water heater replaced in 2020. This move in ready home offers comfort, convenience, and value. Don't miss your chance to make it yours!
Contact an agent
Home facts
- Year built:1992
- Listing ID #:12702765
- Updated:September 07, 2026 at 08:07 AM
Rooms and interior
- Bedrooms:3
- Total bathrooms:2
- Full bathrooms:1
- Half bathrooms:1
- Rooms Total:5
- Kitchen Description:Dishwasher, Disposal, Microwave, Range, Range Hood, Refrigerator
- Living area:1,206 sq. ft.
Heating and cooling
- Cooling:Central Air
- Heating:Electric
- Central air:Yes
Structure and exterior
- Roof:Asphalt
- Year built:1992
- Building area:1,206 sq. ft.
- Foundation Description:Block
- Levels:1 Story
Utilities
- Water:Public
Finances and disclosures
- Price:$205,000
- Price per sq. ft.:$169.98
- Tax amount:$2,217 (2025)
Features and amenities
- Laundry features:Dryer, Washer
Parking
- Total parking spaces:1
- Parking description:Attached Garage, Garage
- Garage:Yes
- Garage spaces:1
 Copyright 2026 Midwest Real Estate Data LLC. All rights reserved. The data relating to real estate for sale on this web site comes in part from the Broker Reciprocity Program of the Midwest Real Estate Data LLC. Listing information is deemed reliable but not guaranteed. MLSNI Member Broker: Frank Scibior
New listings near 7567 Norris Drive
- New
 $500,000Active4 beds 4 baths2,965 sq. ft.
2201 Kingspointe Drive, Marion, IL 62959
MLS# 12739453Listed by: COLDWELL BANKER PREFERRED 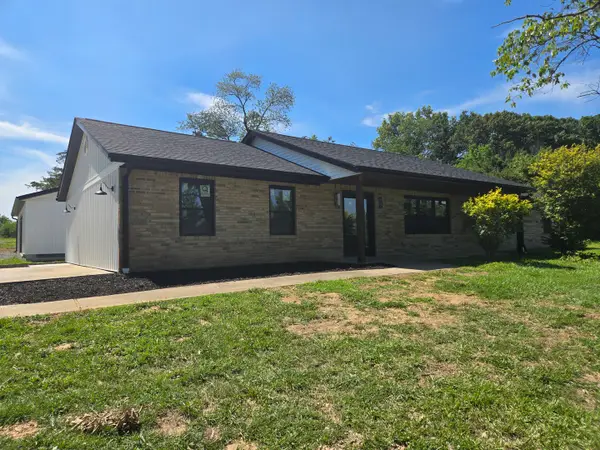 $379,900Active3 beds 2 baths2,072 sq. ft.
956 Auburn Lane Se, Marion, IL 62959
MLS# 12683465Listed by: C21 HOUSE OF REALTY, INC. C- New
 $109,900Active2 beds 1 baths864 sq. ft.
204 N 4th Street, Marion, IL 62959
MLS# 12750577Listed by: KERI HIR - New
 $394,900Active4 beds 2 baths2,106 sq. ft.
2004 Dew Drop Drive, Marion, IL 62959
MLS# 12747975Listed by: EXP REALTY - New
 $825,000Active8 beds 6 baths4,828 sq. ft.
10170 Stilleys Mill Road, Marion, IL 62959
MLS# 12749131Listed by: RE/MAX ULTIMATE PROFESSIONALS - New
 $159,900Active2 beds 1 baths1,192 sq. ft.
708 S Bentley Street, Marion, IL 62959
MLS# 12744902Listed by: PAUL WILSON REALTY - New
 $55,000Active0 Acres
1505 N Russell Street, Marion, IL 62959
MLS# 12746908Listed by: PAUL WILSON REALTY - New
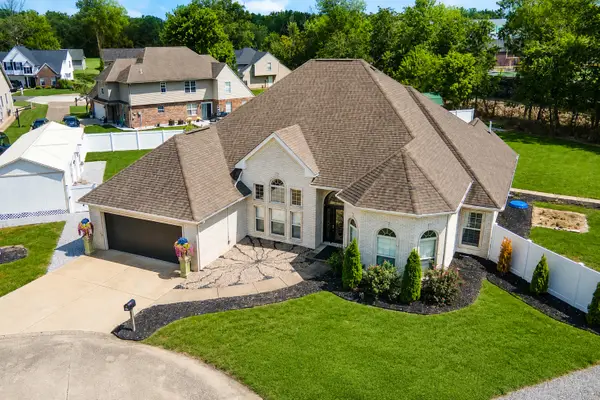 $424,900Active3 beds 3 baths2,487 sq. ft.
1403 Marionna Drive, Marion, IL 62959
MLS# 12744095Listed by: EXIT REALTY NEW BEGINNINGZ - New
 $135,000Active2 beds 2 baths1,196 sq. ft.
1507 N Russell Street, Marion, IL 62959
MLS# 12743687Listed by: PAUL WILSON REALTY  $95,000Pending3 beds 2 baths1,874 sq. ft.
1504 W Malden Street, Marion, IL 62959
MLS# 12743496Listed by: HOMEFINDERS REALTY


Protect your home and budget from life's surprises with an Assurant Home Warranty, backed by a partner that supports you through every step of homeownership. Explore Plans.
© 2023 - 2026 ERA Franchise Systems LLC. All rights reserved. ERA Franchise Systems LLC fully supports the principles of the Fair Housing Act and the Equal Opportunity Act. ERA, ERA Real Estate powered, and their respective logos are registered service marks of ERA Franchise Systems LLC. Each office is independently owned and operated.