
1311 N Richmond Road, McHenry, IL 60050
Local realty services provided by:Results Realty ERA Powered
Listed by: rick bellairs, tessa jania
Office: berkshire hathaway homeservices starck real estate
MLS#:12648611
Source:MLSNI
Price summary
- Price:$389,000
- Price per sq. ft.:$184.97
About this home
Move-in ready home for sale in McHenry, IL with timeless character, modern updates, a large fenced backyard, and an unbeatable location just blocks from downtown McHenry, the McHenry Riverwalk, Veterans Park, restaurants, shopping, waterfront dining, and community events. This beautifully maintained 4-bedroom, 2 1/2 bath home blends historic charm with today's most sought-after features. Inside, you'll find original hardwood floors, rich natural cherry wood trim, and a welcoming gas fireplace. The updated kitchen features granite countertops, a center island, newer stainless steel appliances, breakfast bar, and heated floors that make every morning more enjoyable. A large picture window fills the kitchen with natural light while overlooking the flagstone patio and spacious backyard. The formal dining room is perfect for family meals, while French doors open to a cozy sunroom. A dedicated home office offers the ideal space for remote work or study. Upstairs, you'll find four generously sized bedrooms and a beautifully remodeled full bath with a walk-in shower and soaking tub. The walk-up attic provides convenient storage, while the full basement offers exceptional flexibility with a carpeted recreation room, workshop, full bath, and abundant storage space. Step outside to your private, fenced backyard retreat featuring a flagstone patio, peaceful water garden, and plenty of room for entertaining, gardening, children, and pets. The new storage shed is great for garden tools and kids toys. The private driveway offers plenty of parking space and leads to the 2 car garage with newer roof. The home's low-maintenance brick and vinyl exterior, along with a newer roof, make it truly move-in ready. Enjoy everything that makes McHenry so desirable. You're just three blocks from Veterans Park, home to playgrounds, the weekly farmers market, and summer concerts, and only four blocks from the McHenry Riverwalk, boat docks, waterfront restaurants, and the Fox River lifestyle that attracts buyers to homes for sale in McHenry, IL. Lovingly cared for by the same family for more than 20 years, this exceptional home is ready for its next chapter. The sellers are motivated and have decided it's time to downsize, creating a wonderful opportunity to own a beautifully updated home....
Contact an agent
Home facts
- Year built:1927
- Listing ID #:12648611
- Updated:August 24, 2026 at 11:28 AM
Rooms and interior
- Bedrooms:4
- Total bathrooms:3
- Full bathrooms:2
- Half bathrooms:1
- Rooms Total:10
- Dining Description:Separate Dining Room
- Bathrooms Description:Separate Shower, Soaking Tub
- Kitchen Description:Dishwasher, Microwave, Range, Refrigerator
- Basement Description:Full, Partially Finished
- Living area:2,103 sq. ft.
Heating and cooling
- Cooling:Window Unit(s)
- Heating:Steam
Structure and exterior
- Roof:Asphalt
- Year built:1927
- Building area:2,103 sq. ft.
- Lot area:0.43 Acres
- Lot Features:Landscaped
- Architectural Style:Traditional
- Exterior Features:Roof Deck
- Foundation Description:Concrete Perimeter
- Levels:2 Story
Schools
- High school:Mchenry Campus
- Middle school:Mchenry Middle School
- Elementary school:Hilltop Elementary School
Utilities
- Water:Public
- Sewer:Public Sewer
Finances and disclosures
- Price:$389,000
- Price per sq. ft.:$184.97
- Tax amount:$6,924 (2025)
Features and amenities
- Laundry features:Dryer, Washer
- Amenities:CO Detectors, Ceiling Fan(s), Security System, TV-Cable, Water-Softener Owned
Parking
- Total parking spaces:2
- Parking description:Asphalt, Detached Garage, Garage
- Garage:Yes
- Garage spaces:2
 Copyright 2026 Midwest Real Estate Data LLC. All rights reserved. The data relating to real estate for sale on this web site comes in part from the Broker Reciprocity Program of the Midwest Real Estate Data LLC. Listing information is deemed reliable but not guaranteed.
New listings near 1311 N Richmond Road
- New
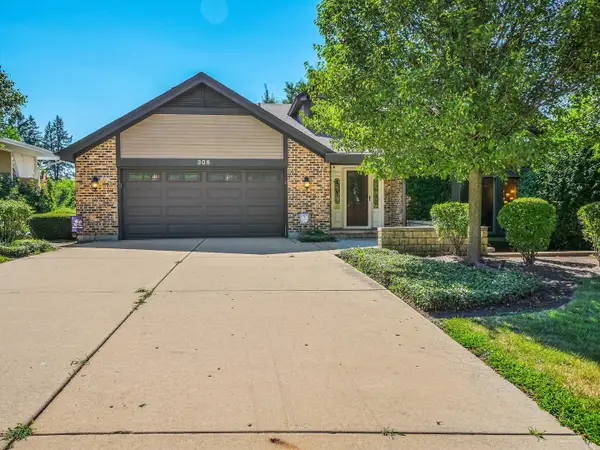 $749,900Active4 beds 4 baths3,776 sq. ft.
305 N Dale Avenue, McHenry, IL 60050
MLS# 12725506Listed by: MIDWEST REALTY SERVICES, INC. - New
 $539,000Active5 beds 5 baths3,000 sq. ft.
4604 Lakeshore Drive, McHenry, IL 60050
MLS# 12739526Listed by: CENTURY 21 INTEGRA - New
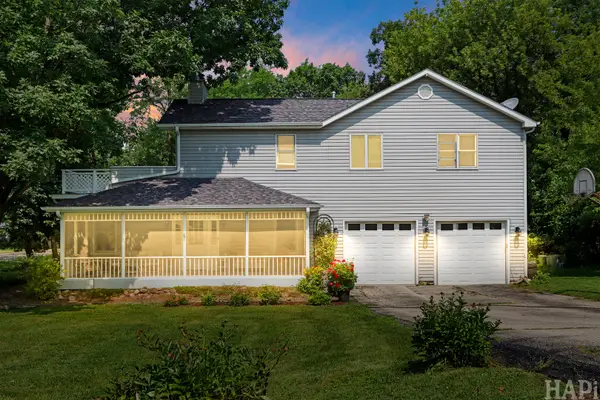 $415,000Active4 beds 3 baths3,084 sq. ft.
4712 Wildwood Drive, McHenry, IL 60051
MLS# 12739872Listed by: COMPASS - New
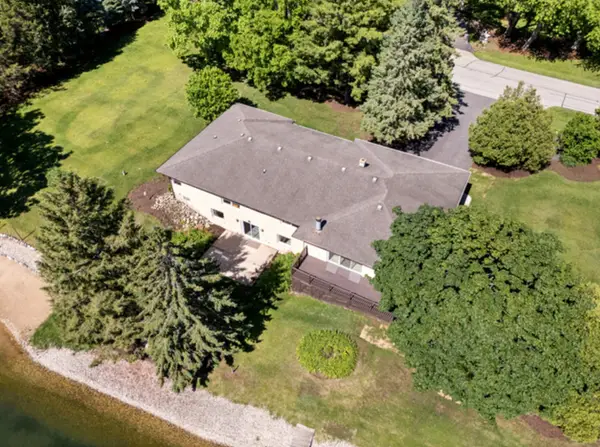 $929,000Active3 beds 3 baths4,200 sq. ft.
2720 N Bayview Lane, McHenry, IL 60051
MLS# 12739655Listed by: STELLAR RESULTS REALTY - New
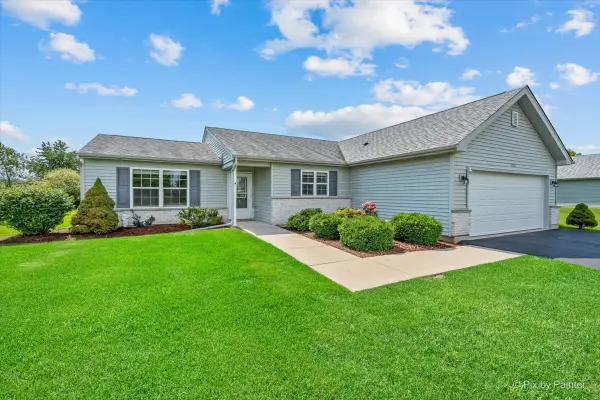 $319,000Active2 beds 2 baths1,257 sq. ft.
1108 Monroe Avenue, McHenry, IL 60050
MLS# 12737443Listed by: PERILLO REAL ESTATE GROUP - New
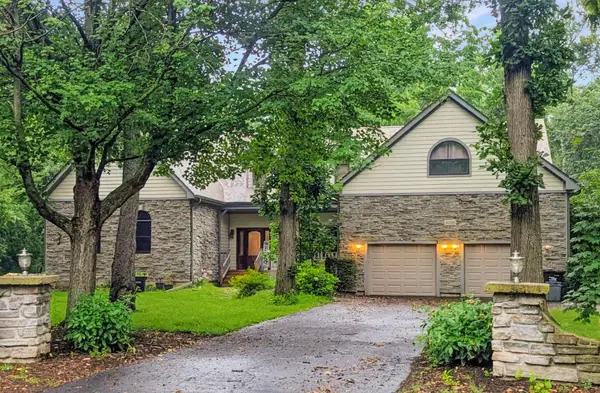 $699,000Active4 beds 4 baths3,513 sq. ft.
6008 Tomlinson Drive, McHenry, IL 60050
MLS# 12734162Listed by: BAIRD & WARNER - New
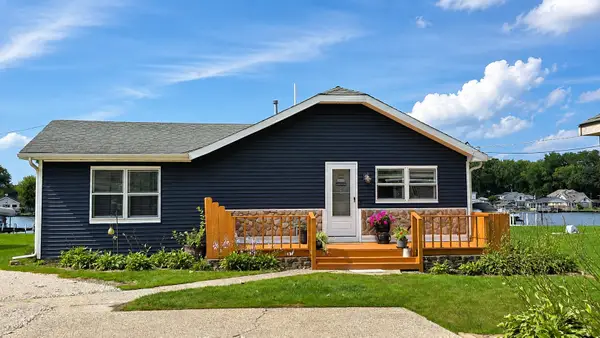 $452,900Active3 beds 1 baths1,213 sq. ft.
1614 River Terrace Drive, McHenry, IL 60051
MLS# 12737165Listed by: BERKSHIRE HATHAWAY HOMESERVICES STARCK REAL ESTATE - New
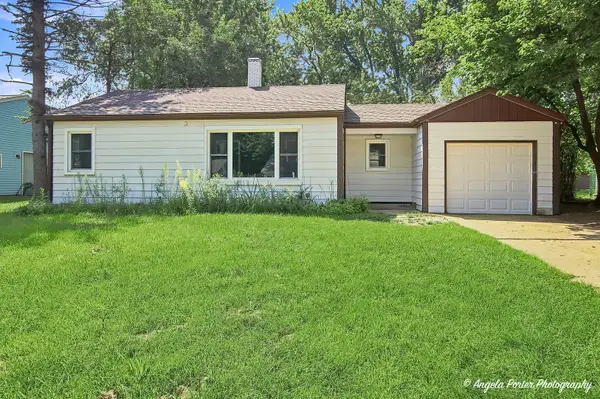 $215,000Active2 beds 1 baths768 sq. ft.
513 Rand Road, McHenry, IL 60051
MLS# 12699908Listed by: RE/MAX PLAZA - New
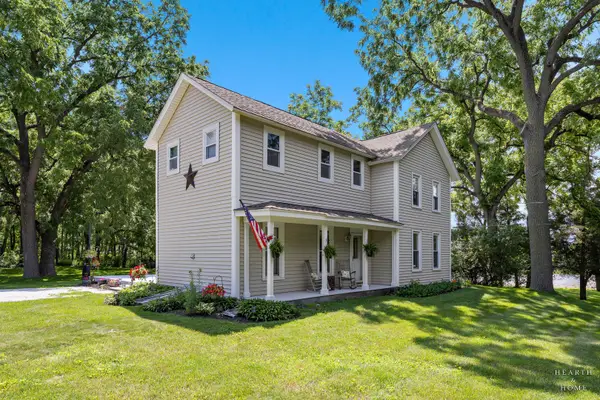 $649,900Active3 beds 2 baths1,863 sq. ft.
2802 N Ringwood Road, McHenry, IL 60050
MLS# 12694463Listed by: KELLER WILLIAMS SUCCESS REALTY - New
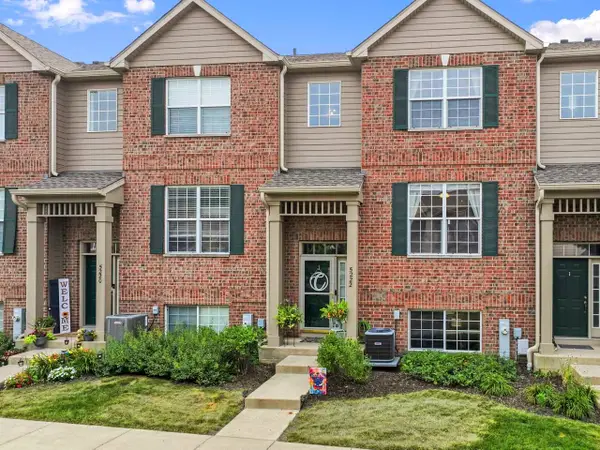 $264,900Active2 beds 2 baths1,568 sq. ft.
5222 Cobblers Crossing, McHenry, IL 60050
MLS# 12738537Listed by: RE/MAX SUBURBAN


Protect your home and budget from life's surprises with an Assurant Home Warranty, backed by a partner that supports you through every step of homeownership. Explore Plans.
© 2023 - 2026 ERA Franchise Systems LLC. All rights reserved. ERA Franchise Systems LLC fully supports the principles of the Fair Housing Act and the Equal Opportunity Act. ERA, ERA Real Estate powered, and their respective logos are registered service marks of ERA Franchise Systems LLC. Each office is independently owned and operated.