
198 S Driftwood Trail, McHenry, IL 60050
Local realty services provided by:ERA Partners
198 S Driftwood Trail,McHenry, IL 60050
$345,000
- 3 Beds
- 2 Baths
- 1,562 sq. ft.
- Single family
- Pending
Listed by: brandy schuldt
Office: keller williams north shore west
MLS#:12689157
Source:MLSNI
Price summary
- Price:$345,000
- Price per sq. ft.:$220.87
About this home
Welcome home to this super clean and meticulously maintained 3-bedroom, 2 full bath split-level with a finished English lower level! The updated kitchen features freshly painted cabinets, new countertops, newer hardware, and a newer stove and microwave, making it both stylish and functional. Outside, summer fun awaits with a 27-foot above-ground pool, an expansive deck perfect for entertaining, and a 10x8 storage shed for all your outdoor gear. Situated on a quiet corner lot just one block from Riverwood Elementary, less than a mile from McHenry West High School, and near neighborhood parks, this home is perfectly located for everyday convenience. Additional features include a spacious 2-car garage, full-size laundry room, second-floor storage room, and numerous updates including the roof and siding (2015) and furnace and A/C (2014). Just minutes from McHenry's revitalized downtown, Riverwalk, restaurants, shopping, entertainment, and major retail, this move-in ready home offers the perfect combination of comfort, updates, and location....
Contact an agent
Home facts
- Year built:1990
- Subdivision & Development:Winding Creek
- Listing ID #:12689157
- Updated:August 24, 2026 at 08:24 AM
Rooms and interior
- Bedrooms:3
- Total bathrooms:2
- Full bathrooms:2
- Rooms Total:6
- Bathrooms Description:Separate Shower
- Kitchen Description:Dishwasher, Disposal, Freezer, Microwave, Range, Refrigerator
- Basement Description:Finished
- Living area:1,562 sq. ft.
Heating and cooling
- Cooling:Central Air
- Heating:Natural Gas
- Central air:Yes
Structure and exterior
- Roof:Asphalt
- Year built:1990
- Building area:1,562 sq. ft.
- Lot area:0.25 Acres
- Lot Features:Corner Lot
- Foundation Description:Concrete Perimeter
- Levels:Split Level
Schools
- High school:Mchenry Campus
- Middle school:Parkland Middle School
- Elementary school:Riverwood Elementary School
Utilities
- Water:Public
- Sewer:Public Sewer
Finances and disclosures
- Price:$345,000
- Price per sq. ft.:$220.87
- Tax amount:$6,986 (2025)
Features and amenities
- Laundry features:Dryer, Washer
- Amenities:CO Detectors, Radon Mitigation System
Parking
- Total parking spaces:2
- Parking description:Attached Garage, Concrete, Garage
- Garage:Yes
- Garage spaces:2
 Copyright 2026 Midwest Real Estate Data LLC. All rights reserved. The data relating to real estate for sale on this web site comes in part from the Broker Reciprocity Program of the Midwest Real Estate Data LLC. Listing information is deemed reliable but not guaranteed. MLSNI Member Broker: Frank Scibior
New listings near 198 S Driftwood Trail
- New
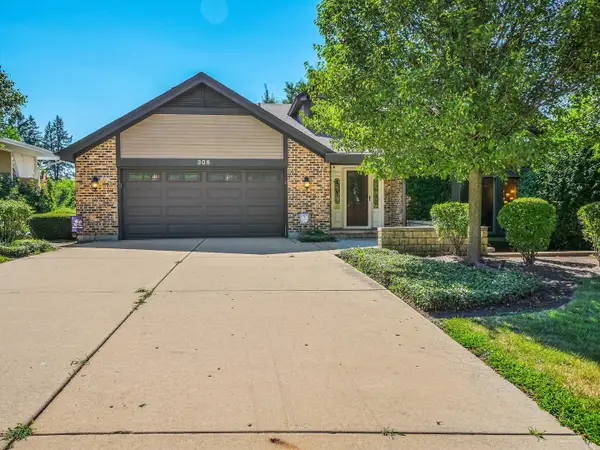 $749,900Active4 beds 4 baths3,776 sq. ft.
305 N Dale Avenue, McHenry, IL 60050
MLS# 12725506Listed by: MIDWEST REALTY SERVICES, INC. - New
 $539,000Active5 beds 5 baths3,000 sq. ft.
4604 Lakeshore Drive, McHenry, IL 60050
MLS# 12739526Listed by: CENTURY 21 INTEGRA - New
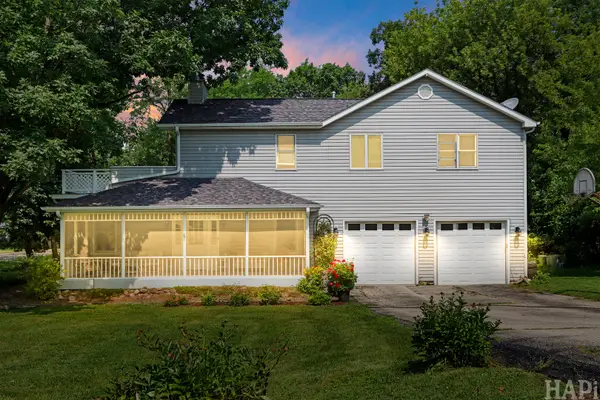 $415,000Active4 beds 3 baths3,084 sq. ft.
4712 Wildwood Drive, McHenry, IL 60051
MLS# 12739872Listed by: COMPASS - New
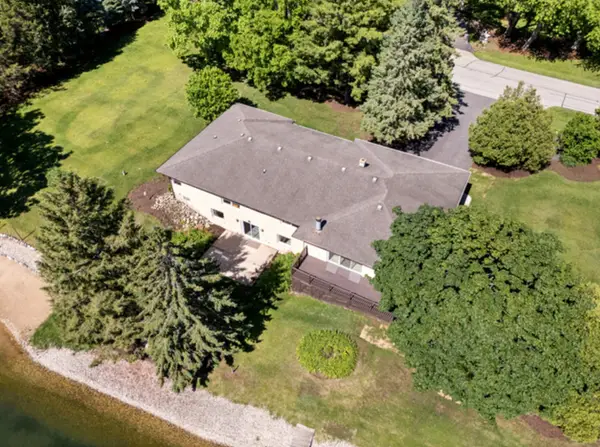 $929,000Active3 beds 3 baths4,200 sq. ft.
2720 N Bayview Lane, McHenry, IL 60051
MLS# 12739655Listed by: STELLAR RESULTS REALTY - New
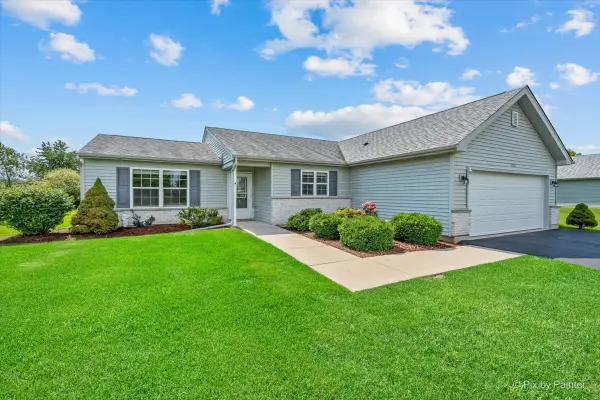 $319,000Active2 beds 2 baths1,257 sq. ft.
1108 Monroe Avenue, McHenry, IL 60050
MLS# 12737443Listed by: PERILLO REAL ESTATE GROUP - New
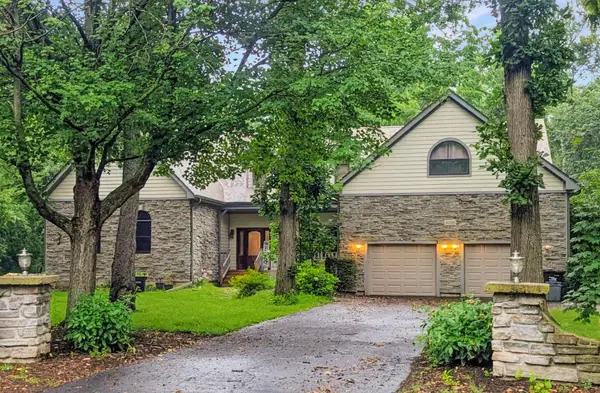 $699,000Active4 beds 4 baths3,513 sq. ft.
6008 Tomlinson Drive, McHenry, IL 60050
MLS# 12734162Listed by: BAIRD & WARNER - New
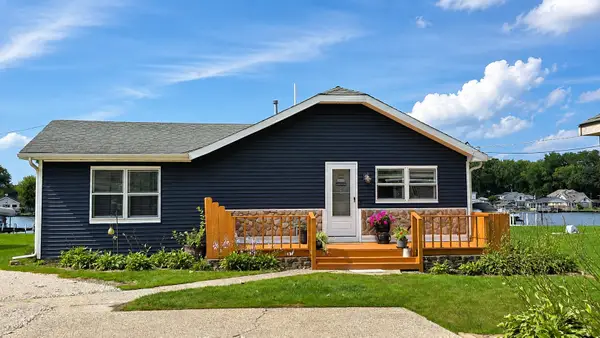 $452,900Active3 beds 1 baths1,213 sq. ft.
1614 River Terrace Drive, McHenry, IL 60051
MLS# 12737165Listed by: BERKSHIRE HATHAWAY HOMESERVICES STARCK REAL ESTATE - New
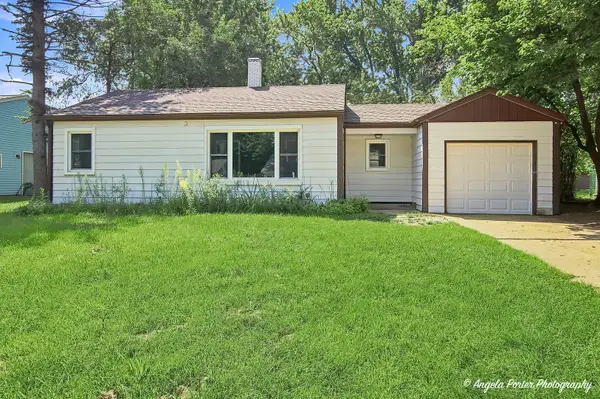 $215,000Active2 beds 1 baths768 sq. ft.
513 Rand Road, McHenry, IL 60051
MLS# 12699908Listed by: RE/MAX PLAZA - New
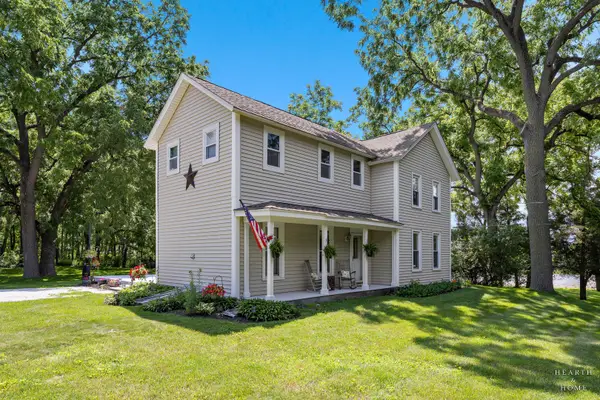 $649,900Active3 beds 2 baths1,863 sq. ft.
2802 N Ringwood Road, McHenry, IL 60050
MLS# 12694463Listed by: KELLER WILLIAMS SUCCESS REALTY - New
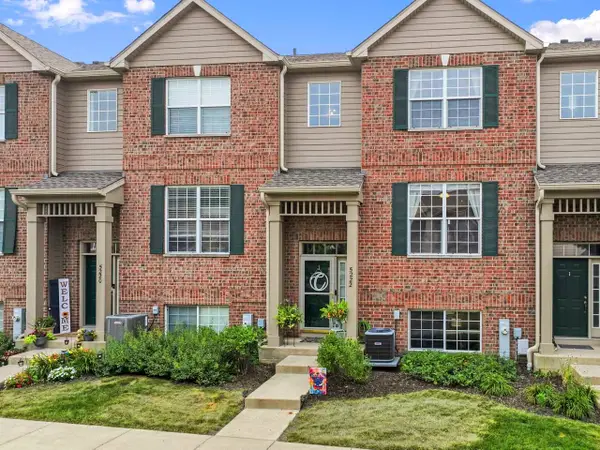 $264,900Active2 beds 2 baths1,568 sq. ft.
5222 Cobblers Crossing, McHenry, IL 60050
MLS# 12738537Listed by: RE/MAX SUBURBAN


Protect your home and budget from life's surprises with an Assurant Home Warranty, backed by a partner that supports you through every step of homeownership. Explore Plans.
© 2023 - 2026 ERA Franchise Systems LLC. All rights reserved. ERA Franchise Systems LLC fully supports the principles of the Fair Housing Act and the Equal Opportunity Act. ERA, ERA Real Estate powered, and their respective logos are registered service marks of ERA Franchise Systems LLC. Each office is independently owned and operated.