
2116 N Pebble Drive, McHenry, IL 60051
Local realty services provided by:ERA Partners
2116 N Pebble Drive,McHenry, IL 60051
$500,000
- 3 Beds
- 3 Baths
- 2,744 sq. ft.
- Single family
- Active
Listed by: kevin dombrowski, dana dombrowski
Office: homesmart connect llc.
MLS#:12707782
Source:MLSNI
Price summary
- Price:$500,000
- Price per sq. ft.:$182.22
About this home
Welcome to 2116 N. Pebble Drive, where timeless craftsmanship meets everyday comfort. Situated on nearly one professionally landscaped acre, this custom-built ranch offers over 2,700 square feet of thoughtfully designed living space with quality finishes rarely found at this price point. From the moment you step inside, you're greeted by soaring vaulted ceilings, abundant natural light, rich hardwood flooring, and warm oak trim throughout. The spacious great room is centered around a beautiful fireplace and skylights, creating an inviting space for both relaxing evenings and entertaining guests. The heart of the home is the impressive chef's kitchen featuring extensive countertop space, a large center island, breakfast bar seating, custom cabinetry, and room for everyone to gather. Whether hosting holidays or enjoying a quiet morning coffee, this kitchen was designed to be lived in. The primary suite provides a peaceful retreat with generous space and a private bath, while two additional bedrooms offer flexibility for family, guests, or hobbies. A dedicated office creates the perfect work-from-home setup. Downstairs, the partially finished basement expands your possibilities with space for a recreation room, fitness area, workshop, or additional storage. Step outside to enjoy the private backyard oasis complete with an expansive deck, brick paver patio, mature landscaping, and a fully fenced yard-ideal for entertaining, pets, or simply enjoying the peaceful surroundings....
Contact an agent
Home facts
- Year built:1989
- Subdivision & Development:Stone Ridge
- Listing ID #:12707782
- Updated:August 05, 2026 at 11:03 AM
Rooms and interior
- Bedrooms:3
- Total bathrooms:3
- Full bathrooms:2
- Half bathrooms:1
- Rooms Total:8
- Bathrooms Description:Double Shower
- Kitchen Description:Dishwasher, Range, Refrigerator
- Basement Description:Finished, Partial
- Living area:2,744 sq. ft.
Heating and cooling
- Cooling:Central Air, Zoned
- Heating:Forced Air, Natural Gas, Sep Heating Systems - 2+, Zoned
- Central air:Yes
Structure and exterior
- Roof:Asphalt
- Year built:1989
- Building area:2,744 sq. ft.
- Lot area:0.89 Acres
- Lot Features:Landscaped
- Architectural Style:Ranch
- Foundation Description:Concrete Perimeter
- Levels:1 Story
Finances and disclosures
- Price:$500,000
- Price per sq. ft.:$182.22
- Tax amount:$9,586 (2025)
Features and amenities
- Amenities:CO Detectors
Parking
- Total parking spaces:2
- Parking description:Asphalt, Attached Garage, Garage
- Garage:Yes
- Garage spaces:2
 Copyright 2026 Midwest Real Estate Data LLC. All rights reserved. The data relating to real estate for sale on this web site comes in part from the Broker Reciprocity Program of the Midwest Real Estate Data LLC. Listing information is deemed reliable but not guaranteed. MLSNI Member Broker: Frank Scibior
New listings near 2116 N Pebble Drive
- New
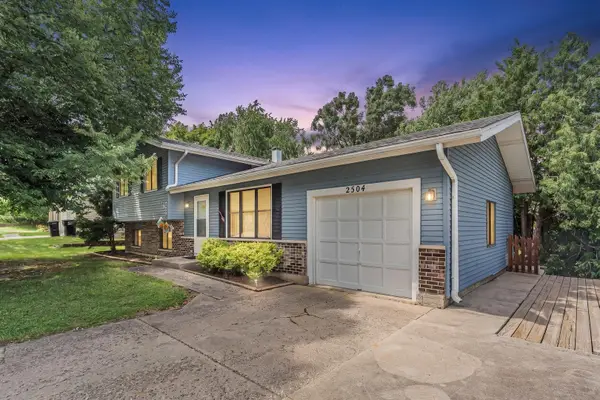 $280,000Active3 beds 2 baths1,354 sq. ft.
2504 W Fairview Lane, McHenry, IL 60051
MLS# 12723648Listed by: KELLER WILLIAMS THRIVE - New
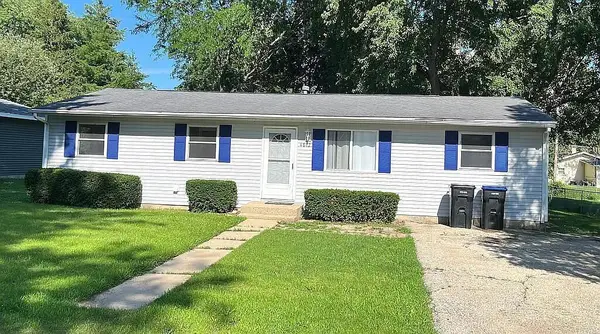 $282,000Active3 beds 2 baths1,440 sq. ft.
4812 W Howard Street, McHenry, IL 60051
MLS# 12723248Listed by: BEYCOME BROKERAGE REALTY LLC - New
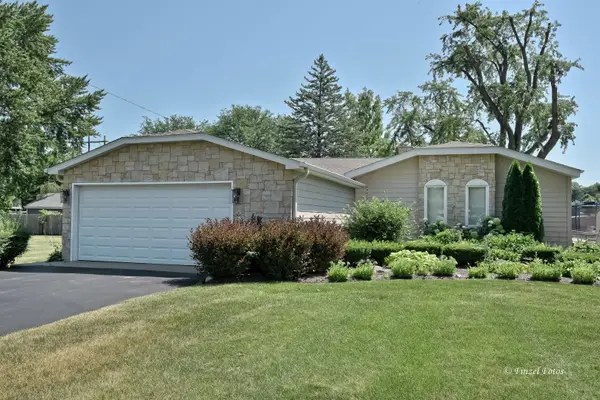 $679,900Active3 beds 2 baths1,893 sq. ft.
604 Bally Road, McHenry, IL 60050
MLS# 12721898Listed by: KELLER WILLIAMS SUCCESS REALTY - New
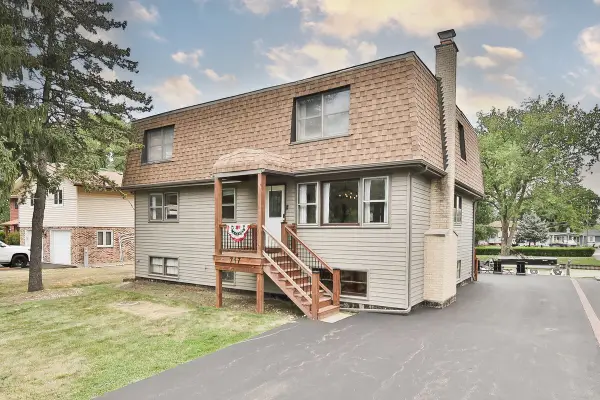 $590,000Active5 beds 4 baths2,587 sq. ft.
717 Monterrey Terrace, McHenry, IL 60051
MLS# 12721960Listed by: EXECUTIVE REALTY GROUP LLC - Open Sat, 1 to 4pmNew
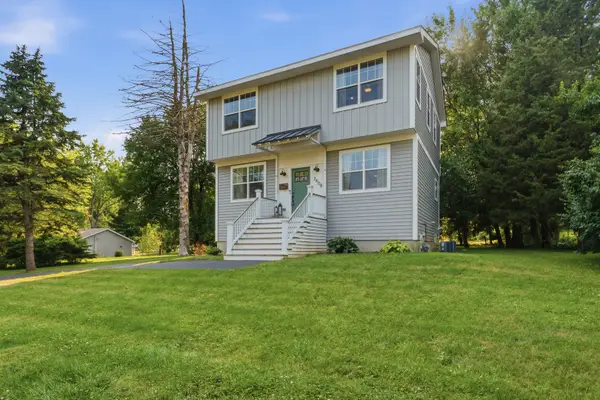 $450,000Active3 beds 3 baths2,280 sq. ft.
2408 N Spojnia Road N, McHenry, IL 60050
MLS# 12716574Listed by: REALTY OF AMERICA - New
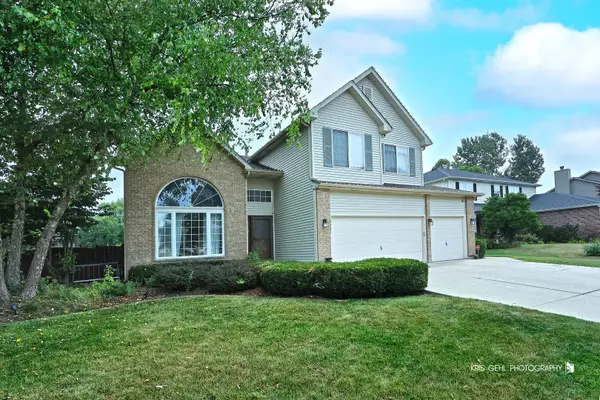 $435,000Active4 beds 4 baths2,138 sq. ft.
3234 Almond Lane, McHenry, IL 60051
MLS# 12721390Listed by: RE/MAX PLAZA - New
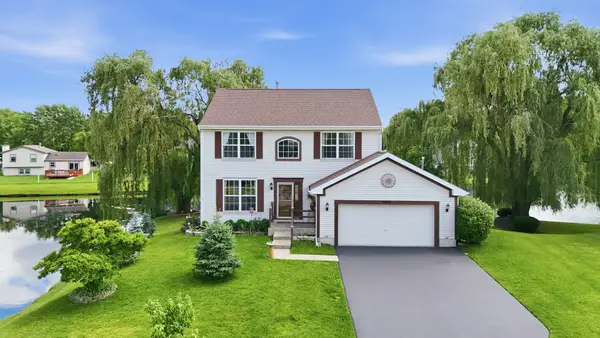 $465,000Active4 beds 4 baths3,537 sq. ft.
4003 Boone Creek Circle, McHenry, IL 60050
MLS# 12720950Listed by: BAIRD & WARNER - New
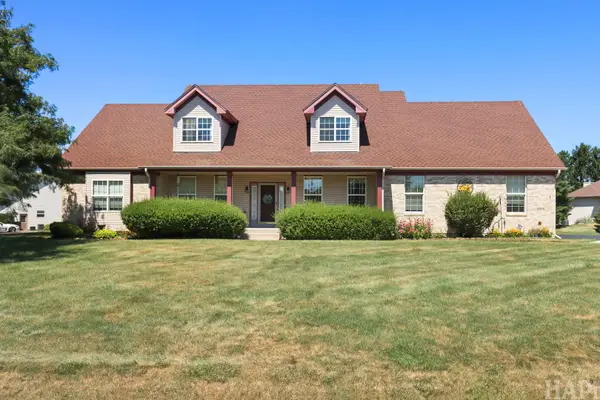 $615,000Active4 beds 4 baths3,191 sq. ft.
5515 Amber Way, McHenry, IL 60051
MLS# 12698445Listed by: KELLER WILLIAMS SUCCESS REALTY - New
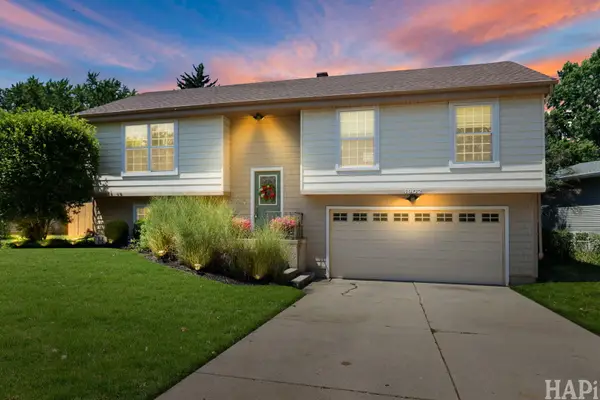 $355,000Active3 beds 2 baths1,730 sq. ft.
4902 Pyndale Drive, McHenry, IL 60050
MLS# 12718301Listed by: KELLER WILLIAMS SUCCESS REALTY - New
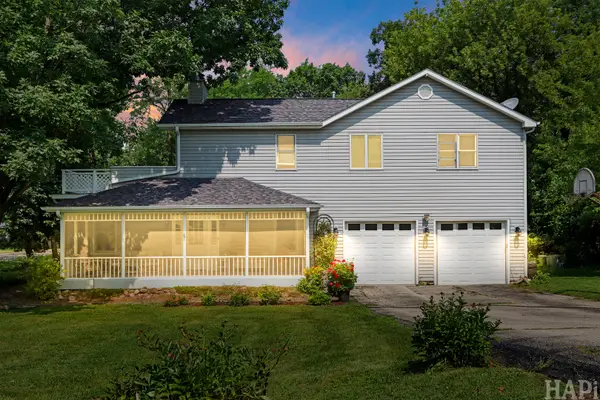 $425,000Active4 beds 3 baths3,084 sq. ft.
4712 Wildwood Drive, McHenry, IL 60051
MLS# 12717320Listed by: COMPASS


Protect your home and budget from life's surprises with an Assurant Home Warranty, backed by a partner that supports you through every step of homeownership. Explore Plans.
© 2023 - 2026 ERA Franchise Systems LLC. All rights reserved. ERA Franchise Systems LLC fully supports the principles of the Fair Housing Act and the Equal Opportunity Act. ERA, ERA Real Estate powered, and their respective logos are registered service marks of ERA Franchise Systems LLC. Each office is independently owned and operated.