
4904 W Oakwood Drive #A, McHenry, IL 60050
Local realty services provided by:ERA Partners
4904 W Oakwood Drive #A,McHenry, IL 60050
$149,900
- 2 Beds
- 2 Baths
- 1,246 sq. ft.
- Condominium
- Active
Listed by: josh buchenberger
Office: shaleh homes inc.
MLS#:12667315
Source:MLSNI
Price summary
- Price:$149,900
- Price per sq. ft.:$120.3
- Monthly HOA dues:$250
About this home
Looking for an affordable floor level, end unit ranch in a 55+ community? This unit needs some TLC, but you won't beat a 2bed/1.5 bath home in McHenry at this price. Laundry in unit and plenty outdoor beauty to be enjoyed. You also have an attached 1 car garage and backyard patio space. Don't wait or you will miss out!
Contact an agent
Home facts
- Year built:1974
- Listing ID #:12667315
- Updated:August 24, 2026 at 11:05 AM
Rooms and interior
- Bedrooms:2
- Total bathrooms:2
- Full bathrooms:1
- Half bathrooms:1
- Rooms Total:5
- Living area:1,246 sq. ft.
Heating and cooling
- Cooling:Central Air
- Heating:Forced Air, Natural Gas
- Central air:Yes
Structure and exterior
- Year built:1974
- Building area:1,246 sq. ft.
- Lot Features:Common Grounds
Utilities
- Water:Public
- Sewer:Public Sewer
Finances and disclosures
- Price:$149,900
- Price per sq. ft.:$120.3
- Tax amount:$1,274 (2024)
Parking
- Total parking spaces:1
- Parking description:Attached Garage, Garage, Shared Driveway
- Garage:Yes
- Garage spaces:1
 Copyright 2026 Midwest Real Estate Data LLC. All rights reserved. The data relating to real estate for sale on this web site comes in part from the Broker Reciprocity Program of the Midwest Real Estate Data LLC. Listing information is deemed reliable but not guaranteed. MLSNI Member Broker: Frank Scibior
New listings near 4904 W Oakwood Drive #A
- New
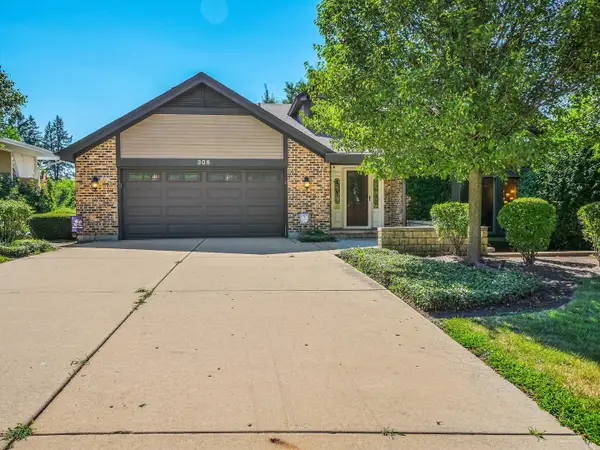 $749,900Active4 beds 4 baths3,776 sq. ft.
305 N Dale Avenue, McHenry, IL 60050
MLS# 12725506Listed by: MIDWEST REALTY SERVICES, INC. - New
 $539,000Active5 beds 5 baths3,000 sq. ft.
4604 Lakeshore Drive, McHenry, IL 60050
MLS# 12739526Listed by: CENTURY 21 INTEGRA - New
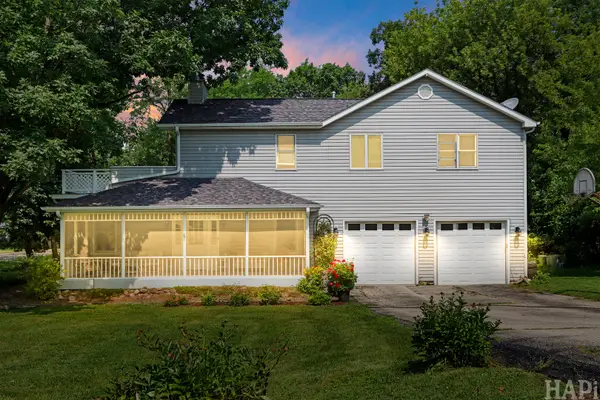 $415,000Active4 beds 3 baths3,084 sq. ft.
4712 Wildwood Drive, McHenry, IL 60051
MLS# 12739872Listed by: COMPASS - New
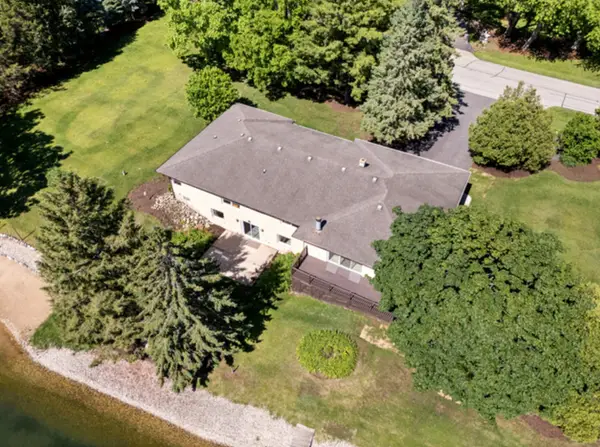 $929,000Active3 beds 3 baths4,200 sq. ft.
2720 N Bayview Lane, McHenry, IL 60051
MLS# 12739655Listed by: STELLAR RESULTS REALTY - New
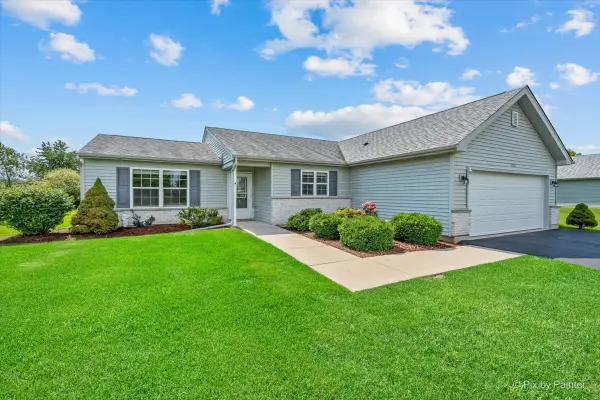 $319,000Active2 beds 2 baths1,257 sq. ft.
1108 Monroe Avenue, McHenry, IL 60050
MLS# 12737443Listed by: PERILLO REAL ESTATE GROUP - New
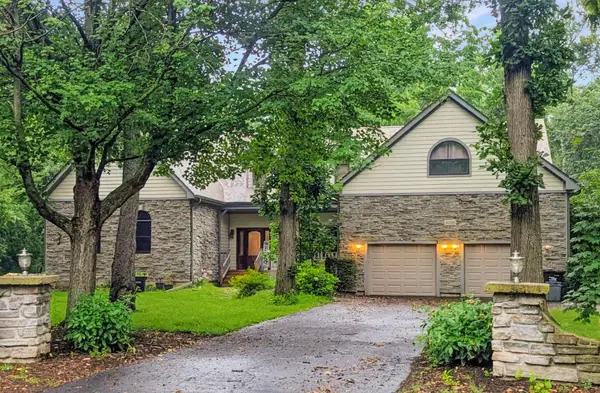 $699,000Active4 beds 4 baths3,513 sq. ft.
6008 Tomlinson Drive, McHenry, IL 60050
MLS# 12734162Listed by: BAIRD & WARNER - New
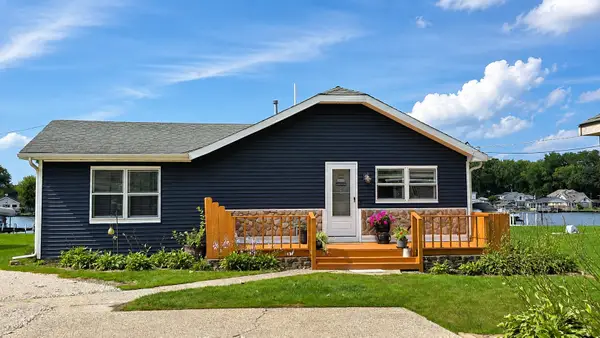 $452,900Active3 beds 1 baths1,213 sq. ft.
1614 River Terrace Drive, McHenry, IL 60051
MLS# 12737165Listed by: BERKSHIRE HATHAWAY HOMESERVICES STARCK REAL ESTATE - New
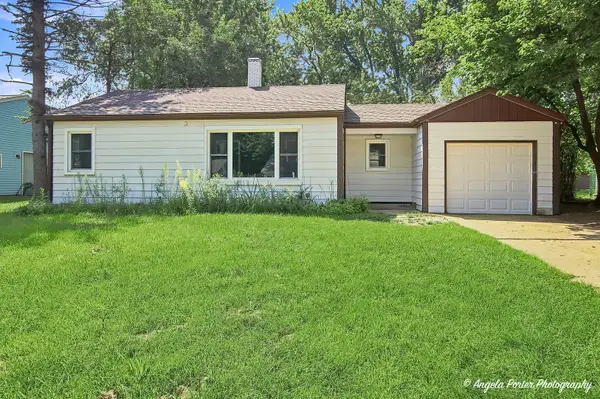 $215,000Active2 beds 1 baths768 sq. ft.
513 Rand Road, McHenry, IL 60051
MLS# 12699908Listed by: RE/MAX PLAZA - New
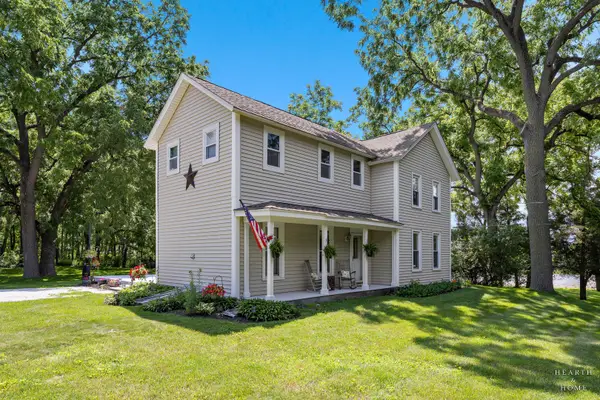 $649,900Active3 beds 2 baths1,863 sq. ft.
2802 N Ringwood Road, McHenry, IL 60050
MLS# 12694463Listed by: KELLER WILLIAMS SUCCESS REALTY - New
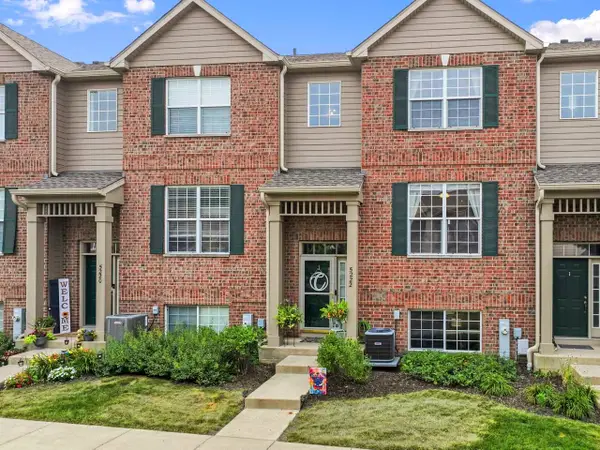 $264,900Active2 beds 2 baths1,568 sq. ft.
5222 Cobblers Crossing, McHenry, IL 60050
MLS# 12738537Listed by: RE/MAX SUBURBAN


Protect your home and budget from life's surprises with an Assurant Home Warranty, backed by a partner that supports you through every step of homeownership. Explore Plans.
© 2023 - 2026 ERA Franchise Systems LLC. All rights reserved. ERA Franchise Systems LLC fully supports the principles of the Fair Housing Act and the Equal Opportunity Act. ERA, ERA Real Estate powered, and their respective logos are registered service marks of ERA Franchise Systems LLC. Each office is independently owned and operated.