
6106 Chickaloon Drive, McHenry, IL 60050
Local realty services provided by:Results Realty ERA Powered
6106 Chickaloon Drive,McHenry, IL 60050
$529,900
- 3 Beds
- 3 Baths
- 3,328 sq. ft.
- Single family
- Pending
Listed by: liz spencer, thomas zimka
Office: baird & warner
MLS#:12683310
Source:MLSNI
Price summary
- Price:$529,900
- Price per sq. ft.:$159.22
- Monthly HOA dues:$8.33
About this home
This Stunning Mid Century Modern Home Located on a Beautiful 1.3 acre Manicured lot will surely WOW! Lovely Floor to Ceiling Sliding Glass Doors out to your Large Trex Deck located off Living room to sit and admire the Grand yard while sipping your morning coffee or your after dinner Drink. The Beautifully Crafted Tongue and Groove Knotty Pine Vaulted Ceilings throughout are sure to Impress. Marble Faced Fireplaces located on each level adds to the Aesthetic of each floor. Main Floor Master and Full Bath are definitely a Plus. Family Room also Offers Spectacular views of the Beautiful yard along with a Stone Patio. New Boiler 2024, New Roof approx 2020. This is not one to Miss.
Contact an agent
Home facts
- Year built:1978
- Subdivision & Development:Glacier Ridge
- Listing ID #:12683310
- Updated:August 24, 2026 at 08:24 AM
Rooms and interior
- Bedrooms:3
- Total bathrooms:3
- Full bathrooms:2
- Half bathrooms:1
- Rooms Total:7
- Dining Description:Separate Dining Room
- Kitchen Description:Dishwasher, Disposal, Range, Refrigerator
- Basement Description:Finished, Full
- Living area:3,328 sq. ft.
Heating and cooling
- Cooling:Central Air
- Heating:Baseboard, Natural Gas, Sep Heating Systems - 2+, Steam, Zoned
- Central air:Yes
Structure and exterior
- Year built:1978
- Building area:3,328 sq. ft.
- Lot area:1.3 Acres
- Lot Features:Wooded
- Levels:Split Level
Schools
- High school:Mchenry Campus
- Elementary school:Valley View Elementary School
Finances and disclosures
- Price:$529,900
- Price per sq. ft.:$159.22
- Tax amount:$11,113 (2025)
Features and amenities
- Laundry features:Dryer, Washer
- Amenities:CO Detectors, Water-Softener Rented
Parking
- Total parking spaces:2
- Parking description:Asphalt, Attached Garage, Garage
- Garage:Yes
- Garage spaces:2
 Copyright 2026 Midwest Real Estate Data LLC. All rights reserved. The data relating to real estate for sale on this web site comes in part from the Broker Reciprocity Program of the Midwest Real Estate Data LLC. Listing information is deemed reliable but not guaranteed.
New listings near 6106 Chickaloon Drive
- New
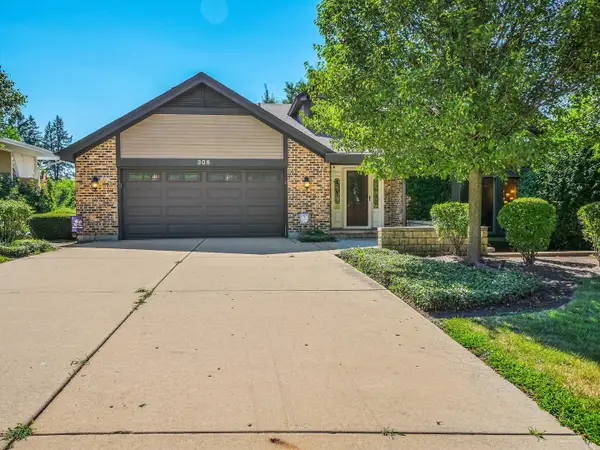 $749,900Active4 beds 4 baths3,776 sq. ft.
305 N Dale Avenue, McHenry, IL 60050
MLS# 12725506Listed by: MIDWEST REALTY SERVICES, INC. - New
 $539,000Active5 beds 5 baths3,000 sq. ft.
4604 Lakeshore Drive, McHenry, IL 60050
MLS# 12739526Listed by: CENTURY 21 INTEGRA - New
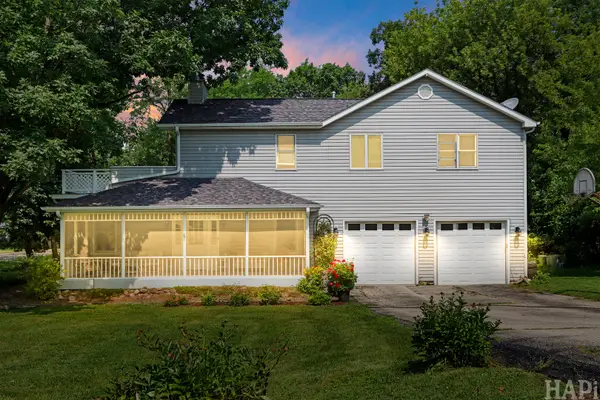 $415,000Active4 beds 3 baths3,084 sq. ft.
4712 Wildwood Drive, McHenry, IL 60051
MLS# 12739872Listed by: COMPASS - New
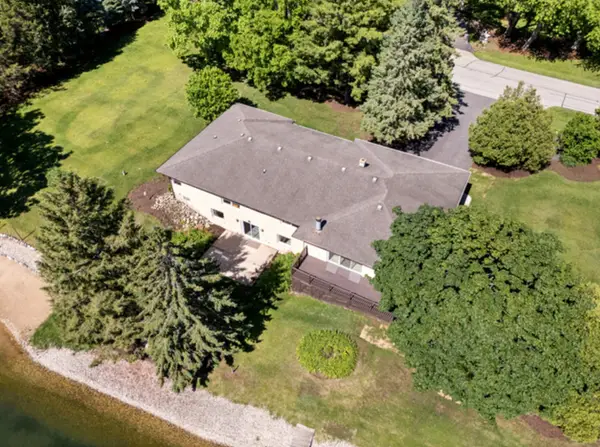 $929,000Active3 beds 3 baths4,200 sq. ft.
2720 N Bayview Lane, McHenry, IL 60051
MLS# 12739655Listed by: STELLAR RESULTS REALTY - New
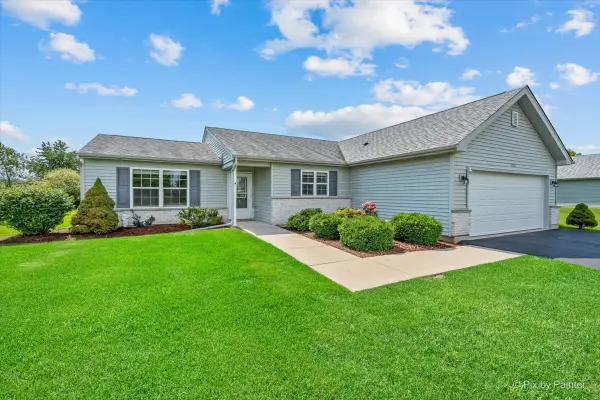 $319,000Active2 beds 2 baths1,257 sq. ft.
1108 Monroe Avenue, McHenry, IL 60050
MLS# 12737443Listed by: PERILLO REAL ESTATE GROUP - New
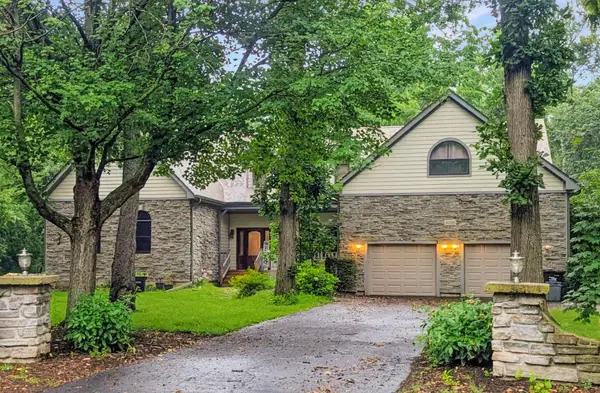 $699,000Active4 beds 4 baths3,513 sq. ft.
6008 Tomlinson Drive, McHenry, IL 60050
MLS# 12734162Listed by: BAIRD & WARNER - New
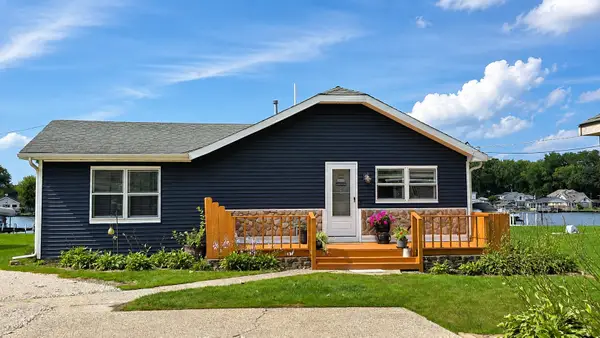 $452,900Active3 beds 1 baths1,213 sq. ft.
1614 River Terrace Drive, McHenry, IL 60051
MLS# 12737165Listed by: BERKSHIRE HATHAWAY HOMESERVICES STARCK REAL ESTATE - New
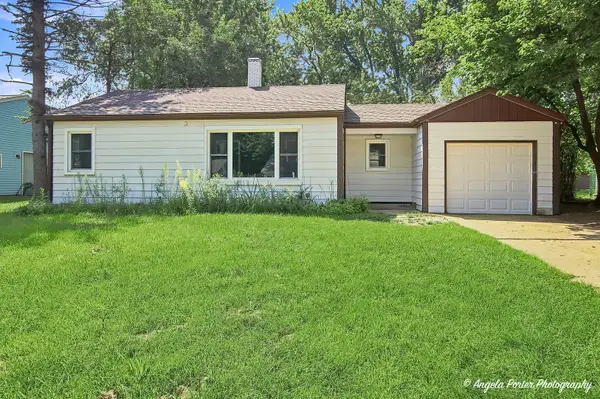 $215,000Active2 beds 1 baths768 sq. ft.
513 Rand Road, McHenry, IL 60051
MLS# 12699908Listed by: RE/MAX PLAZA - New
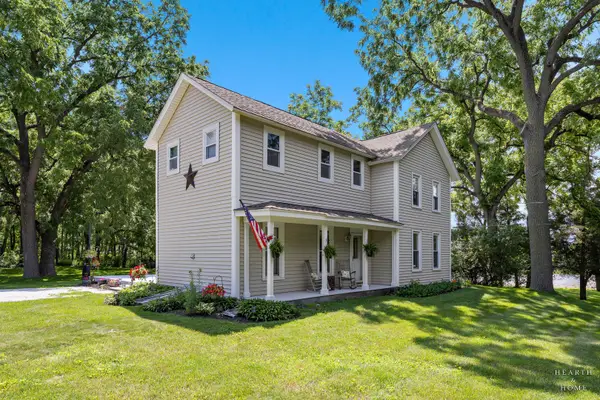 $649,900Active3 beds 2 baths1,863 sq. ft.
2802 N Ringwood Road, McHenry, IL 60050
MLS# 12694463Listed by: KELLER WILLIAMS SUCCESS REALTY - New
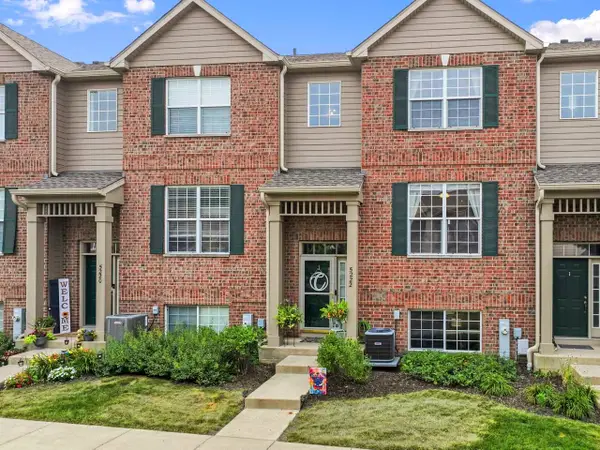 $264,900Active2 beds 2 baths1,568 sq. ft.
5222 Cobblers Crossing, McHenry, IL 60050
MLS# 12738537Listed by: RE/MAX SUBURBAN


Protect your home and budget from life's surprises with an Assurant Home Warranty, backed by a partner that supports you through every step of homeownership. Explore Plans.
© 2023 - 2026 ERA Franchise Systems LLC. All rights reserved. ERA Franchise Systems LLC fully supports the principles of the Fair Housing Act and the Equal Opportunity Act. ERA, ERA Real Estate powered, and their respective logos are registered service marks of ERA Franchise Systems LLC. Each office is independently owned and operated.