
1519 11th Avenue, Moline, IL 61265
Local realty services provided by:ERA Partners
1519 11th Avenue,Moline, IL 61265
$149,900
- 3 Beds
- 2 Baths
- - sq. ft.
- Single family
- Sold
Listed by: richard bassford
Office: re/max concepts bettendorf
MLS#:12679651
Source:MLSNI
Sorry, we are unable to map this address
Price summary
- Price:$149,900
About this home
3-bed, 2-bath Moline home offering nearly 2,000 finished square feet, timeless character, and a convenient location close to shopping, dining, and other local amenities. Situated on a corner lot, this 2-story home features a large wraparound front porch, spacious rooms, and classic details throughout. Outside, the fenced backyard includes a deck, above-ground pool, and plenty of outdoor space to enjoy. Additional features include a detached 1-car garage, full basement for storage, and an unfinished walk-up attic with future potential. Recent updates include four first-floor windows replaced in 2025. Schedule your showing today!
Contact an agent
Home facts
- Year built:1900
- Listing ID #:12679651
- Updated:August 14, 2026 at 10:28 AM
Rooms and interior
- Bedrooms:3
- Total bathrooms:2
- Full bathrooms:2
- Rooms Total:6
- Dining Description:Separate Dining Room
- Kitchen Description:Disposal, Gas Cooktop, Gas Oven, Microwave, Range, Range Hood, Refrigerator, Stainless Steel Appliance(s)
- Basement Description:Full, Unfinished
Heating and cooling
- Cooling:Central Air
- Heating:Forced Air, Natural Gas
- Central air:Yes
Structure and exterior
- Roof:Asphalt
- Year built:1900
- Lot Features:Corner Lot
- Foundation Description:Block
- Levels:2 Story
Utilities
- Water:Public
- Sewer:Public Sewer
Finances and disclosures
- Price:$149,900
- Tax amount:$3,139 (2025)
Features and amenities
- Laundry features:Dryer, Washer
- Amenities:Ceiling Fan(s)
Parking
- Total parking spaces:1
- Parking description:Concrete, Detached Garage, Garage, Shared Driveway
- Garage:Yes
- Garage spaces:1
 Copyright 2026 Midwest Real Estate Data LLC. All rights reserved. The data relating to real estate for sale on this web site comes in part from the Broker Reciprocity Program of the Midwest Real Estate Data LLC. Listing information is deemed reliable but not guaranteed. MLSNI Member Broker: Frank Scibior
New listings near 1519 11th Avenue
- New
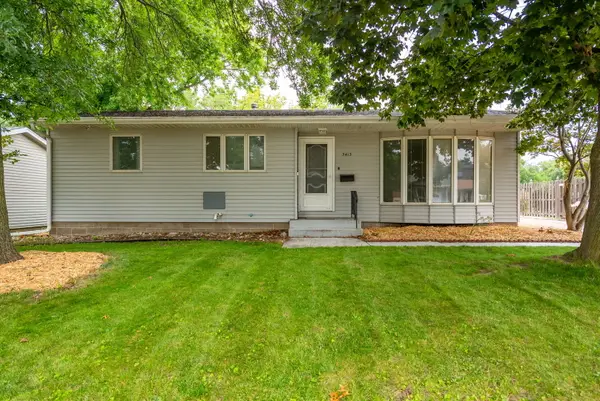 $235,000Active3 beds 3 baths1,242 sq. ft.
3413 34th Avenue, Moline, IL 61265
MLS# 12730170Listed by: CURRENTS AND KEYS REALTY - New
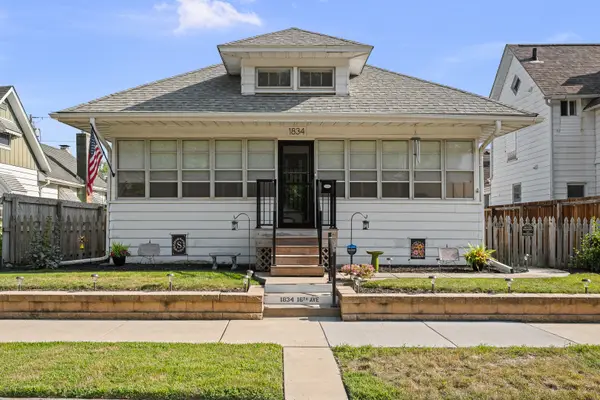 $169,900Active2 beds 2 baths1,026 sq. ft.
1834 16th Avenue, Moline, IL 61265
MLS# 12731618Listed by: RUHL&RUHL REALTORS BETTENDORF - New
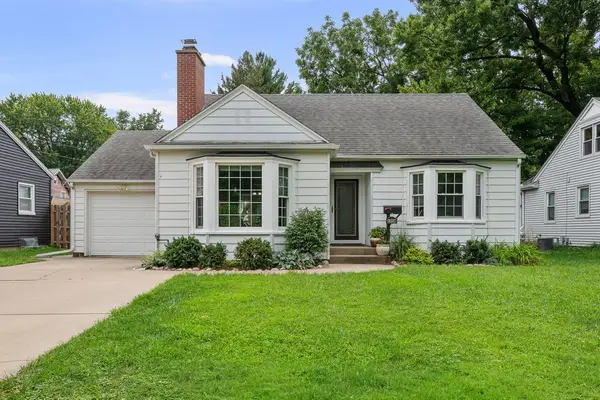 $220,000Active3 beds 3 baths1,610 sq. ft.
2324 15th Avenue, Moline, IL 61265
MLS# 12730850Listed by: RE/MAX CONCEPTS BETTENDORF - New
 $128,000Active2 beds 2 baths1,450 sq. ft.
920 17th Street #34, Moline, IL 61265
MLS# 12731112Listed by: CURRENTS AND KEYS REALTY - New
 $219,000Active2 beds 2 baths1,243 sq. ft.
1703 S Shore Drive, Moline, IL 61265
MLS# 12730078Listed by: HOME MARKETOR, INC. - New
 $100,000Active2 beds 2 baths800 sq. ft.
1132 53rd Street, Moline, IL 61265
MLS# 12728357Listed by: EPIQUE REALTY - Open Sun, 12 to 1:30pmNew
 $165,000Active2 beds 1 baths1,140 sq. ft.
1920 32nd Street, Moline, IL 61265
MLS# 12730234Listed by: RUHL&RUHL REALTORS MOLINE - New
 $286,000Active4 beds 3 baths1,562 sq. ft.
1200 52nd Street Drive, Moline, IL 61265
MLS# 12725137Listed by: RUHL&RUHL REALTORS DAVENPORT - New
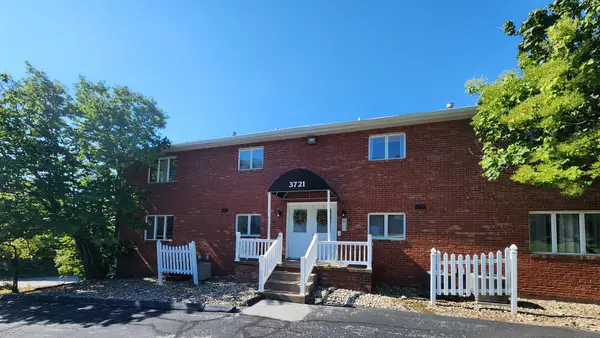 $98,000Active2 beds 2 baths1,088 sq. ft.
3721 35th Street #1, Moline, IL 61265
MLS# 12729202Listed by: RUHL&RUHL REALTORS DAVENPORT 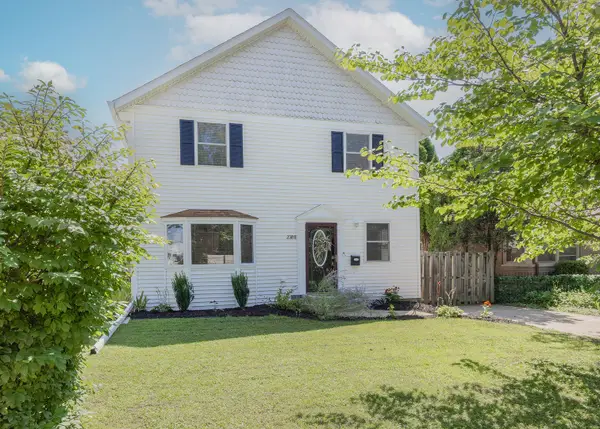 $226,500Pending3 beds 2 baths1,456 sq. ft.
2388 27 Street, Moline, IL 61265
MLS# 12728128Listed by: RUHL&RUHL REALTORS BETTENDORF


Protect your home and budget from life's surprises with an Assurant Home Warranty, backed by a partner that supports you through every step of homeownership. Explore Plans.
© 2023 - 2026 ERA Franchise Systems LLC. All rights reserved. ERA Franchise Systems LLC fully supports the principles of the Fair Housing Act and the Equal Opportunity Act. ERA, ERA Real Estate powered, and their respective logos are registered service marks of ERA Franchise Systems LLC. Each office is independently owned and operated.