
5146 W Park Lane, Monee, IL 60449
Local realty services provided by:ERA Naper Realty
5146 W Park Lane,Monee, IL 60449
$359,900
- 4 Beds
- 3 Baths
- 2,131 sq. ft.
- Single family
- Active
Listed by: kywana ross
Office: united real estate - chicago
MLS#:12794588
Source:MLSNI
Price summary
- Price:$359,900
- Price per sq. ft.:$168.89
About this home
Two-story, 4-bedroom, 2.5-bath home featuring an attached 2-car garage and well-proportioned bedrooms. The kitchen offers island seating and additional table space that flows into the family room with fireplace, patio access located just off this space. The separate living/dining area provides room for more formal seating. The primary bedroom features vaulted ceilings, two separate closet spaces, and a private bath with whirlpool tub and stand-in shower. All four bedrooms and the conveniently located laundry area are on the upper level. The finished basement offers flexible space for a recreation room, personal theater, or workout area, plus an additional room ideal for a home office. The large, fenced backyard is great for outdoor gatherings. Add your own style and personal touches to make this home your own! Property is being sold as-is and appears to be in good overall condition.
Contact an agent
Home facts
- Year built:2001
- Listing ID #:12794588
- Updated:October 28, 2026 at 12:56 PM
Rooms and interior
- Bedrooms:4
- Total bathrooms:3
- Full bathrooms:2
- Half bathrooms:1
- Rooms Total:10
- Dining Description:Combined With Living Room
- Kitchen Description:Dishwasher, Microwave, Range, Refrigerator
- Basement Description:Finished, Full
- Living area:2,131 sq. ft.
Heating and cooling
- Cooling:Central Air
- Heating:Gas
- Central air:Yes
Structure and exterior
- Roof:Asphalt
- Year built:2001
- Building area:2,131 sq. ft.
- Foundation Description:Concrete Perimeter
- Levels:2 Story
Utilities
- Water:Shared Well
- Sewer:Public Sewer
Finances and disclosures
- Price:$359,900
- Price per sq. ft.:$168.89
- Tax amount:$10,425 (2025)
Features and amenities
- Amenities:Ceiling Fan(s)
Parking
- Total parking spaces:2
- Parking description:Asphalt, Attached Garage, Garage
- Garage:Yes
- Garage spaces:2
 Copyright 2026 Midwest Real Estate Data LLC. All rights reserved. The data relating to real estate for sale on this web site comes in part from the Broker Reciprocity Program of the Midwest Real Estate Data LLC. Listing information is deemed reliable but not guaranteed.
New listings near 5146 W Park Lane
- New
 $5,300,000Active-- beds -- baths
6051 W Stuenkel Road, Monee, IL 60449
MLS# 12795393Listed by: BAIRD & WARNER - New
 $369,900Active4 beds 2 baths2,200 sq. ft.
8333 W Bruns Road, Monee, IL 60449
MLS# 12790879Listed by: WIRTZ REAL ESTATE GROUP INC. - New
 $340,000Active5 beds 2 baths2,280 sq. ft.
25631 Middle Point Avenue, Monee, IL 60449
MLS# 12789152Listed by: MCCOLLY REAL ESTATE 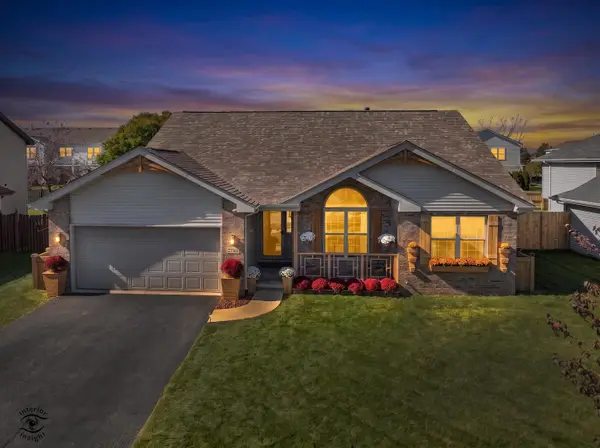 $349,900Pending3 beds 2 baths1,678 sq. ft.
25766 S Truman Street, Monee, IL 60449
MLS# 12790232Listed by: VILLAGE REALTY INC- New
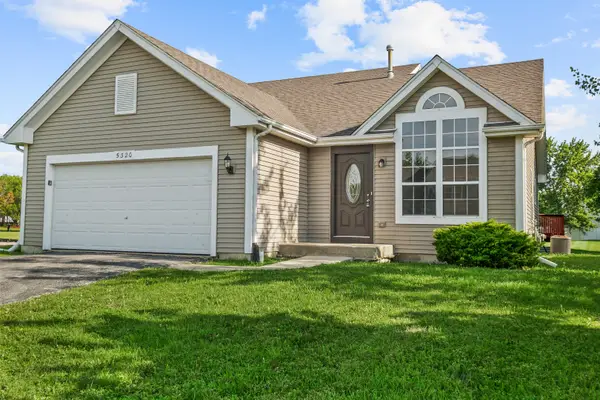 $354,700Active4 beds 2 baths2,483 sq. ft.
5320 Orchard Trail, Monee, IL 60449
MLS# 12790577Listed by: CHASE REAL ESTATE LLC - New
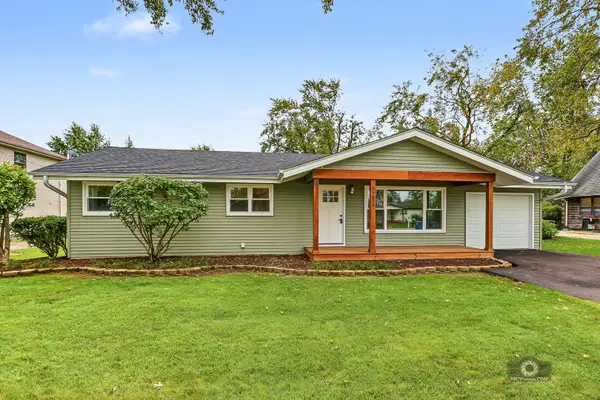 $325,000Active3 beds 2 baths1,428 sq. ft.
5639 W Wilson Street, Monee, IL 60449
MLS# 12783854Listed by: VILLAGE REALTY, INC. - New
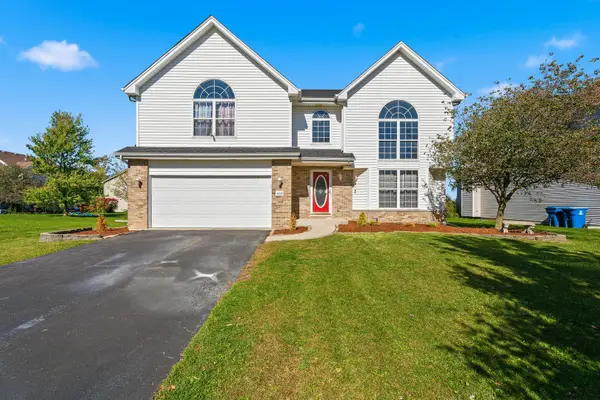 $349,900Active3 beds 3 baths2,246 sq. ft.
4526 W Azalea Avenue, Monee, IL 60449
MLS# 12377881Listed by: WIRTZ REAL ESTATE GROUP INC. - New
 $872,500Active4 beds 4 baths3,250 sq. ft.
25646 S Bordeaux Avenue, Monee, IL 60449
MLS# 12789525Listed by: RE/MAX 10  $52,500Pending1.25 Acres
Vacant S Murphy Lane, Monee, IL 60449
MLS# 12787300Listed by: VILLAGE REALTY, INC.


Protect your home and budget from life's surprises with an Assurant Home Warranty, backed by a partner that supports you through every step of homeownership. Explore Plans.
© 2023 - 2026 ERA Franchise Systems LLC. All rights reserved. ERA Franchise Systems LLC fully supports the principles of the Fair Housing Act and the Equal Opportunity Act. ERA, ERA Real Estate powered, and their respective logos are registered service marks of ERA Franchise Systems LLC. Each office is independently owned and operated.