
8333 W Bruns Road, Monee, IL 60449
Local realty services provided by:ERA Naper Realty
8333 W Bruns Road,Monee, IL 60449
$369,900
- 4 Beds
- 2 Baths
- 2,200 sq. ft.
- Single family
- Active
Listed by: kimberly wirtz
Office: wirtz real estate group inc.
MLS#:12790879
Source:MLSNI
Price summary
- Price:$369,900
- Price per sq. ft.:$168.14
About this home
ATTENTION HOMESTEADERS, CONTRACTORS, LANDSCAPERS, FARMERS, AND NATURE LOVERS! Discover the endless possibilities of country living with this charming four-bedroom, two-bath farmhouse nestled on 5.3 sprawling acres in highly sought-after Green Garden Township! Surrounded by picturesque countryside and wide-open spaces, this exceptional property offers the perfect blend of rural tranquility, versatility, and opportunity! A welcoming wraparound front porch sets the stage for this delightful farmhouse, providing the perfect place to relax, unwind, and take in the peaceful surroundings. Thoughtfully updated in 2012, the home offers a warm and inviting interior featuring a sun-filled living room and a spacious kitchen appointed with beautiful maple cabinetry. The main level also features a bedroom and full bathroom, offering wonderful flexibility for related living, guests, or convenient main-floor accommodations. Upstairs, you will discover three additional bedrooms, one of which could easily serve as a home office, nursery, or creative retreat. OUTBUILDINGS GALORE! The property features two substantial outbuildings, including a classic barn/corn crib brimming with rustic character and a steel quonset building, offering exceptional possibilities for equipment, vehicles, hobbies, storage, or agricultural pursuits. There is also a 2 car garage. Whether you envision creating your own private homestead, cultivating gardens, raising animals, housing equipment, or simply enjoying the freedom of having room to roam, this extraordinary acreage provides the space to bring your vision to life! Enjoy the serenity of country living while remaining within reach of everyday conveniences. A RARE OPPORTUNITY TO OWN 5.3 ACRES WITH A CHARMING FARMHOUSE, GARAGE AND TWO OUTBUILDINGS IN DESIRABLE GREEN GARDEN TOWNSHIP! Endless possibilities, peaceful surroundings, and an incredible lifestyle await! Property does need some TLC and is being conveyed "as is"....
Contact an agent
Home facts
- Listing ID #:12790879
- Updated:October 28, 2026 at 12:01 PM
Rooms and interior
- Bedrooms:4
- Total bathrooms:2
- Full bathrooms:2
- Rooms Total:7
- Kitchen Description:Dishwasher, Range, Refrigerator
- Basement Description:Cellar, Partial, Unfinished
- Living area:2,200 sq. ft.
Heating and cooling
- Cooling:Central Air
- Heating:Forced Air, Gas
- Central air:Yes
Structure and exterior
- Roof:Asphalt
- Building area:2,200 sq. ft.
- Architectural Style:Farmhouse
- Foundation Description:Stone
- Levels:2 Story
Finances and disclosures
- Price:$369,900
- Price per sq. ft.:$168.14
- Tax amount:$7,051 (2025)
Features and amenities
- Laundry features:Dryer, Washer
- Amenities:CO Detectors, Ceiling Fan(s), Sump Pump, Water-Softener Owned
Parking
- Total parking spaces:6
- Parking description:Detached Garage, Garage
- Garage:Yes
- Garage spaces:6
 Copyright 2026 Midwest Real Estate Data LLC. All rights reserved. The data relating to real estate for sale on this web site comes in part from the Broker Reciprocity Program of the Midwest Real Estate Data LLC. Listing information is deemed reliable but not guaranteed.
New listings near 8333 W Bruns Road
- New
 $5,300,000Active-- beds -- baths
6051 W Stuenkel Road, Monee, IL 60449
MLS# 12795393Listed by: BAIRD & WARNER - New
 $359,900Active4 beds 3 baths2,131 sq. ft.
5146 W Park Lane, Monee, IL 60449
MLS# 12794588Listed by: UNITED REAL ESTATE - CHICAGO - New
 $340,000Active5 beds 2 baths2,280 sq. ft.
25631 Middle Point Avenue, Monee, IL 60449
MLS# 12789152Listed by: MCCOLLY REAL ESTATE 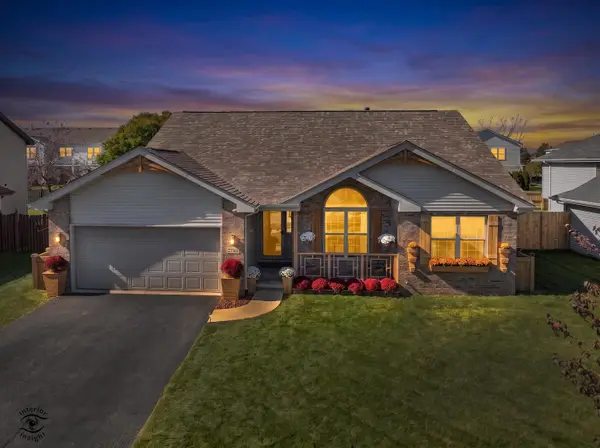 $349,900Pending3 beds 2 baths1,678 sq. ft.
25766 S Truman Street, Monee, IL 60449
MLS# 12790232Listed by: VILLAGE REALTY INC- New
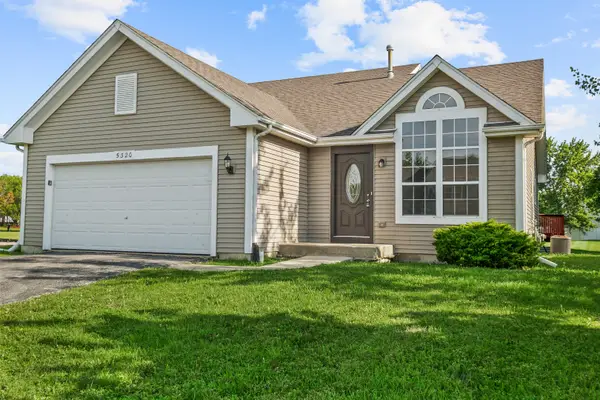 $354,700Active4 beds 2 baths2,483 sq. ft.
5320 Orchard Trail, Monee, IL 60449
MLS# 12790577Listed by: CHASE REAL ESTATE LLC - New
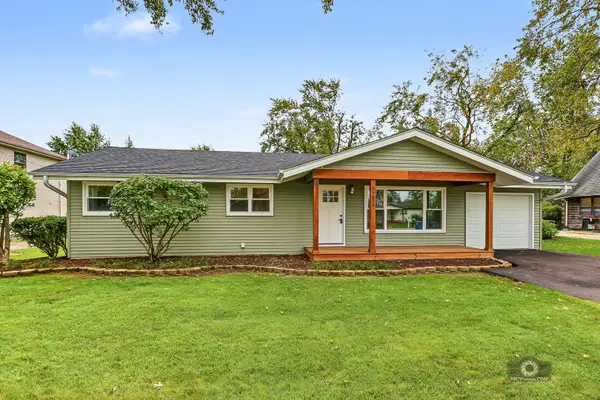 $325,000Active3 beds 2 baths1,428 sq. ft.
5639 W Wilson Street, Monee, IL 60449
MLS# 12783854Listed by: VILLAGE REALTY, INC. - New
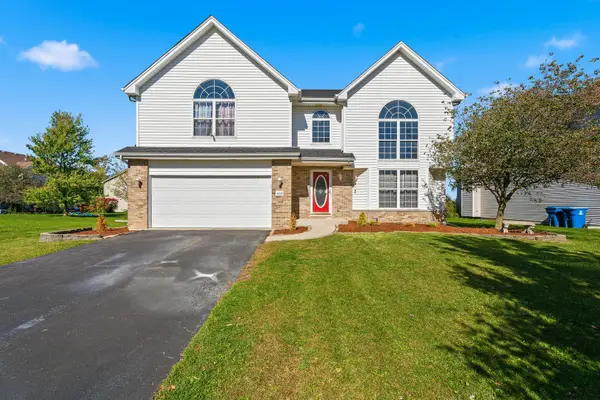 $349,900Active3 beds 3 baths2,246 sq. ft.
4526 W Azalea Avenue, Monee, IL 60449
MLS# 12377881Listed by: WIRTZ REAL ESTATE GROUP INC. - New
 $872,500Active4 beds 4 baths3,250 sq. ft.
25646 S Bordeaux Avenue, Monee, IL 60449
MLS# 12789525Listed by: RE/MAX 10  $52,500Pending1.25 Acres
Vacant S Murphy Lane, Monee, IL 60449
MLS# 12787300Listed by: VILLAGE REALTY, INC.


Protect your home and budget from life's surprises with an Assurant Home Warranty, backed by a partner that supports you through every step of homeownership. Explore Plans.
© 2023 - 2026 ERA Franchise Systems LLC. All rights reserved. ERA Franchise Systems LLC fully supports the principles of the Fair Housing Act and the Equal Opportunity Act. ERA, ERA Real Estate powered, and their respective logos are registered service marks of ERA Franchise Systems LLC. Each office is independently owned and operated.